
Brooke Grohol
Compass RE
(484) 882-1001
164 Total Sales
1 in Chester Heights
$400,000 Price
Estimated Value: $339,510
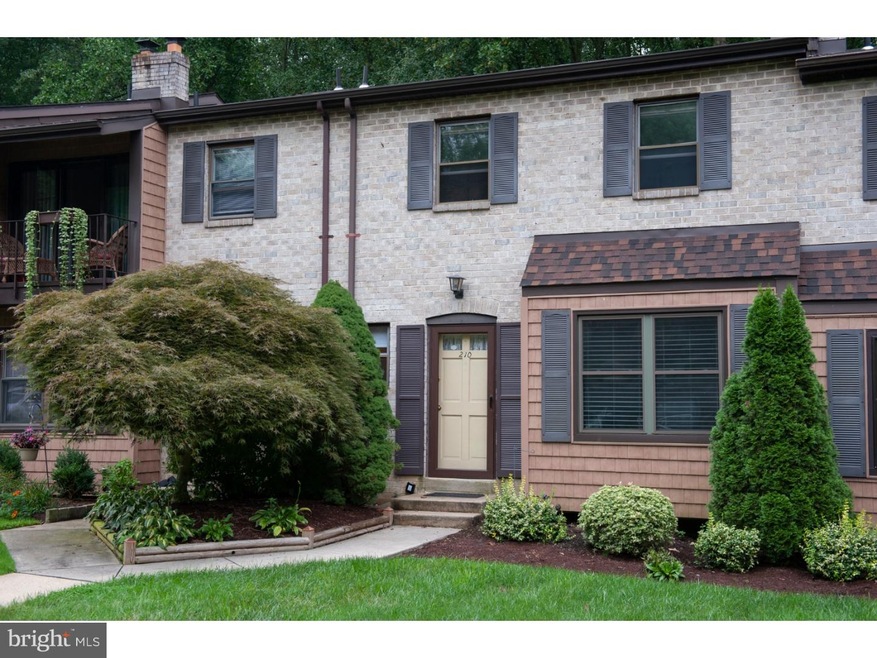
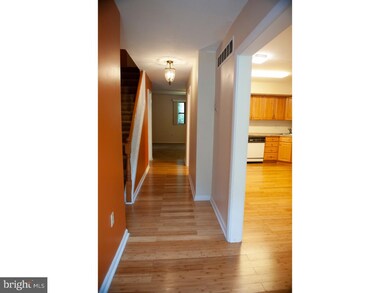
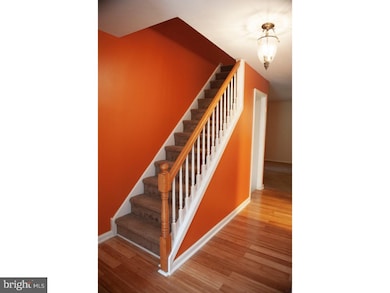
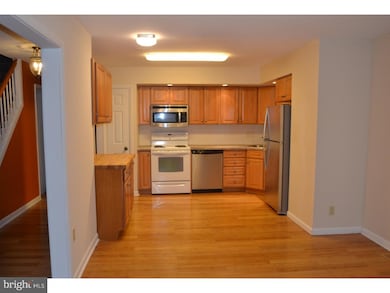
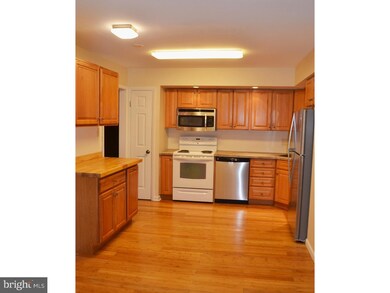
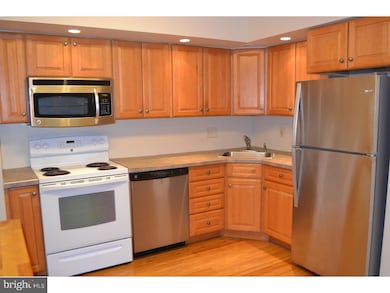
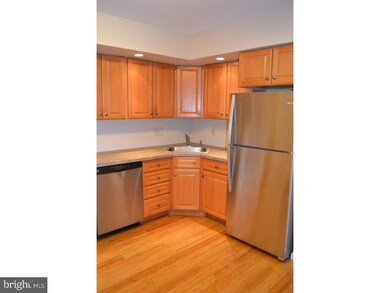
Come and see 210 Bishops Drive in the Village of Valleybrook Community located in the highly sought-after Garnet Valley School District. NEW stainless steel dishwasher and NEW stainless steel refrigerator just installed! This charming 2 BR, 2.5 BA townhome welcomes you into an open floor concept with gleaming hardwood floors in the hallway, kitchen and dining room. A new butcher block counter top and natural light invites guests into the kitchen - perfect for entertaining. An oversized family room, large coat closet, and half bath completes this level. Upstairs you will find two spacious bedrooms. The master bedroom boasts three large closets, a ceiling fan and a full en suite bathroom with stand-up shower. The hallway has a great linen closet for storage. The full hall bath has been updated with a beautiful new shower from Bath Fitters. The second bedroom offers 2 oversized closets and a ceiling fan. Additional storage can be found in the basement which has been recently painted and carpeted and can be used as an office space or additional living space. The house backs up to the wooded area of the development, making the patio a perfect place to relax in peace or entertain. Additional updates include a new roof (2014), a new water line service from the sidewalk to the house (2016), new front windows and siding and fresh landscaping on this level lot. This wonderful community has access to a pool during the summer, a new playground, and a community clubhouse. Welcome home!
Last Agent to Sell the Property
Ashle Wilson Bailey
(302) 351-5000 maggie@lnf.com Long & Foster Real Estate, Inc. Listed on: 09/18/2018
We collect this data history from publicly available records. To have your information removed, we recommend requesting removal directly through your county’s website.
Brooke Grohol
Compass RE
(484) 882-1001
164 Total Sales
1 in Chester Heights
$400,000 Price
Michael Milligan
Century 21 Emerald
(856) 276-0704
57 Total Sales
1 in Chester Heights
$420,000 Price
Keave Andrew Slomine
New Republic Realty
(484) 806-8811
95 Total Sales
1 in Chester Heights
$600,000 Price
Joseph Anthony Jr
CG Realty, LLC
(610) 510-7542
141 Total Sales
2 in Chester Heights
$815K - $840K Price Range
Brian Spangler
Keller Williams Real Estate - Media
(484) 787-3029
128 Total Sales
1 in Chester Heights
$425,000 Price
Gretchen Koch
Century 21 Preferred
(610) 989-7288
125 Total Sales
4 in Chester Heights
$275K - $750K Price Range
We collect this data history from publicly available records. To have your information removed, we recommend requesting removal directly through your county’s website.
| Date | Buyer | Sale Price | Title Company |
|---|---|---|---|
| $196,000 | Power Settlement Group Llc | ||
| $215,000 | The Security Title Guarantee | ||
| $94,000 | Security Search & Abstract C |
We collect this data history from publicly available records. To have your information removed, we recommend requesting removal directly through your county’s website.
| Date | Status | Borrower | Loan Amount |
|---|---|---|---|
| Open | $156,800 | ||
| Previous Owner | $5,000 | ||
| Previous Owner | $193,500 | ||
| Previous Owner | $30,000 |
We collect this data history from publicly available records. To have your information removed, we recommend requesting removal directly through your county’s website.
| Date | Event | Price | List to Sale | Price per Sq Ft |
|---|---|---|---|---|
| 01/18/2019 01/18/19 | Sold | $196,000 | -3.0% | $127 / Sq Ft |
| 12/07/2018 12/07/18 | Pending | -- | -- | -- |
| 10/30/2018 10/30/18 | Price Changed | $202,000 | -4.7% | $131 / Sq Ft |
| 10/02/2018 10/02/18 | Price Changed | $212,000 | -3.0% | $138 / Sq Ft |
| 09/18/2018 09/18/18 | For Sale | $218,500 | -- | $142 / Sq Ft |
We collect this data history from publicly available records. To have your information removed, we recommend requesting removal directly through your county’s website.
| Year | Tax Paid | Tax Assessment Tax Assessment Total Assessment is a certain percentage of the fair market value that is determined by local assessors to be the total taxable value of land and additions on the property. | Land | Improvement |
|---|---|---|---|---|
| 2026 | $4,601 | $189,630 | $39,140 | $150,490 |
| 2025 | $4,306 | $189,630 | $39,140 | $150,490 |
| 2024 | $4,306 | $189,630 | $39,140 | $150,490 |
| 2023 | $4,203 | $189,630 | $39,140 | $150,490 |
| 2022 | $4,138 | $189,630 | $39,140 | $150,490 |
| 2021 | $6,975 | $189,630 | $39,140 | $150,490 |
| 2020 | $3,554 | $90,250 | $21,130 | $69,120 |
| 2019 | $3,504 | $90,250 | $21,130 | $69,120 |
| 2018 | $3,459 | $90,250 | $0 | $0 |
| 2017 | $3,392 | $90,250 | $0 | $0 |
| 2016 | $495 | $90,250 | $0 | $0 |
| 2015 | $505 | $90,250 | $0 | $0 |
| 2014 | $495 | $90,250 | $0 | $0 |
A
Seller's Agent in 2019
Ashle Wilson Bailey
Long & Foster
Seller Co-Listing Agent in 2019
Heather Palmer
Long & Foster
(302) 229-9438
61 Total Sales
W
Buyer's Agent in 2019
Wayne Yhost
Springer Realty Group
Source: Bright MLS
MLS Number: 1005401198
APN: 06-00-00020-10
Disclaimer: Certain information contained herein is derived from information provided by parties other than Homes.com. All information provided is deemed reliable, but is not guaranteed to be accurate and should be independently verified.
The data relating to real estate for sale on this website appears in part through the BRIGHT Internet Data Exchange program, a voluntary cooperative exchange of property listing data between licensed real estate brokerage firms, and is provided by BRIGHT through a licensing agreement.
Listing information is from various brokers who participate in the Bright MLS IDX program and not all listings may be visible on the site.
The property information being provided on or through the website is for the personal, non-commercial use of consumers and such information may not be used for any purpose other than to identify prospective properties consumers may be interested in purchasing.
Some properties which appear for sale on the website may no longer be available because they are for instance, under contract, sold or are no longer being offered for sale.
Property information displayed is deemed reliable but is not guaranteed.
Copyright 2026 Bright MLS, Inc.
Ask me questions while you tour the home.