NOT LISTED FOR SALE

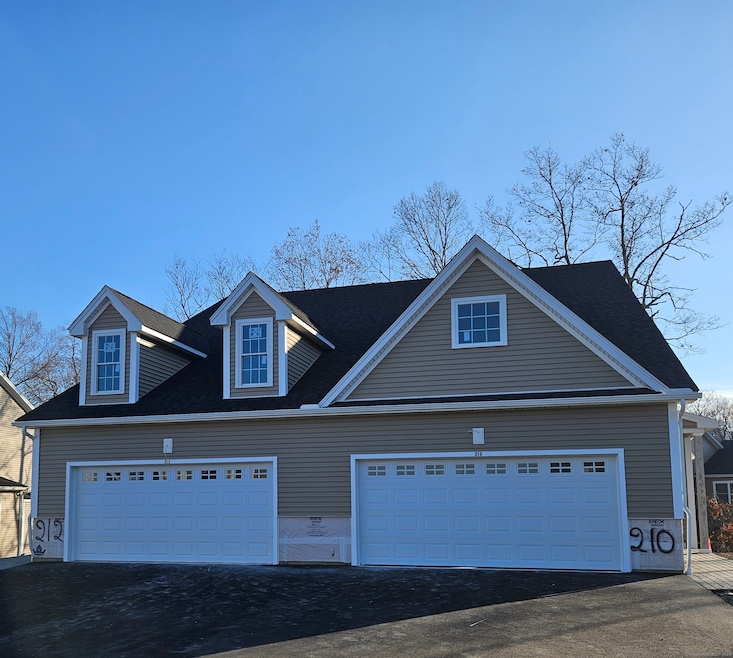
210 Boulder Ct Unit 210 Bristol, CT 06010

South Bristol Neighborhood
2 Beds
2.5 Baths
1,940 Sq Ft
2024 Built

Sale Details

Date Sold: March 31, 2025

Last sale price $439,900 $227 Per Sq Ft

131 Days on Market

Highlights

  • New Construction
  • Deck
  • Attic
  • Open Floorplan
  • Partially Wooded Lot
  • 1 Fireplace

About This Home

As of March 2025

Stunning New Townhouse - A Perfect Blend of Style & Comfort! This brand-new townhouse offers a spacious and modern living experience with exceptional details throughout. The heart of the home is the gourmet kitchen, featuring granite countertops, stainless steel appliances, and a generous island with seating-perfect for meal prep and casual dining. Enjoy ample storage space with a large pantry, and sleek recessed lighting and crown molding that add a touch of elegance to the open, airy layout. The main floor includes a bright living room with a gas fireplace, creating a cozy atmosphere, and a dining area that is ideal for hosting. The slider door leads to a Trex deck, offering easy outdoor access and plenty of space for entertaining guests. Upstairs, you'll find two well-sized bedrooms, each with its own private full bath-providing added privacy and comfort. The laundry area is conveniently located on the second floor for ease of use, and hardwood floors run throughout the entire home. Additional highlights include a full basement that offers extra storage or potential for customization, as well as an attached two-car garage for added convenience. The home is equipped with gas heating, and features public water, public sewer, and underground utilities for modern living. Schedule your tour ASAP-units like this are in high demand and won't last long!

Last Agent to Sell the Property

Annie Gura

Coldwell Banker Premier Real Estate License #REB.0792699 Listed on: 11/19/2024

Coldwell Banker Premier Real Estate

Last Buyer's Agent

Mary Gurrieri

RE/MAX Right Choice License #RES.0784989

RE/MAX Right Choice

Townhouse Details

Home Type

  • Townhome

Year Built

  • Built in 2024 | New Construction

HOA Fees

  • $340 Monthly HOA Fees

Home Design

  • Frame Construction
  • Ridge Vents on the Roof
  • Stone Siding
  • Vinyl Siding

Interior Spaces

  • 1,940 Sq Ft Home
  • Open Floorplan
  • 1 Fireplace
  • Unfinished Basement
  • Basement Fills Entire Space Under The House
  • Attic or Crawl Hatchway Insulated
  • Smart Thermostat
  • Laundry on upper level

Kitchen

  • Oven or Range
  • Microwave
  • Dishwasher
  • Disposal

Bedrooms and Bathrooms

  • 2 Bedrooms

Parking

  • 2 Car Garage
  • Parking Deck
  • Automatic Garage Door Opener
  • Guest Parking
  • Visitor Parking

Outdoor Features

  • Deck
  • Exterior Lighting
  • Rain Gutters

Unit Details

  • End Unit
  • Partially Wooded Lot

Location

  • Property is near golf course and shops

Schools

  • South Side Elementary School
  • Bristol Central High School

Utilities

  • Central Air
  • Humidity Control
  • Heating System Uses Propane
  • Underground Utilities
  • Propane Water Heater
  • Fuel Tank Located in Ground
  • Cable TV Available

Listing and Financial Details

  • Assessor Parcel Number 2569783

Community Details

Overview

  • Association fees include grounds maintenance, trash pickup, snow removal, property management, road maintenance, insurance
  • 72 Units
  • Property managed by Somak Property Management

Pet Policy

  • Pets Allowed

Townhouse Details

Home Type

Townhome

Year Built

Built in 2024 | New Construction

HOA Fees

$340 per month

Listing Details

  • Neighborhood: N/A
  • Property Type: Condo/Co-Op For Sale
  • Style: Townhouse
  • Sq Ft Est Heated Above Grade: 1940
  • Total Sq Ft: 1940
  • Year Built: 2024
  • New Construction: Completed/Never Occupied
  • Nearby Amenities: Basketball Court, Golf Course, Health Club, Lake, Library, Medical Facilities, Public Pool, Shopping/Mall
  • Association Amenities: Guest Parking
  • Property Sub Type: Condominium
  • Direct Waterfront: No
  • End Unit: Yes
  • Home Warranty Offered: No
  • Directions: Wolcott Road to Wolcott Street to Allentown Road to Saddlebrook
  • Financing Used: Conventional Fixed
  • Spec Assoc Asses: No
  • Street Type: Court
  • Reserve Prospect: No
  • Special Features: NewHome

Interior Features

  • Total Bedrooms: 2
  • Total Bathrooms: 3
  • Full Bathrooms: 2
  • Half Bathrooms: 1
  • Fireplaces: 1
  • Attic Description: Access Via Hatch
  • Basement Description: Full, Unfinished
  • Interior Amenities: Auto Garage Door Opener, Cable - Available, Cable - Pre-wired, Open Floor Plan
  • Appliances: Oven/Range, Microwave, Refrigerator, Dishwasher, Disposal
  • Laundry Room Info: Upper Level
  • Attic: Yes
  • Home Automation: Thermostat(s)

Exterior Features

  • Exterior Features: Underground Utilities, Sidewalk, Deck, Gutters, Lighting
  • Exterior Siding: Vinyl Siding, Stone
  • Waterfront Description: Not Applicable
  • Swimming Pool: No
  • Construction Description: Frame

Garage/Parking

  • Garages Number: 2
  • Garage And Parking: Attached Garage

Utilities

  • Cooling System: Central Air
  • Heat Type: Hot Air
  • Heat Fuel Type: Propane
  • Fuel Tank Location: In Ground
  • Hot Water Description: Propane, Tank Size Unknown
  • Water Source: Public Water Connected
  • Sewer: Public Sewer Connected

Condo/Co-op/Association

  • Association Fee Includes: Grounds Maintenance, Trash Pickup, Snow Removal, Property Management, Road Maintenance, Insurance
  • HOA Fees: 340
  • HOA Fee Frequency: Monthly
  • Property Management Type: Professional-Off Site
  • Property Mgt Company Name: Somak Property Management
  • Property Mgt Phone: (860) 259-1046
  • Total Number of Units In Complex: Saddlebrook

Green Features

  • Energy Features: Humidistat, Ridge Vents

Lot Info

  • Lot Description: Lightly Wooded
  • Zoning: OSD
  • Parcel #: 2569783

Rental Info

  • Pets Allowed Info: pets are allowed
  • Pets Allowed: Yes

Multi Family

  • Total Number Of Units: 72

Tax Info

  • Tax Year: July 2024-June 2025

MLS Schools

  • Elementary School: South Side
  • High School: Bristol Central
Create a Home Valuation Report for This Property
The Home Valuation Report is an in-depth analysis detailing your home's value as well as a comparison with similar homes in the area

Home Values in the Area

Source: Public Records

Average Home Value in this Area


Source: Public Records

Property History

We collect this data history from publicly available records. To have your information removed, we recommend requesting removal directly through your county’s website.

Date Event Price List to Sale Price per Sq Ft
03/31/2025 03/31/25 Sold $439,900 0.0% $227 / Sq Ft
03/30/2025 03/30/25 Pending -- -- --
11/19/2024 11/19/24 For Sale $439,900 -- $227 / Sq Ft
Source: SmartMLS

Agents Affiliated with this Home

  • Section Image
  • Section Image
See All Agents

Map

Source: SmartMLS

MLS Number: 24060676

SmartMLS
Your Personal Tour Guide

Ask me questions while you tour the home.