
Wendy Larson
Hoosick Realty
(518) 975-3258
56 Total Sales
1 in Bennington
$325,000 Price

Estimated Value: $267,514
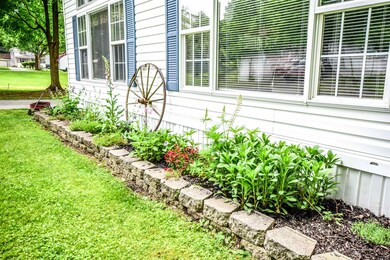
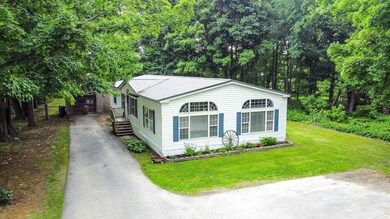
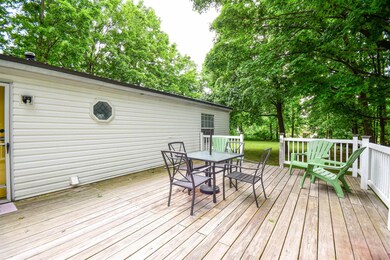
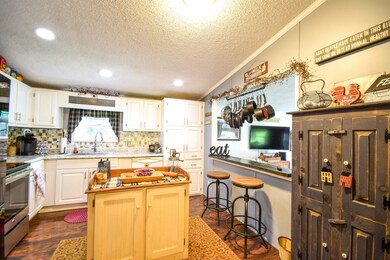
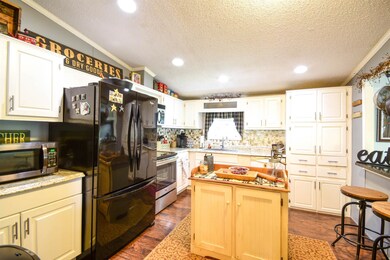
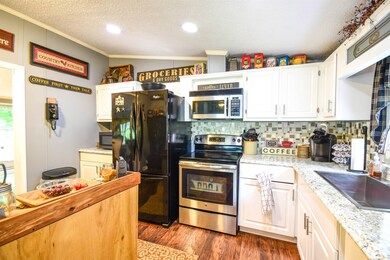
Spacious one level home in the heart of town, but tucked back with a large yard and sunny deck and even a horseshoe pit for fun summer nights. This manufactured home was completely renovated in the last couple years with new flooring, fresh paint and a new heating system. The kitchen opens to the dining area and the large living/family room encompasses the entire front of the house with ample windows letting the light in. Laundry room with sink and door to deck and yard. All 3 bedrooms have large closets and primary bedroom has a bright and open bathroom and walk in closet. Partial basement for utilities and storage shed. There is also a garage, though it needs some updating. Beautiful home at incredible price!
Last Agent to Sell the Property
Maple Leaf Real Estate License #082.0008551 Listed on: 05/29/2024
We collect this data history from publicly available records. To have your information removed, we recommend requesting removal directly through your county’s website.
Wendy Larson
Hoosick Realty
(518) 975-3258
56 Total Sales
1 in Bennington
$325,000 Price
Margretta Fischer
Wohler Realty Group
(802) 944-4455
242 Total Sales
10 in Bennington
$235K - $610K Price Range
Monique Geannelis
Mahar McCarthy Real Estate
(802) 944-4920
47 Total Sales
30 in Bennington
$130K - $1.5M Price Range
Kristin Comeau
TPW Real Estate
(802) 466-5194
62 Total Sales
5 in Bennington
$230K - $330K Price Range
Jacob Barnes
EXP Realty
(802) 755-3173
98 Total Sales
3 in Bennington
$70K - $255K Price Range
Brooke Thomson Drew
Mahar McCarthy Real Estate
(607) 601-1305
67 Total Sales
47 in Bennington
$41K - $701K Price Range
We collect this data history from publicly available records. To have your information removed, we recommend requesting removal directly through your county’s website.
| Date | Buyer | Sale Price | Title Company |
|---|---|---|---|
| $207,000 | -- | ||
| Croff Emily | -- | -- |
We collect this data history from publicly available records. To have your information removed, we recommend requesting removal directly through your county’s website.
| Date | Event | Price | List to Sale | Price per Sq Ft |
|---|---|---|---|---|
| 08/15/2024 08/15/24 | Sold | $207,000 | +4.0% | $119 / Sq Ft |
| 06/05/2024 06/05/24 | Pending | -- | -- | -- |
| 05/29/2024 05/29/24 | For Sale | $199,000 | -- | $115 / Sq Ft |
We collect this data history from publicly available records. To have your information removed, we recommend requesting removal directly through your county’s website.
| Year | Tax Paid | Tax Assessment Tax Assessment Total Assessment is a certain percentage of the fair market value that is determined by local assessors to be the total taxable value of land and additions on the property. | Land | Improvement |
|---|---|---|---|---|
| 2025 | $1,528 | $101,400 | $25,800 | $75,600 |
| 2024 | $6,899 | $196,100 | $28,200 | $167,900 |
| 2023 | $6,424 | $196,100 | $28,200 | $167,900 |
| 2022 | $4,997 | $196,100 | $28,200 | $167,900 |
| 2021 | $3,924 | $196,100 | $28,200 | $167,900 |
| 2020 | $1,613 | $64,600 | $0 | $64,600 |
| 2019 | $1,551 | $64,600 | $0 | $64,600 |
| 2018 | $1,523 | $64,600 | $0 | $64,600 |
| 2017 | $1,798 | $64,600 | $0 | $64,600 |
| 2016 | $1,483 | $64,600 | $0 | $64,600 |
| 2015 | -- | $646 | $0 | $0 |
| 2014 | -- | $646 | $0 | $0 |
| 2013 | -- | $646 | $0 | $0 |
Seller's Agent in 2024
Lilli West
Maple Leaf Real Estate
(802) 384-3210
192 Total Sales
LM
Buyer's Agent in 2024
Lindsey Martin
Maple Leaf Real Estate
(702) 280-5801
73 Total Sales
Source: PrimeMLS
MLS Number: 4997897
APN: (015)51-51-82-01
Disclaimer: Certain information contained herein is derived from information provided by parties other than Homes.com. All information provided is deemed reliable, but is not guaranteed to be accurate and should be independently verified.
Copyright 2026 PrimeMLS, Inc. All rights reserved. This information is deemed reliable, but not guaranteed. The data relating to real estate displayed on this display comes in part from the IDX Program of PrimeMLS. The information being provided is for consumers’ personal, non-commercial use and may not be used for any purpose other than to identify prospective properties consumers may be interested in purchasing.
Ask me questions while you tour the home.