
Matthew Delcambre
Keaty Real Estate Team
(337) 222-3105
174 Total Sales
1 in West End
$269,000 Price

Estimated Value: $199,290
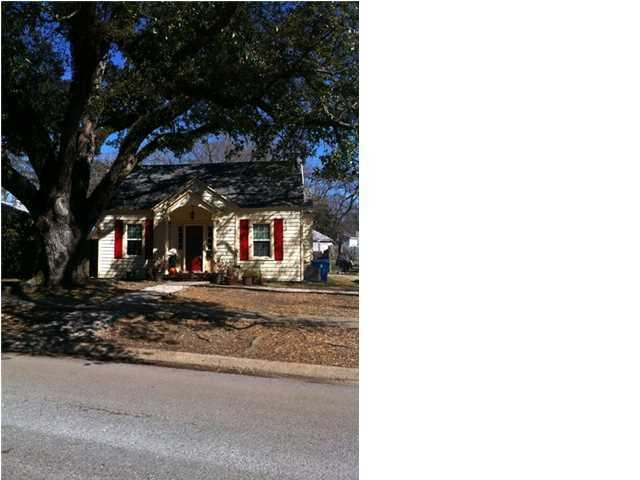
Beautiful little cottage located in a great location near ULL and Lafayette General. This home is completely renovated inside and out. This adorable 2 bedroom, 1.5 bath is perfect for investors, first timers, etc. The dream kitchen has beautiful custom cabinets, slab granite countertops with custom backsplash, all new ''top of the line'' stainless steel appliances including a 6 burner gas stove, Kohler sink, and brushed nickel fixtures. There is crown molding throughout, new lighting fixtures, laminate wood floors, new Pella Therma Star Windows, New air conditioning ( 13 seer) all new vent ducts, pretty leaded glass front door, great storage and closet space. This home was leveled 6 months ago and new plumbing lines to city water and sewerage were installed. Home was painted with quality Benjamin Moore paints inside and out. This is a Dream cottage with an abundance of upgrades. Don''t miss this one!!! ty Benjamin Moore paints inside and out. This is a Dream cottage with an abundance of upgrades. Don''t miss this one!!!
Last Buyer's Agent
Connie Chapman
Coldwell Banker Pelican R.E.
We collect this data history from publicly available records. To have your information removed, we recommend requesting removal directly through your county’s website.
Matthew Delcambre
Keaty Real Estate Team
(337) 222-3105
174 Total Sales
1 in West End
$269,000 Price
AJ Francis
Real Broker, LLC
(337) 270-2828
103 Total Sales
1 in West End
$45,000 Price
Ryan Petticrew
Keller Williams Realty Acadiana
(337) 520-8162
140 Total Sales
2 in West End
$200K - $207K Price Range
Charles Ilonya
Keller Williams Realty Acadiana
(337) 520-8046
320 Total Sales
1 in West End
$35,000 Price
Lulu David
Lulu David Real Estate Co LLC
(337) 294-0552
148 Total Sales
1 in West End
$510,000 Price
Carol Grindrod
CG Real Estate
(337) 492-0872
29 Total Sales
1 in West End
$288,000 Price
We collect this data history from publicly available records. To have your information removed, we recommend requesting removal directly through your county’s website.
| Date | Buyer | Sale Price | Title Company |
|---|---|---|---|
| $155,000 | None Available | ||
| $455 | None Available | ||
| $240 | None Available | ||
| -- | None Available | ||
| $40,000 | None Available |
We collect this data history from publicly available records. To have your information removed, we recommend requesting removal directly through your county’s website.
| Date | Status | Borrower | Loan Amount |
|---|---|---|---|
| Open | $147,250 |
We collect this data history from publicly available records. To have your information removed, we recommend requesting removal directly through your county’s website.
| Date | Event | Price | List to Sale | Price per Sq Ft |
|---|---|---|---|---|
| 03/31/2014 03/31/14 | Sold | -- | -- | -- |
| 02/26/2014 02/26/14 | Pending | -- | -- | -- |
| 02/14/2014 02/14/14 | For Sale | $158,900 | -- | $122 / Sq Ft |
We collect this data history from publicly available records. To have your information removed, we recommend requesting removal directly through your county’s website.
| Year | Tax Paid | Tax Assessment Tax Assessment Total Assessment is a certain percentage of the fair market value that is determined by local assessors to be the total taxable value of land and additions on the property. | Land | Improvement |
|---|---|---|---|---|
| 2025 | $1,556 | $14,961 | $1,941 | $13,020 |
| 2024 | $924 | $14,961 | $1,941 | $13,020 |
| 2023 | $924 | $14,059 | $1,941 | $12,118 |
| 2022 | $1,471 | $14,059 | $1,941 | $12,118 |
| 2021 | $1,476 | $14,059 | $1,941 | $12,118 |
| 2020 | $1,471 | $14,059 | $1,941 | $12,118 |
| 2019 | $541 | $14,059 | $1,941 | $12,118 |
| 2018 | $803 | $14,059 | $1,941 | $12,118 |
| 2017 | $802 | $14,059 | $1,941 | $12,118 |
| 2015 | $472 | $14,060 | $1,040 | $13,020 |
| 2013 | -- | $10,810 | $1,040 | $9,770 |
C
Seller's Agent in 2014
Connie Gardiner
Compass
(337) 298-8336
13 Total Sales
C
Buyer's Agent in 2014
Connie Chapman
Coldwell Banker Pelican R.E.
Source: REALTOR® Association of Acadiana
MLS Number: 14250823
APN: 6022764
Disclaimer: Certain information contained herein is derived from information provided by parties other than Homes.com. All information provided is deemed reliable, but is not guaranteed to be accurate and should be independently verified.
The data relating to real estate for sale on this web site comes in part from the IDX Program of the REALTOR® Association of Acadiana’ MLS. IDX information is provided exclusively for consumers' personal, non-commercial use and may not be used for any purpose other than to identify prospective properties consumers may be interested in purchasing. Information deemed reliable, but not guaranteed accurate.
Ask me questions while you tour the home.