NOT LISTED FOR SALE

210 Cellars Way Wallace, NC 28466

Wallace Area

Estimated Value: $647,000 - $676,000

4 Beds
3 Baths
3,622 Sq Ft
$183/Sq Ft Est. Value

Sale Details

Date Sold: May 14, 2021

Last sale price $450,000 $124 Per Sq Ft

Est. 47% increase in value since last sale

Current estimated payment $4,120 / mo

241 Days on Market

Highlights

  • Home fronts a pond
  • Pond View
  • Wood Flooring
  • Gated Community
  • Vaulted Ceiling
  • Main Floor Primary Bedroom

About This Home

As of May 2021

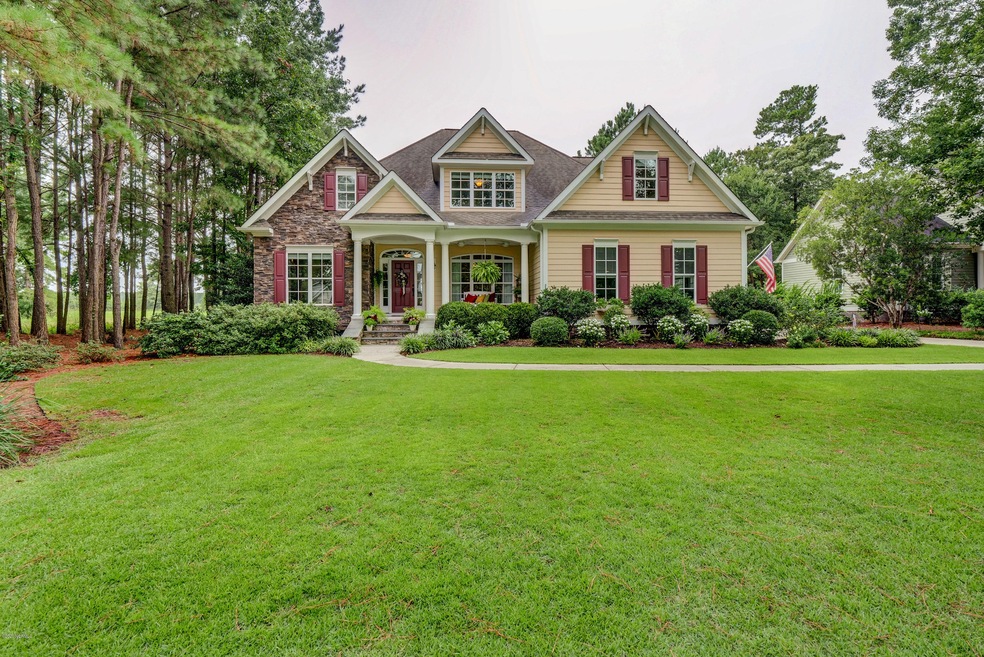
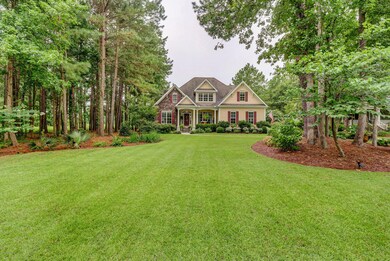
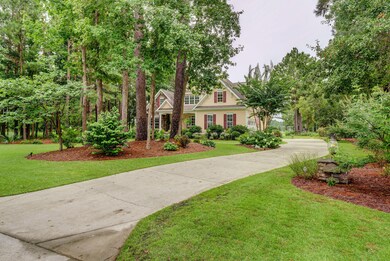
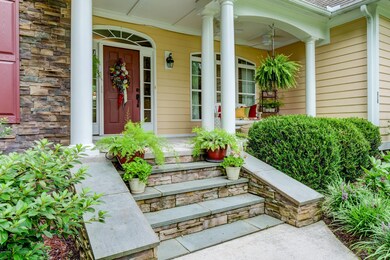
Premier quality, mature master garden landscape set on one of the most expansive tranquil water views of beautiful River Landing. Stone Porch entry into brilliant great room flows to versatile vaulted living, dining, and a foodies' gas cooktop kitchen - Hardwood, granite, custom cabinetry and finish. Stoned pergola covered patio nestled in tree shaded back yard features custom fountain. Master offers oversize walk-in closet and foot massaging stone work in the walk-in shower. Sunlit office loft offers balcony framed view over back of home. Two built-in book shelves offer hidden door entries into 200 square feet of walk-in storage. Spacious additional bedrooms on second level and Jack & Jill style bath. Featuring: Hunter Douglas Silk Panel Blinds and Chef's Pantry - GE, Bosch, and Kenmore Appliances - Instant Hot Water and Zoned Heating/Cooling.

Last Agent to Sell the Property

Keith Beatty

Intracoastal Realty Corporation License #130521 Listed on: 07/30/2020

Intracoastal Realty Corporation

Last Buyer's Agent

Jonathan Harris

Keller Williams Innovate-Wilmington License #269529

Keller Williams Innovate-Wilmington

Home Details

Home Type

  • Single Family

Year Built

  • Built in 2009

Lot Details

  • 20,473 Sq Ft Lot
  • Lot Dimensions are 99x207x99x207
  • Home fronts a pond
  • Property fronts a private road
  • Irrigation

HOA Fees

  • $149 Monthly HOA Fees

Parking

  • 2 Car Attached Garage

Home Design

  • Brick Exterior Construction
  • Block Foundation
  • Wood Frame Construction
  • Architectural Shingle Roof
  • Stone Siding
  • Stick Built Home
  • Composite Building Materials

Interior Spaces

  • 3,622 Sq Ft Home
  • 2-Story Property
  • Tray Ceiling
  • Vaulted Ceiling
  • Ceiling Fan
  • Gas Log Fireplace
  • Thermal Windows
  • Blinds
  • Mud Room
  • Great Room
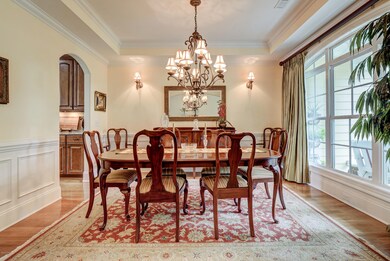
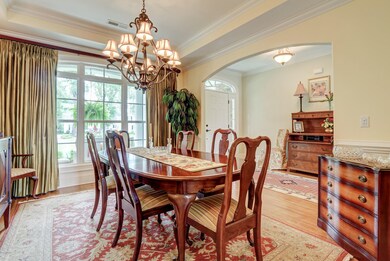
  • Formal Dining Room
  • Home Office
  • Pond Views
  • Crawl Space
  • Attic

Kitchen

  • Gas Cooktop
  • Stove
  • Built-In Microwave
  • Dishwasher
  • Solid Surface Countertops
  • Disposal

Flooring

  • Wood
  • Carpet
  • Tile

Bedrooms and Bathrooms

  • 4 Bedrooms
  • Primary Bedroom on Main
  • Walk-In Closet
  • 3 Full Bathrooms
  • Walk-in Shower

Laundry

  • Laundry Room
  • Dryer
  • Washer

Utilities

  • Central Air
  • Humidifier
  • Heat Pump System
  • Natural Gas Connected
  • Tankless Water Heater
  • Natural Gas Water Heater

Additional Features

  • Energy-Efficient Doors
  • Covered Patio or Porch

Listing and Financial Details

  • Tax Lot 34
  • Assessor Parcel Number 09-6975

Community Details

Overview

  • River Landing Subdivision
  • Maintained Community

Recreation

  • Community Basketball Court
  • Community Playground
  • Trails

Security

  • Resident Manager or Management On Site
  • Gated Community

Home Details

Home Type

Single Family

Year Built

Built in 2009

Lot Details

0.47 Acres

HOA Fees

$149 per month

Listing Details

  • Property Type: Residential
  • Sub Type: Single Family Residence
  • Appliances Equipment: Cooktop - Gas, Dishwasher, Washer, Stove/Oven - Electric, Refrigerator, Microwave - Built-In, Humidifier/Dehumidifier, Dryer, Disposal
  • Handicap Accessible: None
  • List Priceper Sq Ft: 128.11
  • New Construction: No
  • Prospect Exempt: No
  • Waterview: Yes
  • Year Built: 2009
  • Lot View Type: Pond View
  • Special Features: None
  • Property Sub Type: Detached

Interior Features

  • Attic: Walk-In
  • Basement: None
  • Dining Room Type: Formal
  • Fireplace: 1
  • Flooring: Carpet, Wood, Tile
  • Interior Amenities: 1st Floor Master, Solid Surface, Walk-In Closet, Walk-in Shower, Gas Logs, Pantry, Mud Room, Ceiling Fan(s), Ceiling - Vaulted, Ceiling - Trey, Blinds/Shades
  • Laundry Location: Hookup - Dryer, Room, Hookup - Washer
  • Master Bedroom Level: Primary Living Area
  • Full Bathrooms: 3
  • Total Bathrooms: 3.00
  • Bedrooms: 4
  • Bedroom2 Level: Second
  • Bedroom3 Level: Second
  • Bedroom4 Level: Second
  • Dining Room Level: First
  • Great Room Level: First
  • Laundry Level: First
  • Primary Bedroom Level: First
  • Office Level: First
  • Sq Ft Heated: 3622.00
  • Stories: 2.0
  • Stories Levels: Two
  • Total Heated Primary Separate Sq Ft: 3622.00

Exterior Features

  • Exterior Features: Irrigation System, Thermal Windows, Thermal Doors
  • Exterior Finish: Brick, Stone, Composition
  • Fencing: None
  • Foundation: Block, Crawl Space
  • Porch Balcony Deck: Covered, Patio, Porch
  • Road Type Frontage: Maintained, Private
  • Roof: Architectural Shingle
  • Waterfront: Yes
  • Road Frontage Type: Pond Front

Garage/Parking

  • Attached Garage Spaces: 2.00
  • Garage And Parking Driveway Spaces: 4.00
  • Total Garage Spaces: 2.00
  • Parking Driveway: On Site

Utilities

  • Cooling System: Central
  • Fuel Tank: None
  • Heated Sq Ft: 3500 - 3999
  • Heating System: Heat Pump
  • Service Providers Electric Provider: Four County Electric
  • Service Providers Sewer Provider: City/Town
  • Service Providers Water Provider: City/Town
  • Utilities: Municipal Sewer, Natural Gas Connected, Municipal Water
  • Water Heater: Natural Gas, Tankless
  • Heating System Fuel Source: Electric

Association/Amenities

  • H O A: Yes
  • H O Aand Neighborhood Amenities: Basketball Court, Playground, Trash, Trail(s), Taxes, Maint - Comm Areas, Management, Maint - Roads, Gated
  • H O A Association Fee1 Year: 1783.00
  • H O A H O A1 Mgmt Company: RLPOA

Fee Information

  • Home Warranty Company: 2-10
  • Home Warranty Amount: 700.00

Lot Info

  • Cobra Zone: No
  • Deed Page: 492.00
  • Lot Acres: 0.47
  • Lot Dimensions: 99x207x99x207
  • Lot Number: 34
  • Lot Sq Ft: 20473.00
  • Zoning: residential

Green Features

  • Green Bldg Features: Sealed Crawl Space, Tankless Water Heater

Tax Info

  • Tax Identifier: 09-6975
  • Tax Year: 2019

Ownership History

We collect this data history from publicly available records. To have your information removed, we recommend requesting removal directly through your county’s website.

Date Name Owned For Owner Type

Purchase Details

Listed on
Jul 30, 2020
Closed on
May 7, 2021
Sold by
Bought by
Seller's Agent
Keith Beatty
Intracoastal Realty Corporation
Buyer's Agent
Jonathan Harris
Keller Williams Innovate-Wilmington
List Price
$479,000
Sold Price
$450,000
Premium/Discount to List
-$29,000
-6.05%
Current Estimated Value
$661,867

Home Financials for this Owner

Home Financials are based on the most recent Mortgage that was taken out on this home.
Estimated Appreciation
$211,867
Avg. Annual Appreciation
7.69%
Original Mortgage
$350,000
Interest Rate
0.031%
Mortgage Type
New Conventional

Purchase Details

Closed on
Jun 26, 2013
Sold by
Bought by
Source: Public Records

Range of Values:

--
Value Increase
--
Percent Increase
--
Adjusted for Inflation
Collateral Analytics

Collateral Analytics Collateral Analytics AVMs (Automated Valuation Model) employ a number of statistical approaches combined with neighborhood-specific comparable selection guarantees the most up-to-date and precise valuations.

Not Available

Collateral Analytics does not have data for the current month. Please view the chart for historical values.

ICE

ICE Mortgage Technology ICE Mortgage Technology’s AVM (Automated Valuation Model) is a state-of-the-art online residential property valuation tool that provides a quick and accurate estimate of the value of almost any home in the U.S.

Not Available

ICE Mortgage Technology does not have data for the current month. Please view the chart for historical values.

First American

First American First American Data & Analytics’ next-generation AVM combines unrivaled data assets with a blended ensemble of valuation models to produce highly accurate, reliable valuations you can trust.

Not Available

First American does not have data for the current month. Please view the chart for historical values.

Quantarium

Quantarium Quantarium’s valuation service, repeatedly proven the industry’s most accurate and comprehensive, is supercharged with a self-learning and auto-tuning AI engine that continually becomes smarter and more accurate as it processes daily inputs from the industry’s leading RE data lake.

Not Available

Quantarium does not have data for the current month. Please view the chart for historical values.

Average Value
Not Available
List Price
Sold Price
Create a Home Valuation Report for This Property
The Home Valuation Report is an in-depth analysis detailing your home's value as well as a comparison with similar homes in the area

Home Values in the Area

Source: Public Records

Average Home Value in this Area


Source: Public Records

Purchase History

We collect this data history from publicly available records. To have your information removed, we recommend requesting removal directly through your county’s website.

Date Buyer Sale Price Title Company
$450,000 None Available
-- None Available
Source: Public Records

Mortgage History

We collect this data history from publicly available records. To have your information removed, we recommend requesting removal directly through your county’s website.

Date Status Borrower Loan Amount
Open $350,000
Previous Owner $399,900
Previous Owner $396,175
Source: Public Records

Property History

We collect this data history from publicly available records. To have your information removed, we recommend requesting removal directly through your county’s website.

Date Event Price List to Sale Price per Sq Ft
05/14/2021 05/14/21 Sold $450,000 -6.1% $124 / Sq Ft
03/28/2021 03/28/21 Pending -- -- --
07/30/2020 07/30/20 For Sale $479,000 -- $132 / Sq Ft
Source: Hive MLS

Tax History

We collect this data history from publicly available records. To have your information removed, we recommend requesting removal directly through your county’s website.

Year Tax Paid Tax Assessment Tax Assessment Total Assessment is a certain percentage of the fair market value that is determined by local assessors to be the total taxable value of land and additions on the property. Land Improvement
2025 $4,037 $601,500 $25,000 $576,500
2024 $3,388 $403,500 $19,600 $383,900
2023 $3,340 $403,500 $19,600 $383,900
2022 $3,340 $403,500 $19,600 $383,900
2021 $3,395 $403,500 $19,600 $383,900
2020 $3,395 $403,500 $19,600 $383,900
2019 $3,315 $403,500 $19,600 $383,900
2018 $3,194 $403,500 $19,600 $383,900
2016 $4,301 $549,600 $140,000 $409,600
2013 $4,161 $549,600 $140,000 $409,600
Source: Public Records

Agents Affiliated with this Home

  • Section Image
  • Section Image
See All Agents

Map

Source: Hive MLS

MLS Number: 100229745

Hive MLS

APN: 09-6975

Your Personal Tour Guide

Ask me questions while you tour the home.