
Katie Bradley
Coldwell Banker Mountain View
(980) 737-7907
129 Total Sales
1 in Spindale
$105,000 Price

Estimated Value: $241,000 - $280,276
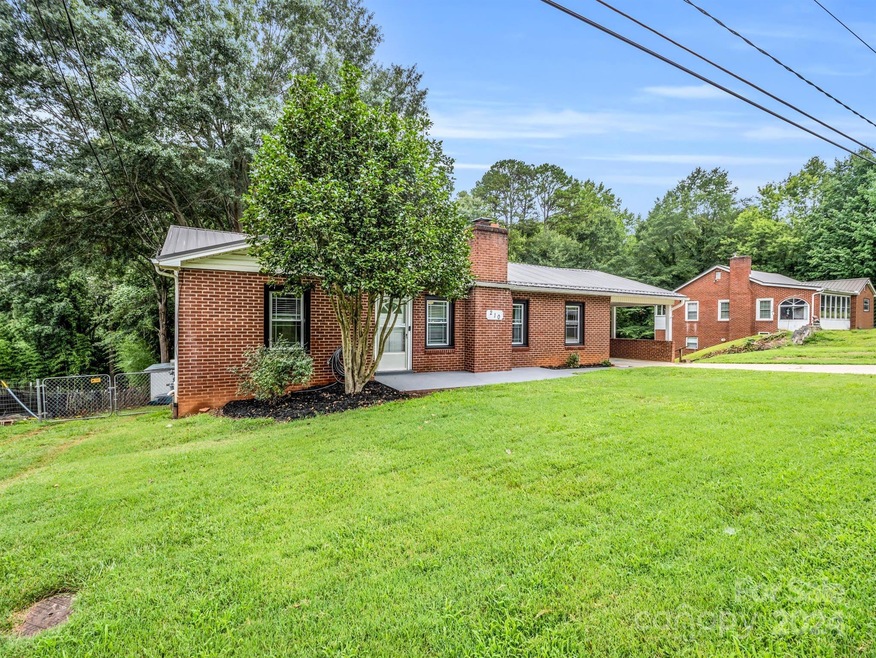
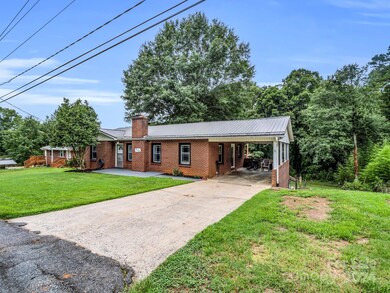
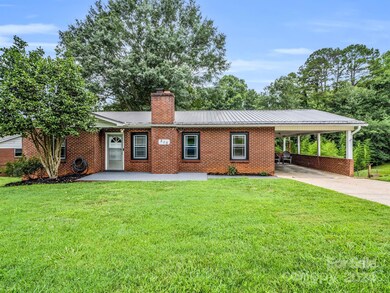
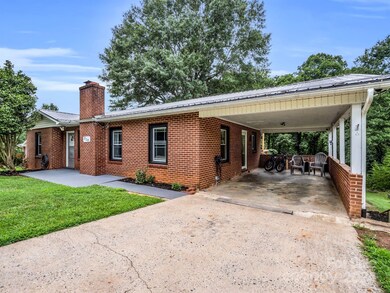
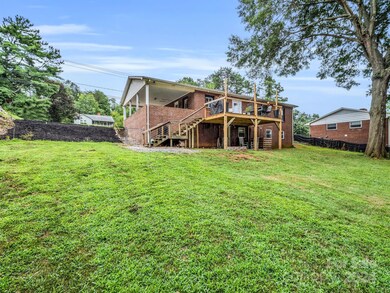
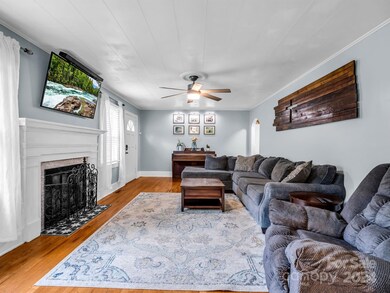
Charming 3-bedroom, 2-bath brick ranch located in the heart of Spindale! This home offers convenient access to downtown Spindale, restaurants, shopping, and HWY 74 Bypass. Situated on a 0.88-acre lot with great curb appeal, the property boasts original hardwood floors, a gas fireplace, a carport, and a beautiful deck overlooking the fenced backyard, perfect for outdoor entertaining. The partially finished basement adds additional living space and storage options and also has brand new carpet and walkout access to the back yard. Recent updates include a metal roof (2021), a new heat pump (2022), new windows (2023), and more! Don't miss a fantastic opportunity to own a well-maintained home in a prime location! *Seller is offering $2500 toward buyer concessions or a rate buydown!*
Last Agent to Sell the Property
Main Street Realty Group LLC Brokerage Email: kristen@msrghomes.com License #293626 Listed on: 09/16/2024
Last Buyer's Agent
Brooke Broadwell
Redfin Corporation License #350782
We collect this data history from publicly available records. To have your information removed, we recommend requesting removal directly through your county’s website.
Katie Bradley
Coldwell Banker Mountain View
(980) 737-7907
129 Total Sales
1 in Spindale
$105,000 Price
RR
Randy Reavis
RE/MAX Journey
(828) 522-9528
53 Total Sales
12 in Spindale
$112K - $625K Price Range
Angie Annas
RE/MAX A-Team
(828) 624-4859
108 Total Sales
1 in Spindale
$234,000 Price
Choon Kim
Premier South
(747) 282-2102
137 Total Sales
1 in Spindale
$154,000 Price
Jeannie Conner
Greybeard Realty Old Fort Office
(828) 900-1600
108 Total Sales
2 in Spindale
$26K - $64K Price Range
Candi Guffey
Looking Glass Realty, Hendersonville
(828) 845-8176
96 Total Sales
1 in Spindale
$101,000 Price
We collect this data history from publicly available records. To have your information removed, we recommend requesting removal directly through your county’s website.
| Date | Buyer | Sale Price | Title Company |
|---|---|---|---|
| $255,000 | None Listed On Document | ||
| $203,000 | None Available | ||
| $89,500 | None Available | ||
| -- | -- | ||
| $75,000 | None Available |
We collect this data history from publicly available records. To have your information removed, we recommend requesting removal directly through your county’s website.
| Date | Status | Borrower | Loan Amount |
|---|---|---|---|
| Open | $215,000 | ||
| Previous Owner | $205,000 | ||
| Previous Owner | $122,576 | ||
| Previous Owner | $122,812 | ||
| Previous Owner | $87,203 |
We collect this data history from publicly available records. To have your information removed, we recommend requesting removal directly through your county’s website.
| Date | Event | Price | List to Sale | Price per Sq Ft | Prior Sale |
|---|---|---|---|---|---|
| 11/22/2024 11/22/24 | Sold | $255,000 | -3.8% | $122 / Sq Ft | |
| 09/25/2024 09/25/24 | Price Changed | $265,000 | -2.9% | $126 / Sq Ft | |
| 09/16/2024 09/16/24 | For Sale | $273,000 | +34.5% | $130 / Sq Ft | |
| 08/23/2021 08/23/21 | Sold | $203,000 | +6.9% | $106 / Sq Ft | View Prior Sale |
| 07/08/2021 07/08/21 | Pending | -- | -- | -- | |
| 07/06/2021 07/06/21 | For Sale | $189,900 | +111.2% | $99 / Sq Ft | |
| 01/19/2018 01/19/18 | Sold | $89,900 | 0.0% | $59 / Sq Ft | View Prior Sale |
| 12/20/2017 12/20/17 | Pending | -- | -- | -- | |
| 12/13/2017 12/13/17 | For Sale | $89,900 | -- | $59 / Sq Ft |
We collect this data history from publicly available records. To have your information removed, we recommend requesting removal directly through your county’s website.
| Year | Tax Paid | Tax Assessment Tax Assessment Total Assessment is a certain percentage of the fair market value that is determined by local assessors to be the total taxable value of land and additions on the property. | Land | Improvement |
|---|---|---|---|---|
| 2025 | $2,975 | $246,800 | $21,600 | $225,200 |
| 2024 | $22 | $185,000 | $21,600 | $163,400 |
| 2023 | $1,403 | $185,000 | $21,600 | $163,400 |
| 2022 | $1,403 | $98,000 | $18,000 | $80,000 |
| 2021 | $140 | $98,000 | $18,000 | $80,000 |
| 2020 | $1,403 | $98,000 | $18,000 | $80,000 |
| 2019 | $1,359 | $98,000 | $18,000 | $80,000 |
| 2018 | $1,137 | $77,000 | $15,000 | $62,000 |
| 2016 | $641 | $77,000 | $15,000 | $62,000 |
| 2013 | -- | $77,000 | $15,000 | $62,000 |
Seller's Agent in 2024
Kristen Greene
Main Street Realty Group LLC
(828) 289-8527
165 Total Sales
B
Buyer's Agent in 2024
Brooke Broadwell
Redfin Corporation
Seller's Agent in 2021
Sandy Campbell
Asheworth Group WNC Real Estate LLC
(828) 448-5566
97 Total Sales
C
Buyer's Agent in 2021
Courtney Houser
Colfax Home & Land, Co
(828) 289-5624
137 Total Sales
Seller's Agent in 2018
Charles Burgess
(828) 429-9382
90 Total Sales
T
Buyer's Agent in 2018
Terry Whitaker
Properties Unlimited Commercial Division
Source: Canopy MLS
MLS Number: 4184022
APN: 1210570
Disclaimer: Certain information contained herein is derived from information provided by parties other than Homes.com. All information provided is deemed reliable, but is not guaranteed to be accurate and should be independently verified.
All data is obtained from various sources and may not have been verified by broker or MLS GRID. Supplied Open House Information is subject to change without notice. All information should be independently reviewed and verified for accuracy. Properties may or may not be listed by the office/agent presenting the information. Some IDX listings have been excluded from this website.
Based on information submitted to the MLS GRID
Listings courtesy of Canopy MLS as distributed by MLS GRID
Ask me questions while you tour the home.