
Chris Facello
Carolina One Real Estate
(864) 385-1496
393 Total Sales
4 in Ladson
$263K - $379K Price Range




Estimated Value: $326,470
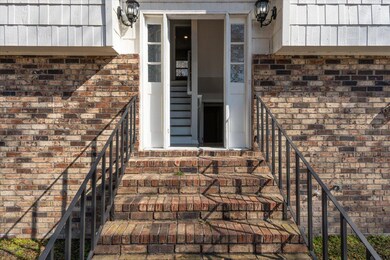
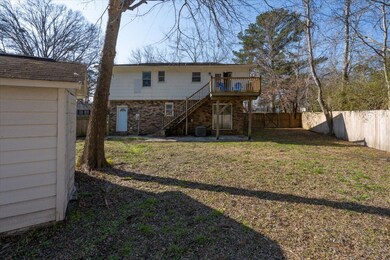
Nestled in an established neighborhood, this beautifully renovated 2-story home offers both comfort and versatility. The main residence features 4 spacious bedrooms and 2 modern bathrooms, all recently updated with luxurious fixtures and stylish tile work. The open-concept eat-in kitchen, complete with new appliances, seamlessly flows into the attached dining room and cozy living room, creating an inviting space for family gatherings.Step through the double doors off the main entrance to discover a large deck, perfect for outdoor entertaining and overlooking the expansive backyard. The upstairs bathroom has been meticulously remodeled, adding a touch of elegance to your daily routine.A standout feature of this property is the Mother-In-Law suite on the lower level, designedwith Airbnb potential in mind. This suite boasts 2 separate entrances, a full kitchen, a spacious bathroom, laundry facilities, and a private patio, making it an ideal space for guests or extended family.
Location is everything, and this home delivers. You'll find yourself just 15 minutes away from downtown Charleston and all the amenities the area has to offer. Plus, several beautiful beaches are within a 30-minute drive, perfect for weekend getaways.
Additional upgrades include new lighting throughout, modern appliances, custom cabinets, sleek countertops, and updated vanities. The fenced backyard provides privacy and a safe space for children or pets to play. Finally, the second-floor porch offers a serene spot to unwind and enjoy stunning sunsets, while the downstairs patio provides a comfortable area to relax and entertain.
Last Buyer's Agent
Unrepresented Nonlicensee
UNREPRESENTED NONLICENSEE
We collect this data history from publicly available records. To have your information removed, we recommend requesting removal directly through your county’s website.
Chris Facello
Carolina One Real Estate
(864) 385-1496
393 Total Sales
4 in Ladson
$263K - $379K Price Range
Andrea Ulmer
Coldwell Banker Realty
(843) 738-1457
89 Total Sales
2 in Ladson
$255K - $294K Price Range
Carolyn Gardner
Carolina One Real Estate
(854) 444-8459
88 Total Sales
1 in Ladson
$142,000 Price
Janea Mccoy
Realty One Group Coastal
(843) 604-3119
110 Total Sales
9 in Ladson
$180K - $350K Price Range
Melissa Pugh
Realty ONE Group Coastal
(854) 777-0502
146 Total Sales
1 in Ladson
$225,000 Price
Angela Miller
The American Realty
(888) 431-4822
141 Total Sales
2 in Ladson
$272K - $378K Price Range
We collect this data history from publicly available records. To have your information removed, we recommend requesting removal directly through your county’s website.
| Date | Buyer | Sale Price | Title Company |
|---|---|---|---|
| $320,445 | None Listed On Document | ||
| -- | -- | ||
| $325,000 | -- | ||
| $195,000 | None Listed On Document | ||
| $127,500 | -- |
We collect this data history from publicly available records. To have your information removed, we recommend requesting removal directly through your county’s website.
| Date | Status | Borrower | Loan Amount |
|---|---|---|---|
| Previous Owner | $332,475 | ||
| Previous Owner | $250,000 | ||
| Previous Owner | $108,375 |
We collect this data history from publicly available records. To have your information removed, we recommend requesting removal directly through your county’s website.
| Date | Event | Price | List to Sale | Price per Sq Ft | Prior Sale |
|---|---|---|---|---|---|
| 06/27/2025 06/27/25 | Sold | $320,000 | -2.7% | $177 / Sq Ft | |
| 04/10/2025 04/10/25 | Price Changed | $329,000 | -2.7% | $182 / Sq Ft | |
| 03/14/2025 03/14/25 | Price Changed | $338,000 | -2.0% | $187 / Sq Ft | |
| 02/06/2025 02/06/25 | For Sale | $345,000 | +6.2% | $191 / Sq Ft | |
| 09/19/2022 09/19/22 | Sold | $325,000 | -1.2% | $163 / Sq Ft | View Prior Sale |
| 08/15/2022 08/15/22 | Pending | -- | -- | -- | |
| 08/08/2022 08/08/22 | For Sale | $329,000 | -- | $165 / Sq Ft |
We collect this data history from publicly available records. To have your information removed, we recommend requesting removal directly through your county’s website.
| Year | Tax Paid | Tax Assessment Tax Assessment Total Assessment is a certain percentage of the fair market value that is determined by local assessors to be the total taxable value of land and additions on the property. | Land | Improvement |
|---|---|---|---|---|
| 2025 | $4,814 | $19,308 | $2,700 | $16,608 |
| 2024 | $4,759 | $19,308 | $2,700 | $16,608 |
| 2023 | $4,759 | $19,308 | $2,700 | $16,608 |
| 2022 | $1,919 | $19,248 | $2,700 | $16,548 |
| 2021 | $1,933 | $6,610 | $809 | $5,802 |
| 2020 | $1,940 | $6,611 | $809 | $5,802 |
| 2019 | $1,936 | $6,611 | $809 | $5,802 |
| 2018 | $1,813 | $5,748 | $1,200 | $4,548 |
| 2017 | $1,773 | $5,748 | $1,200 | $4,548 |
| 2016 | $1,789 | $5,750 | $1,200 | $4,550 |
| 2015 | $1,708 | $5,750 | $1,200 | $4,550 |
| 2014 | $357 | $3,830 | $800 | $3,030 |
| 2013 | -- | $3,830 | $800 | $3,030 |
Seller's Agent in 2025
Damon Holland
EXP Realty LLC
(843) 589-1800
17 Total Sales
U
Buyer's Agent in 2025
Unrepresented Nonlicensee
UNREPRESENTED NONLICENSEE
D
Seller's Agent in 2022
Douglas Hickerson
Realty ONE Group Coastal
(843) 607-9412
104 Total Sales
H
Buyer's Agent in 2022
Holly Acanfora
Carolina One Real Estate
(843) 800-2946
3 Total Sales
Source: CHS Regional MLS
MLS Number: 25003215
APN: 233-11-01-006
Disclaimer: Certain information contained herein is derived from information provided by parties other than Homes.com. All information provided is deemed reliable, but is not guaranteed to be accurate and should be independently verified.
The information is being provided by Charleston Trident MLS. Information deemed reliable but not guaranteed. Information is provided for consumers' personal, non-commercial use, and may not be used for any purpose other than the identification of potential properties for purchase. © 2026 Charleston Trident MLS. All Rights Reserved
Ask me questions while you tour the home.