
Kayla Phillips
Sheets-Adams, REALTORS - Hutchinson
(620) 798-4341
207 Total Sales
5 in Newton
$97K - $138K Price Range
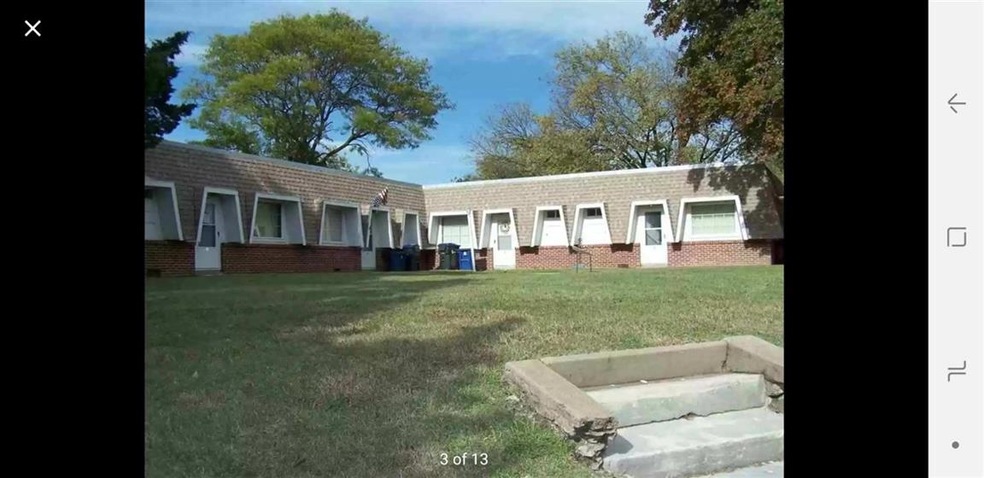
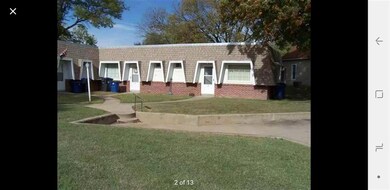
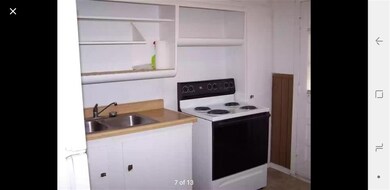
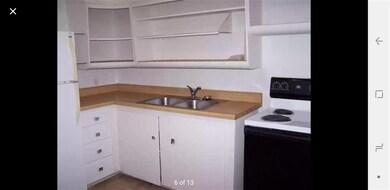
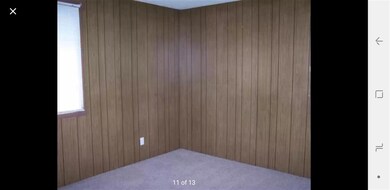
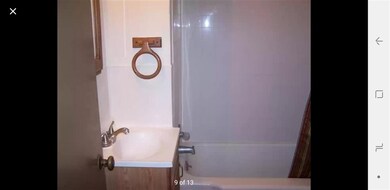
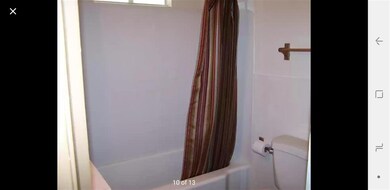
Not your ordinary 4-plex. With unique architecture and large pleasant lawn there is no wonder why it is full with tenants! There are four 1-bedroom units and a laundry/storage area. The laundry has 2 washers and 2 dryers that are coin operated. Units have newer double pane vinyl windows, 2 new hot water heaters, and a metal roof. Water, trash and gas (for hot water heaters) are paid by the seller and the tenants pay electric. There are 2 long term tenants in this property! ALL INFO DEEMED RELIABLE BUT NOT GUARANTEED
Last Agent to Sell the Property
Terri Falo
Growth Ring Realty License #00234100 Listed on: 07/28/2020
Last Buyer's Agent
Terri Falo
Growth Ring Realty License #00234100 Listed on: 07/28/2020
We collect this data history from publicly available records. To have your information removed, we recommend requesting removal directly through your county’s website.
Kayla Phillips
Sheets-Adams, REALTORS - Hutchinson
(620) 798-4341
207 Total Sales
5 in Newton
$97K - $138K Price Range
Peggy Denton
Heritage 1st Realty, LLC
(620) 314-4498
88 Total Sales
2 in Newton
$142,000 Price Range
Tim Stockton
Heritage 1st Realty
(316) 867-9850
91 Total Sales
1 in Newton
$190,000 Price
Katie Walton
LPT Realty, LLC
(316) 669-5496
214 Total Sales
136 in Newton
$20K - $508K Price Range
Charlene Neese
Growth Ring Realty
(316) 867-9099
40 Total Sales
1 in Newton
$55,000 Price
Alena Sellers
Better Homes & Gardens Real Estate Wostal Realty
(316) 364-7920
122 Total Sales
4 in Newton
$58K - $185K Price Range
We collect this data history from publicly available records. To have your information removed, we recommend requesting removal directly through your county’s website.
| Date | Buyer | Sale Price | Title Company |
|---|---|---|---|
| $107,000 | -- |
We collect this data history from publicly available records. To have your information removed, we recommend requesting removal directly through your county’s website.
| Date | Event | Price | List to Sale | Price per Sq Ft | Prior Sale |
|---|---|---|---|---|---|
| 10/15/2020 10/15/20 | Sold | -- | -- | -- | |
| 09/08/2020 09/08/20 | Pending | -- | -- | -- | |
| 07/28/2020 07/28/20 | For Sale | $130,000 | +4.0% | $54 / Sq Ft | |
| 08/17/2018 08/17/18 | Sold | -- | -- | -- | View Prior Sale |
| 07/22/2018 07/22/18 | Pending | -- | -- | -- | |
| 10/17/2017 10/17/17 | For Sale | $125,000 | -- | $53 / Sq Ft |
We collect this data history from publicly available records. To have your information removed, we recommend requesting removal directly through your county’s website.
| Year | Tax Paid | Tax Assessment Tax Assessment Total Assessment is a certain percentage of the fair market value that is determined by local assessors to be the total taxable value of land and additions on the property. | Land | Improvement |
|---|---|---|---|---|
| 2025 | $2,839 | $15,900 | $1,973 | $13,927 |
| 2024 | $2,665 | $15,101 | $1,973 | $13,128 |
| 2023 | $2,444 | $13,324 | $1,973 | $11,351 |
| 2022 | $2,289 | $12,523 | $1,973 | $10,550 |
| 2021 | $2,071 | $11,636 | $1,973 | $9,663 |
| 2020 | $2,069 | $11,727 | $1,973 | $9,754 |
| 2019 | $1,996 | $11,317 | $1,973 | $9,344 |
| 2018 | $2,001 | $11,171 | $1,973 | $9,198 |
| 2017 | $1,849 | $10,472 | $1,973 | $8,499 |
| 2016 | $1,818 | $10,549 | $1,973 | $8,576 |
| 2015 | $1,744 | $10,567 | $1,973 | $8,594 |
| 2014 | $1,682 | $10,522 | $1,973 | $8,549 |
TF
Seller's Agent in 2020
Terri Falo
Growth Ring Realty
BE
Seller's Agent in 2018
Brad Elliot
Realty Connections
(316) 772-2776
93 Total Sales
CK
Buyer's Agent in 2018
Chris Klein
Berkshire Hathaway PenFed Realty
Source: South Central Kansas MLS
MLS Number: 584400
Disclaimer: Certain information contained herein is derived from information provided by parties other than Homes.com. All information provided is deemed reliable, but is not guaranteed to be accurate and should be independently verified.
All data is obtained from various sources and may not have been verified by broker or MLS GRID. Supplied Open House Information is subject to change without notice. All information should be independently reviewed and verified for accuracy. Properties may or may not be listed by the office/agent presenting the information. Some IDX listings have been excluded from this website. IDX information is provided exclusively for personal, non-commercial use, and may not be used for any purpose other than to identify prospective properties consumers may be interested in purchasing. This information is not verified for authenticity or accuracy, is not guaranteed and may not reflect all real estate activity in the market. © 1993-2026 South Central Kansas Multiple Listing Service, Inc. All rights reserved.
Listings courtesy of South Central Kansas MLS as distributed by MLS GRID.
Based on information submitted to the MLS GRID
Ask me questions while you tour the home.