
William Grim, III
RE/MAX ASSURED
(855) 551-2525
174 Total Sales
1 in Minneola
$377,000 Price
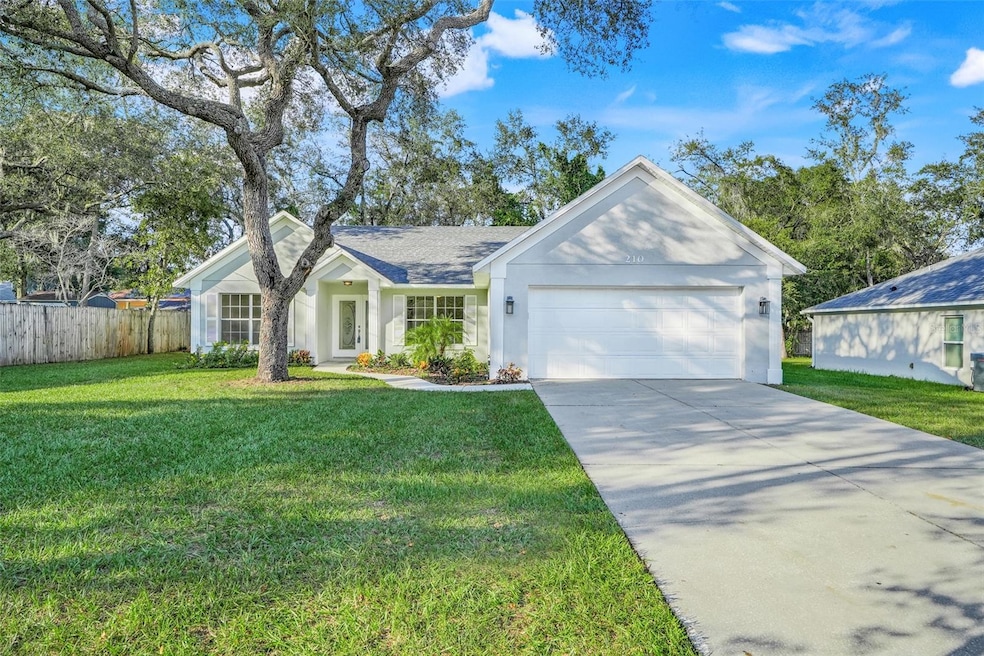
Back on market, buyer financing fell through! Here's your chance to get into a move in ready, 3 Bed, 2 Bath Home - Central Florida home with no HOA! Prime location walking distance to the Minneola Trailhead Park! Fresh renovations throughout-move in ready! New HVAC, luxury vinyl flooring throughout, lighting and ceiling fans. Freshly painted interior and garage. Spacious open concept living area with great room, dining room, and kitchen with eat in kitchen dinette. Stylish kitchen with 48” cabinets, granite countertops and stainless-steel appliances. All appliances are as is. Private primary suite with large walk-in closet, bathroom whirlpool tub with separate shower and water closet. In 2021 roof and drain field were replaced, and the exterior was painted. Hot water heater is approx. 5 years old. Inside laundry room with cabinets. Over sized garage with attic stairs. New sliding doors open to the screened in lanai! Landscaping includes mature trees! Located a block from the Minneola Trailhead Park with dog and skate park! This home is move in ready and located in a quiet, established neighborhood with easy access to parks, trails, schools and shopping. Nationally known area for triathlons and a favorite to all water loving sports enthusiasts. Minutes from the Florida Turnpike, Hwys. 50 and 27!
Last Agent to Sell the Property
ERA GRIZZARD REAL ESTATE Brokerage Phone: 407-614-5158 License #3208548 Listed on: 09/03/2025
Last Buyer's Agent
ERA GRIZZARD REAL ESTATE Brokerage Phone: 407-614-5158 License #3208548 Listed on: 09/03/2025
We collect this data history from publicly available records. To have your information removed, we recommend requesting removal directly through your county’s website.
William Grim, III
RE/MAX ASSURED
(855) 551-2525
174 Total Sales
1 in Minneola
$377,000 Price
Debi Roldan
KELLER WILLIAMS ADVANTAGE III
(321) 204-2786
93 Total Sales
1 in Minneola
$413,000 Price
Nickolas Amburgey
COMPASS FLORIDA LLC
(689) 216-4895
67 Total Sales
1 in Minneola
$560,000 Price
Carlos DeJesus
EXIT REALTY 4CORNERS
(689) 333-6268
115 Total Sales
1 in Minneola
$375,000 Price
Anamaria Marquez
KELLER WILLIAMS ELITE PARTNERS III REALTY
(516) 550-0645
28 Total Sales
2 in Minneola
$425K - $500K Price Range
Awilda Lopez
WHEATLEY REALTY GROUP
(689) 219-4388
70 Total Sales
2 in Minneola
$575K - $680K Price Range
We collect this data history from publicly available records. To have your information removed, we recommend requesting removal directly through your county’s website.
| Date | Type | Sale Price | Title Company |
|---|---|---|---|
| Warranty Deed | $384,900 | None Listed On Document | |
| Warranty Deed | $208,000 | Attorney |
We collect this data history from publicly available records. To have your information removed, we recommend requesting removal directly through your county’s website.
| Date | Status | Loan Amount | Loan Type |
|---|---|---|---|
| Open | $346,410 | New Conventional |
We collect this data history from publicly available records. To have your information removed, we recommend requesting removal directly through your county’s website.
| Date | Event | Price | List to Sale | Price per Sq Ft |
|---|---|---|---|---|
| 03/30/2026 03/30/26 | Sold | $384,900 | -1.3% | $238 / Sq Ft |
| 02/16/2026 02/16/26 | Pending | -- | -- | -- |
| 02/05/2026 02/05/26 | For Sale | $389,900 | 0.0% | $241 / Sq Ft |
| 01/16/2026 01/16/26 | Pending | -- | -- | -- |
| 11/24/2025 11/24/25 | For Sale | $389,900 | 0.0% | $241 / Sq Ft |
| 11/12/2025 11/12/25 | Pending | -- | -- | -- |
| 09/25/2025 09/25/25 | For Sale | $389,900 | 0.0% | $241 / Sq Ft |
| 09/18/2025 09/18/25 | Pending | -- | -- | -- |
| 09/03/2025 09/03/25 | For Sale | $389,900 | -- | $241 / Sq Ft |
We collect this data history from publicly available records. To have your information removed, we recommend requesting removal directly through your county’s website.
| Year | Tax Paid | Tax Assessment Tax Assessment Total Assessment is a certain percentage of the fair market value that is determined by local assessors to be the total taxable value of land and additions on the property. | Land | Improvement |
|---|---|---|---|---|
| 2026 | $4,178 | $292,038 | $83,250 | $208,788 |
| 2025 | $3,823 | $233,756 | $55,500 | $178,256 |
| 2024 | $3,823 | $233,756 | $55,500 | $178,256 |
| 2023 | $3,823 | $209,468 | $36,750 | $172,718 |
| 2022 | $3,860 | $209,468 | $36,750 | $172,718 |
| 2021 | $718 | $99,267 | $0 | $0 |
| 2020 | $714 | $97,897 | $0 | $0 |
| 2019 | $728 | $95,696 | $0 | $0 |
| 2018 | $675 | $93,912 | $0 | $0 |
| 2017 | $659 | $91,981 | $0 | $0 |
| 2016 | $650 | $90,090 | $0 | $0 |
| 2015 | $665 | $89,464 | $0 | $0 |
| 2014 | $659 | $88,754 | $0 | $0 |
Seller's Agent in 2026
Debbie McGill
ERA GRIZZARD REAL ESTATE
(352) 551-4251
20 Total Sales
Source: Stellar MLS
MLS Number: G5101337
APN: 18-22-26-0821-000-04300
Disclaimer: Certain information contained herein is derived from information provided by parties other than Homes.com. All information provided is deemed reliable, but is not guaranteed to be accurate and should be independently verified.
All data is obtained from various sources and may not have been verified by broker or MLS GRID. Supplied Open House Information is subject to change without notice. All information should be independently reviewed and verified for accuracy. Properties may or may not be listed by the office/agent presenting the information. Some IDX listings have been excluded from this website. IDX information is provided exclusively for personal, non-commercial use, and may not be used for any purpose other than to identify prospective properties consumers may be interested in purchasing. Information is deemed reliable but not guaranteed.
Listings courtesy of Stellar MLS as distributed by MLS GRID.
Based on information submitted to the MLS GRID
Listing Information presented by local MLS brokerage: Ten-X - (888)-952-6393
Ask me questions while you tour the home.