
Rita O'Brien
Garden State Properties Group - Merchantville
(856) 522-4981
83 Total Sales
27 in Merchantville
$127K - $622K Price Range
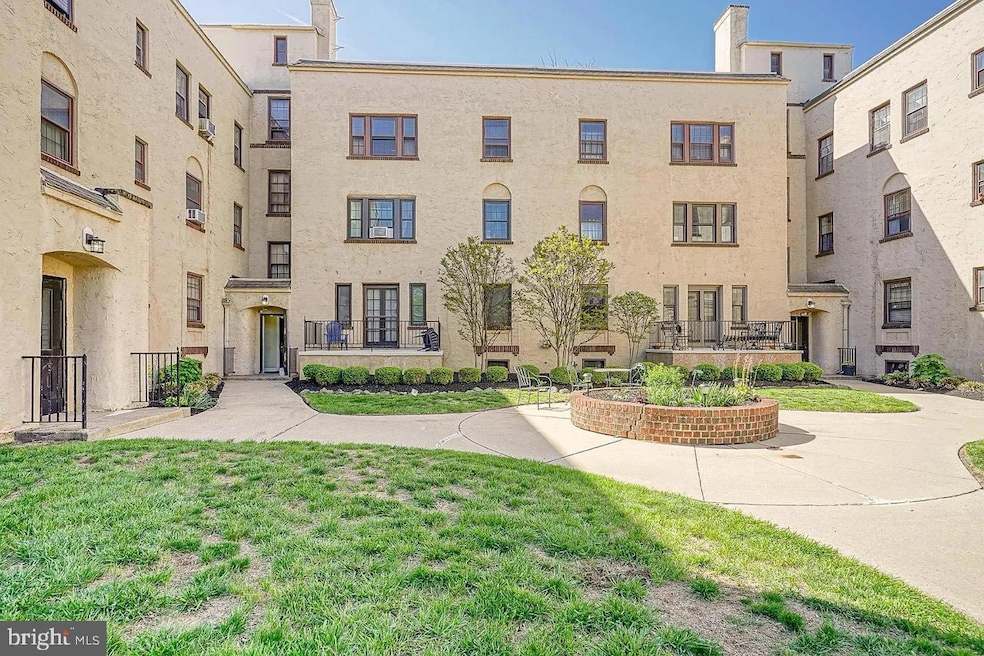
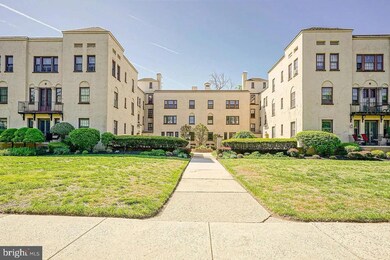
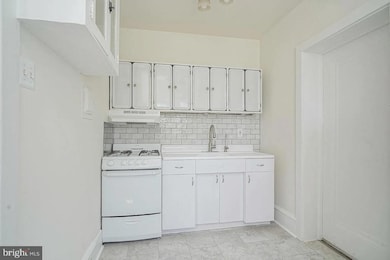
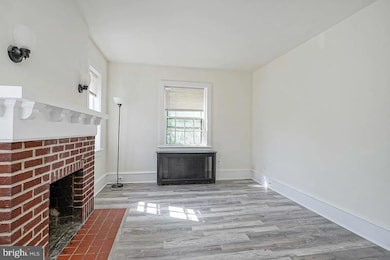
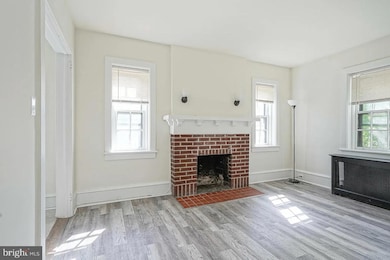
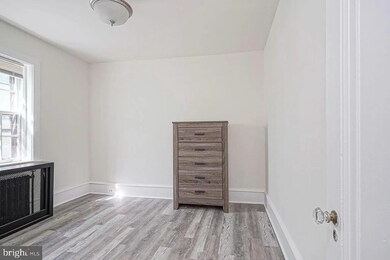
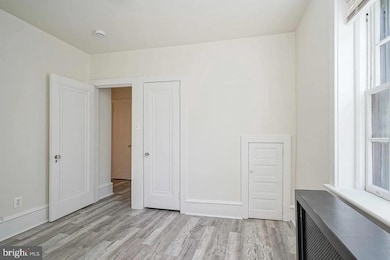
Beautifully Renovated Third-Floor Condominium in the Heart of Merchantville This updated two-bedroom, one-bath unit offers modern living in a prime location. Situated on the third floor, the home features updated finishes throughout and is just steps away from the shops, restaurants, and charm of downtown Merchantville. This condominium offers laundry in the basement and pets.
Last Agent to Rent the Property
(866) 201-6210 nj.broker@exprealty.net EXP Realty, LLC License #2190680 Listed on: 07/31/2025
Last Renter's Agent
(866) 201-6210 nj.broker@exprealty.net EXP Realty, LLC License #2190680 Listed on: 07/31/2025
Rita O'Brien
Garden State Properties Group - Merchantville
(856) 522-4981
83 Total Sales
27 in Merchantville
$127K - $622K Price Range
Bonnie Walter
Keller Williams Realty - Cherry Hill
(856) 888-9024
151 Total Sales
2 in Merchantville
$375K - $569K Price Range
Alicia Weister
Coldwell Banker Realty
(856) 420-6096
95 Total Sales
1 in Merchantville
$215,000 Price
Carolyn Fulginiti
Weichert Realtors-Cherry Hill
(856) 501-5418
120 Total Sales
1 in Merchantville
$480,000 Price
Dan Spirer
BHHS Fox & Roach-New Hope
(856) 770-2582
40 Total Sales
2 in Merchantville
$405K - $460K Price Range
Joseph A Rivera
Coldwell Banker Realty
(856) 263-4739
119 Total Sales
1 in Merchantville
$364,000 Price
We collect this data history from publicly available records. To have your information removed, we recommend requesting removal directly through your county’s website.
| Date | Event | Price | List to Sale | Price per Sq Ft | Prior Sale |
|---|---|---|---|---|---|
| 09/03/2025 09/03/25 | Rented | $1,950 | 0.0% | -- | |
| 07/31/2025 07/31/25 | Sold | $117,000 | 0.0% | $181 / Sq Ft | View Prior Sale |
| 07/31/2025 07/31/25 | For Rent | $1,950 | 0.0% | -- | |
| 05/28/2025 05/28/25 | Pending | -- | -- | -- | |
| 04/30/2025 04/30/25 | For Sale | $130,000 | +252.3% | $201 / Sq Ft | |
| 04/27/2018 04/27/18 | Sold | $36,900 | 0.0% | $57 / Sq Ft | View Prior Sale |
| 04/10/2018 04/10/18 | Pending | -- | -- | -- | |
| 03/26/2018 03/26/18 | Price Changed | $36,900 | -14.0% | $57 / Sq Ft | |
| 01/29/2018 01/29/18 | For Sale | $42,900 | 0.0% | $66 / Sq Ft | |
| 01/29/2018 01/29/18 | Pending | -- | -- | -- | |
| 01/04/2018 01/04/18 | For Sale | $42,900 | 0.0% | $66 / Sq Ft | |
| 03/15/2012 03/15/12 | Rented | $950 | +5.6% | -- | |
| 03/03/2012 03/03/12 | Under Contract | -- | -- | -- | |
| 10/04/2011 10/04/11 | For Rent | $900 | -- | -- |
Seller's Agent in 2025
Kristen Recchiuti
Romano Realty
(856) 434-4050
53 Total Sales
Landlord's Agent in 2025
Frank Punzi
EXP Realty, LLC
(609) 234-5329
160 Total Sales
Landlord's Co-Listing Agent in 2025
Samuel Punzi
EXP Realty, LLC
(609) 784-5201
44 Total Sales
Seller's Agent in 2018
Hakan Karahan
HomeSmart First Advantage Realty
(609) 868-6888
257 Total Sales
WP
Buyer's Agent in 2018
Warren Prescott
HomeSmart First Advantage Realty
(856) 383-3662
5 Total Sales
MP
Seller's Agent in 2012
MARIBETH PIERLOTT
Keller Williams Realty - Cherry Hill
Source: Bright MLS
MLS Number: NJCD2098908
APN: 24 00037-0001-00002-0000-C00B8
Disclaimer: Certain information contained herein is derived from information provided by parties other than Homes.com. All information provided is deemed reliable, but is not guaranteed to be accurate and should be independently verified.
The data relating to real estate for sale on this website appears in part through the BRIGHT Internet Data Exchange program, a voluntary cooperative exchange of property listing data between licensed real estate brokerage firms, and is provided by BRIGHT through a licensing agreement.
Listing information is from various brokers who participate in the Bright MLS IDX program and not all listings may be visible on the site.
The property information being provided on or through the website is for the personal, non-commercial use of consumers and such information may not be used for any purpose other than to identify prospective properties consumers may be interested in purchasing.
Some properties which appear for sale on the website may no longer be available because they are for instance, under contract, sold or are no longer being offered for sale.
Property information displayed is deemed reliable but is not guaranteed.
Copyright 2026 Bright MLS, Inc.
Ask me questions while you tour the home.