Listed by eXp Realty, Bought with John L. Scott Belfair
NOT LISTED FOR SALE

210 E Mossflower Ln Grapeview, WA 98546

Estimated Value: $634,951

4 Beds
2.5 Baths
2,680 Sq Ft
$237/Sq Ft Est. Value

Sale Details

Date Sold: October 27, 2025

Last sale price $540,000 $201 Per Sq Ft

Est. 18% increase in value since last sale

Current estimated payment $4,131 / mo

94 Days on Market

Highlights

  • RV Access or Parking
  • Deck
  • Wooded Lot
  • Mountain View
  • Secluded Lot
  • Vaulted Ceiling

About This Home

As of October 2025

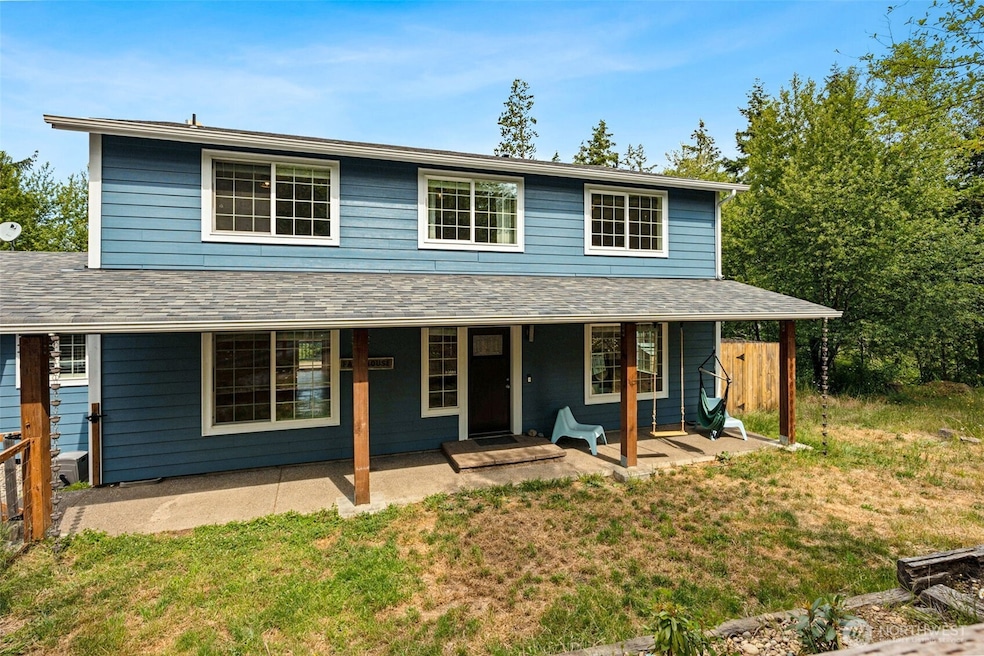
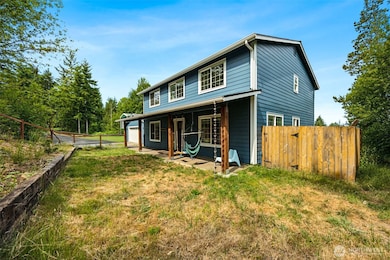
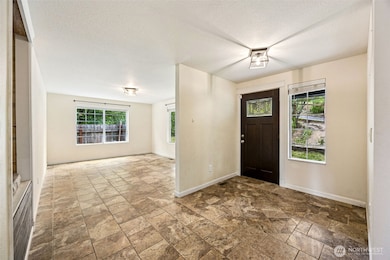
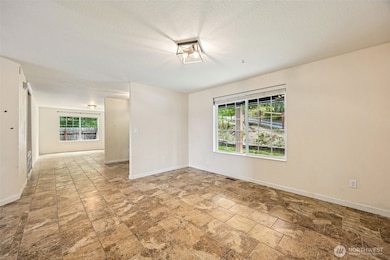
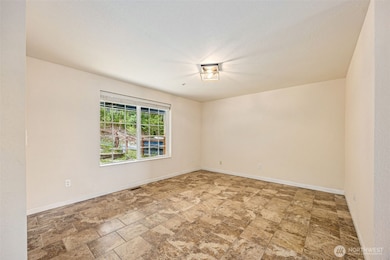
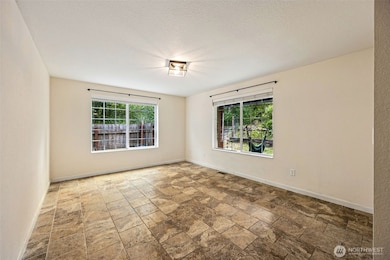
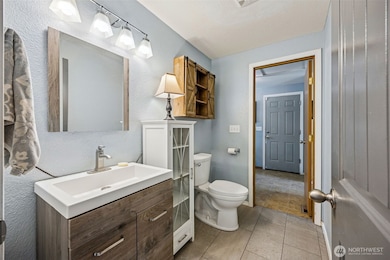
This home is perfect for anyone looking for comfort, privacy and a great community-only 20 minutes from Shelton or Belfair! The property features a well designed spacious home with 4 bedrooms, an office and a bonus room perfect for a media room or additional lounge space. Primary bedroom is on the main floor with a large custom walk in closet and full bathroom. 50 yr roof installed in 2021 and new water softening system for private well. Newly remodeled spacious deck offers breathtaking views of the Olympic Mountains. Front yard is fully fenced in, with another separate fenced area in the back- perfect for animals. Property has an array of possibilities for recreation, gardening, gatherings and making lasting memories!

Last Agent to Sell the Property

Samantha Kennedy

eXp Realty License #20114785 Listed on: 06/20/2025

eXp Realty

Last Buyer's Agent

Kathryn Klusman

John L. Scott Belfair License #118052

John L. Scott Belfair

Source: Northwest Multiple Listing Service (NWMLS)

MLS#: 2394470

Northwest Multiple Listing Service (NWMLS)
Create a Home Valuation Report for This Property
The Home Valuation Report is an in-depth analysis detailing your home's value as well as a comparison with similar homes in the area

Home Details

Home Type

  • Single Family

Est. Annual Taxes

  • $4,830

Year Built

  • Built in 2006

Lot Details

  • 5.6 Acre Lot
  • Lot Dimensions are 325x600
  • Dirt Road
  • Cul-De-Sac
  • Street terminates at a dead end
  • Southeast Facing Home
  • Dog Run
  • Partially Fenced Property
  • Brush Vegetation
  • Secluded Lot
  • Sloped Lot
  • Wooded Lot
  • Garden

Parking

  • 3 Car Attached Garage
  • RV Access or Parking

Property Views

  • Mountain
  • Territorial

Home Design

  • Poured Concrete
  • Composition Roof
  • Wood Siding
  • Cement Board or Planked

Interior Spaces

  • 2,680 Sq Ft Home
  • 2-Story Property
  • Vaulted Ceiling
  • Ceiling Fan
  • Skylights
  • Dining Room
  • Storm Windows

Kitchen

  • Stove
  • Microwave

Flooring

  • Wood
  • Carpet
  • Ceramic Tile
  • Vinyl Plank
  • Vinyl

Bedrooms and Bathrooms

  • Walk-In Closet
  • Bathroom on Main Level

Laundry

  • Dryer
  • Washer

Outdoor Features

  • Deck
  • Outbuilding

Farming

  • Pasture

Utilities

  • Heat Pump System
  • Private Water Source
  • Well
  • Water Heater
  • Septic Tank
  • Cable TV Available

Community Details

  • No Home Owners Association
  • Grapeview Subdivision

Listing and Financial Details

Home Details

Home Type

Single Family

Est. Annual Taxes

$4,830

Year Built

Built in 2006

Lot Details

5.6 Acres

Parking

3

Listing Details

  • Property Type: Residential
  • Property Sub Type: Single Family Residence
  • StyleCode: 12 - 2 Story
  • Year Built: 2006
  • Inclusions: Dryer(s),Microwave(s),Refrigerator(s),See Remarks,Stove(s)/Range(s),Washer(s)
  • MLS Status: Sold
  • Prev Status: Closed
  • Unit Levels: Two
  • New Construction: No
  • Structure Type: House
  • CalculatedSquareFootage: 2680
  • SeniorExemption: false
  • NWM_DPRUrl: https://www.workforce-resource.com/dpr/listing_results/NWMLS/2394470, https://www.workforce-resource.com/dpr/listing/NWMLS/2394470?w=Consumer&agent=131704
  • Special Features: None

Interior Features

  • Basement: None
  • Appliances: Dryer(s), Microwave(s), Refrigerator(s), See Remarks, Stove(s)/Range(s), Washer(s)
  • Full Bathrooms: 2
  • Half Bathrooms: 1
  • Total Bedrooms: 4
  • Entry Location: Main
  • Fireplace: No
  • Flooring: Ceramic Tile, Hardwood, Vinyl, Vinyl Plank, Carpet
  • Interior Amenities: Bath Off Primary, Ceiling Fan(s), Double Pane/Storm Window, Dining Room, Skylight(s), Vaulted Ceiling(s), Walk-In Closet(s), Water Heater
  • Living Area: 2680
  • Main Level Bathrooms: 2
  • Main Level Bedrooms: 2
  • BathsFullMain: 1
  • SquareFootageFinished: 2680
  • SquareFootageUnfinished: 0
  • BathsFullLower: 0
  • BathsFullUpper: 1
  • BathsHalfLower: 0
  • BathsHalfMain: 1
  • BathsHalfUpper: 0
  • BathsThreeQuarterLower: 0
  • BathsThreeQuarterMain: 0
  • BathsThreeQuarterUpper: 0
  • BedroomsLower: 0
  • BedroomsUpper: 2
  • AppliancesIncluded: Dryer(s),Microwave(s),Refrigerator(s),See Remarks,Stove(s)/Range(s),Washer(s)

Exterior Features

  • Roof: Composition
  • View: Mountain(s), Territorial
  • Lot Features: Cul-De-Sac, Dead End Street, Dirt Road, Secluded
  • View: Yes
  • Waterfront: No
  • Construction Type: Cement Plank, Wood
  • Direction Faces: Southeast
  • Exterior Features: Cement Planked, Wood
  • Foundation Details: Poured Concrete
  • BusLineNearby: false

Garage/Parking

  • Attached Garage: Yes
  • Carport Y N: No
  • Covered Parking Spaces: 3
  • Garage Spaces: 3
  • Garage Yn: Yes
  • Open Parking: No
  • Parking Features: Attached Garage, RV Parking
  • Total Parking Spaces: 3

Utilities

  • Sewer: Septic Tank
  • Water Source: Individual Well, Private
  • Security: Partially Fenced
  • Cooling: Heat Pump
  • Cooling Y N: Yes
  • Heating: Heat Pump
  • Heating Yn: Yes
  • PowerCompany: PUD 3
  • SewerCompany: Septic
  • WaterCompany: Well
  • WaterHeaterLocation: Garage
  • WaterHeaterType: Electric
  • CableConnected: Direct TV/T-Mobile
  • InternetConnected: Direct TV/T-Mobile

Condo/Co-op/Association

  • Senior Community: No
  • Association: No

Schools

  • Junior High Dist: Pioneer #402
  • High School: Buyer To Verify
  • Middle Or Junior School: Buyer To Verify

Lot Info

  • Parcel Number: 221167700120
  • Topography: Partial Slope,Sloped
  • Land Lease: No
  • Lot Size Acres: 5.6
  • Lot Size: 325X600
  • Lot Size Sq Ft: 243936
  • Zoning: RR5
  • Irrigation Water Rights: No
  • ShowMapLink: true
  • SiteFeatures: Cable TV,Deck,Dog Run,Fenced-Partially,Outbuildings,RV Parking,Shop
  • MLSLotSizeSource: Realist
  • ZoningJurisdiction: County

Green Features

  • Power Production Type: Electric

Tax Info

  • Year: 2025
  • Tax Annual Amount: 4830

Multi Family

  • EnergySource: Electric

MLS Schools

  • Elementary School: Buyer To Verify

Property History

We collect this data history from publicly available records. To have your information removed, we recommend requesting removal directly through your county’s website.

Date Event Price List to Sale Price per Sq Ft Prior Sale
10/27/2025 10/27/25 Sold $540,000 -6.1% $201 / Sq Ft
09/22/2025 09/22/25 Pending -- -- --
08/24/2025 08/24/25 Price Changed $575,000 -4.2% $215 / Sq Ft
08/02/2025 08/02/25 Price Changed $600,000 -4.0% $224 / Sq Ft
06/20/2025 06/20/25 For Sale $625,000 +145.2% $233 / Sq Ft
12/30/2013 12/30/13 Sold $254,900 0.0% $95 / Sq Ft View Prior Sale
12/05/2013 12/05/13 Off Market $254,900 -- --
11/20/2013 11/20/13 Pending -- -- --
10/03/2013 10/03/13 For Sale $254,900 -- $95 / Sq Ft
Source: Northwest Multiple Listing Service (NWMLS)

Agents Affiliated with this Home

  • Section Image
  • Section Image
  • Section Image
See All Agents

Map

Source: Northwest Multiple Listing Service (NWMLS)

MLS Number: 2394470

Northwest Multiple Listing Service (NWMLS)

APN: 22116-77-00120

Your Personal Tour Guide

Ask me questions while you tour the home.