
ANNE WATKINS
Grace Street Realty
(314) 671-0983
64 Total Sales
1 in Bonne Terre
$176,000 Price

Estimated Value: $225,187
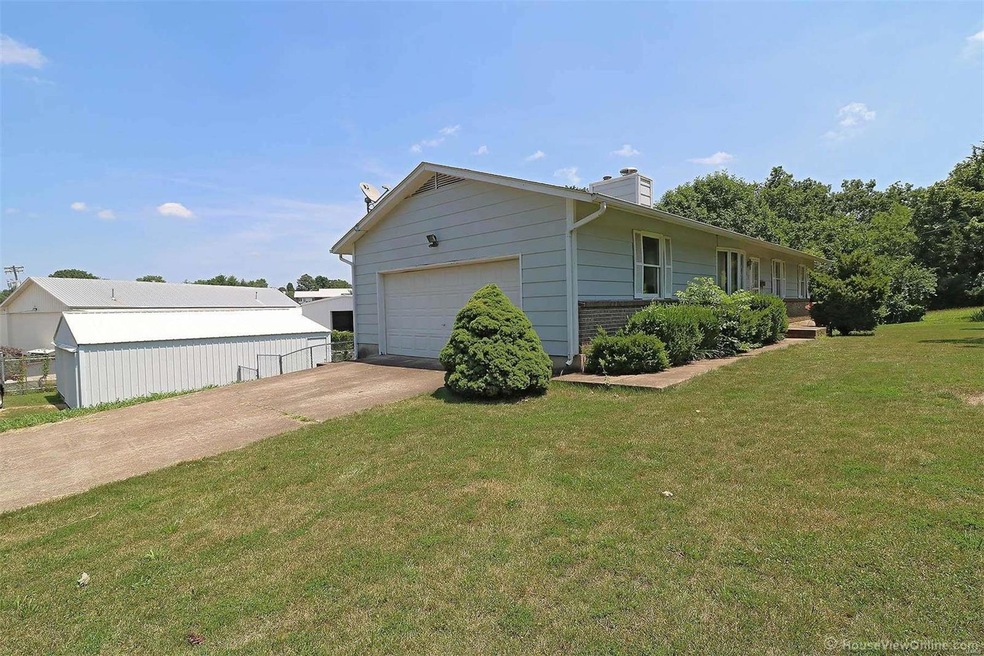
Do you need extra parking for your vehicles and toys? Or maybe a large building to work on cars? This one-owner home comes with 2 lots, a 2 car attached garage, plus a 30 x 30 metal outbuilding with concrete floor and 7 ft high sliding door. House was built in 1982 and offers 3 bedrooms, 2 bathrooms, an open-plan living/dining/kitchen layout with newer laminate floors, a large back deck, a full, unfinished, walk-out basement with rough-in for 3rd bathroom, laundry hook-ups, and a fenced yard for children or pets. Gas heat, range, H/W heater and dryer. Wood-burning fireplace in living room is hooked to the duct system and thermostat and heats the home if you want to save on gas costs.
Last Agent to Sell the Property
Susie McBride
RE/MAX Best Choice License #2003030977 Listed on: 07/14/2018
We collect this data history from publicly available records. To have your information removed, we recommend requesting removal directly through your county’s website.
ANNE WATKINS
Grace Street Realty
(314) 671-0983
64 Total Sales
1 in Bonne Terre
$176,000 Price
Frank Krajczar
RedKey Realty Leaders
(314) 501-5838
96 Total Sales
1 in Bonne Terre
$185,000 Price
Bobbi Dallas
ReDefined Real Estate
(573) 984-1083
91 Total Sales
1 in Bonne Terre
$168,900 Price
Jerett Rion
Nash Realty, Inc.
(314) 916-8829
211 Total Sales
18 in Bonne Terre
$99K - $325K Price Range
Stacey Biermann
Wood Brothers Realty
(314) 866-8946
94 Total Sales
2 in Bonne Terre
$158K - $160K Price Range
Thomas Priday
Homestead Real Estate
(573) 454-8726
122 Total Sales
2 in Bonne Terre
$280K - $282K Price Range
We collect this data history from publicly available records. To have your information removed, we recommend requesting removal directly through your county’s website.
| Date | Event | Price | List to Sale | Price per Sq Ft |
|---|---|---|---|---|
| 09/07/2018 09/07/18 | Sold | -- | -- | -- |
| 08/31/2018 08/31/18 | Pending | -- | -- | -- |
| 07/14/2018 07/14/18 | For Sale | $114,900 | -- | $114 / Sq Ft |
We collect this data history from publicly available records. To have your information removed, we recommend requesting removal directly through your county’s website.
| Year | Tax Paid | Tax Assessment Tax Assessment Total Assessment is a certain percentage of the fair market value that is determined by local assessors to be the total taxable value of land and additions on the property. | Land | Improvement |
|---|---|---|---|---|
| 2025 | $1,545 | $26,190 | $5,590 | $20,600 |
| 2024 | $1,392 | $23,500 | $5,590 | $17,910 |
| 2023 | $1,392 | $23,500 | $5,590 | $17,910 |
| 2022 | $1,402 | $23,500 | $5,590 | $17,910 |
| 2021 | $1,400 | $23,500 | $5,590 | $17,910 |
| 2020 | $1,247 | $20,760 | $2,850 | $17,910 |
| 2019 | $1,248 | $20,760 | $2,850 | $17,910 |
| 2018 | -- | $15,550 | $2,850 | $12,700 |
| 2017 | -- | $18,340 | $2,850 | $15,490 |
| 2016 | $1,002 | $18,340 | $0 | $0 |
| 2015 | -- | $18,340 | $0 | $0 |
| 2014 | -- | $18,340 | $0 | $0 |
| 2013 | -- | $18,340 | $0 | $0 |
SM
Seller's Agent in 2018
Susie McBride
RE/MAX
Buyer's Agent in 2018
Shayla Kurzenberger
Dolan, Realtors
(636) 583-1100
209 Total Sales
Source: MARIS MLS
MLS Number: MIS18056036
APN: 07-60-13-02-030-0001.00
Disclaimer: Certain information contained herein is derived from information provided by parties other than Homes.com. All information provided is deemed reliable, but is not guaranteed to be accurate and should be independently verified.
All data is obtained from various sources and may not have been verified by broker or MLS GRID. Supplied Open House Information is subject to change without notice. All information should be independently reviewed and verified for accuracy. Properties may or may not be listed by the office/agent presenting the information. Some IDX listings have been excluded from this website.
Listings courtesy of MARIS MLS as distributed by MLS GRID.
Based on information submitted to the MLS GRID
Ask me questions while you tour the home.