
Amy Lonas
Coldwell Banker Village Green
(845) 415-1511
126 Total Sales
3 in Ulster
$299K - $479K Price Range
Estimated Value: $408,000 - $542,811
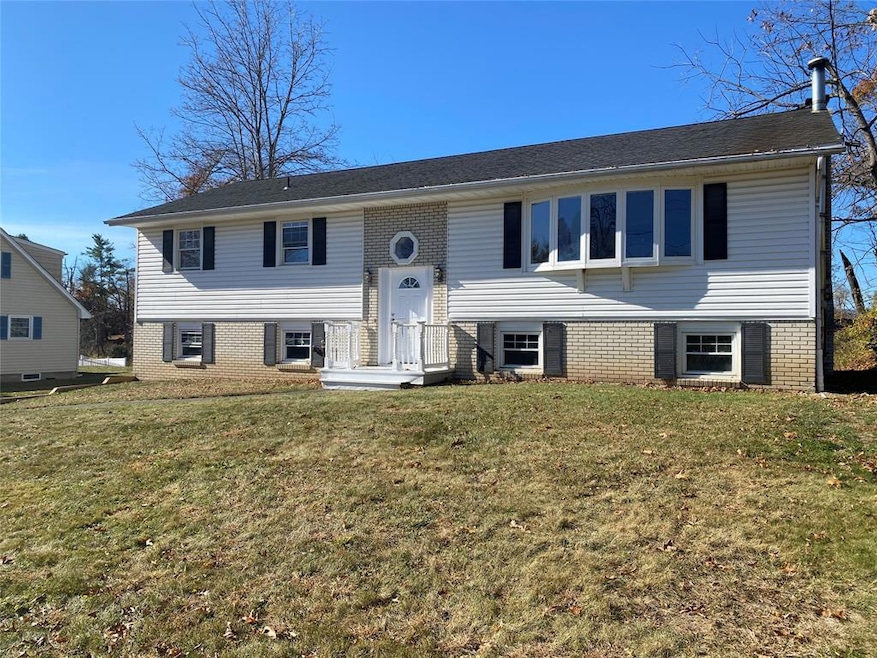
Residing in the town of Hurley, in the Rolling Meadows subdivision, and just minutes from central Kingston. This perfectly sized, 3 bedroom expanded Raised Ranch, has many renovated features and is move in ready. New flooring, freshly painted, new appliances are perfectly placed for get to it living. There are plenty of good-sized rooms for privacy and a family room with a fireplace for getting together, recreation or just lounging. The living room and kitchen are spacious. The dining room has slider to an attractive 3 season sunroom. You would be pleased with the size of the primary bedroom/bathroom with separate walk in closets. Two other bedrooms are good sized and share a large full bathroom with two separate sinks A bonus room on the lower level has a separate private entry. This spacious bonus room is perfectly placed for storage, a home office, hobbies or usage of your choice. Nested on a level lot, this property is nicely priced, easy to show. Sold as-is. Buyer to pay NYS and any local transfer taxes. Offers with financing must be accompanied by pre-qual letter; cash offers with proof of funds. **Please see agent remarks for access, showing instructions and offer presentation remarks.**
Last Agent to Sell the Property
River Realty Services, Inc. Brokerage Phone: 845-564-2800 License #10301210783 Listed on: 06/03/2025
Co-Listed By
River Realty Services, Inc. Brokerage Phone: 845-564-2800 License #10311204404
Last Buyer's Agent
Anne Matthaei
Century 21 Scully Realty License #10401223757
We collect this data history from publicly available records. To have your information removed, we recommend requesting removal directly through your county’s website.
Amy Lonas
Coldwell Banker Village Green
(845) 415-1511
126 Total Sales
3 in Ulster
$299K - $479K Price Range
Omar Harper
Epique Realty
(845) 209-1064
176 Total Sales
1 in Ulster
$272,000 Price
Randy Spiesman
WEICHERT REALTORS THE SPIESMAN GROUP
(845) 382-8746
48 Total Sales
6 in Ulster
$240K - $589K Price Range
Diane Silverberg
Halter Associates Realty
(845) 773-1620
39 Total Sales
1 in Ulster
$260,000 Price
Steven Asher Cohen
BHHS Nutshell Realty
(551) 210-4908
69 Total Sales
1 in Ulster
$500,000 Price
Patty Kowatch
Keller Williams Realty HV Nort
(845) 382-8689
94 Total Sales
5 in Ulster
$300K - $340K Price Range
We collect this data history from publicly available records. To have your information removed, we recommend requesting removal directly through your county’s website.
| Date | Buyer | Sale Price | Title Company |
|---|---|---|---|
| $420,000 | -- | ||
| Bryngelson David | $116,500 | -- | |
| -- | $105,000 | -- |
We collect this data history from publicly available records. To have your information removed, we recommend requesting removal directly through your county’s website.
| Date | Status | Borrower | Loan Amount |
|---|---|---|---|
| Previous Owner | $265,500 | ||
| Previous Owner | Bryngelson David W | $169,000 | |
| Previous Owner | Bryngelson David W | $46,250 | |
| Previous Owner | Bryngelson David W | $33,735 |
We collect this data history from publicly available records. To have your information removed, we recommend requesting removal directly through your county’s website.
| Date | Event | Price | List to Sale | Price per Sq Ft |
|---|---|---|---|---|
| 10/06/2025 10/06/25 | Sold | $420,000 | -3.4% | $137 / Sq Ft |
| 07/02/2025 07/02/25 | Pending | -- | -- | -- |
| 06/06/2025 06/06/25 | Price Changed | $434,900 | -2.5% | $142 / Sq Ft |
| 06/03/2025 06/03/25 | For Sale | $445,900 | -- | $146 / Sq Ft |
We collect this data history from publicly available records. To have your information removed, we recommend requesting removal directly through your county’s website.
| Year | Tax Paid | Tax Assessment Tax Assessment Total Assessment is a certain percentage of the fair market value that is determined by local assessors to be the total taxable value of land and additions on the property. | Land | Improvement |
|---|---|---|---|---|
| 2025 | $11,159 | $194,100 | $33,200 | $160,900 |
| 2024 | $11,175 | $194,100 | $33,200 | $160,900 |
| 2023 | $10,696 | $194,100 | $33,200 | $160,900 |
| 2022 | $10,882 | $194,100 | $33,200 | $160,900 |
| 2021 | $10,882 | $194,100 | $33,200 | $160,900 |
| 2020 | $8,885 | $194,100 | $33,200 | $160,900 |
| 2019 | $7,618 | $194,100 | $33,200 | $160,900 |
| 2018 | $8,630 | $194,100 | $33,200 | $160,900 |
| 2017 | $8,465 | $194,100 | $33,200 | $160,900 |
| 2016 | $7,666 | $194,100 | $33,200 | $160,900 |
| 2015 | -- | $194,100 | $33,200 | $160,900 |
| 2014 | -- | $194,100 | $33,200 | $160,900 |
Seller's Agent in 2025
Anita Sutherland
River Realty Services, Inc.
(845) 416-4370
39 Total Sales
Seller Co-Listing Agent in 2025
Lee Raphael
River Realty Services, Inc.
(914) 474-8146
453 Total Sales
AM
Buyer's Agent in 2025
Anne Matthaei
Century 21 Scully Realty
Source: OneKey® MLS
MLS Number: 872792
APN: 5400-056.021-0001-007.000-0000
Disclaimer: Certain information contained herein is derived from information provided by parties other than Homes.com. All information provided is deemed reliable, but is not guaranteed to be accurate and should be independently verified.
The data relating to real estate for sale or lease on this web site comes in part from OneKey® MLS. Real estate listings held by brokerage firms other than Ten-X are marked with the OneKey® MLS logo or an abbreviated logo and detailed information about them includes the name of the listing broker.
Based on information submitted to the MLS GRID. All data is obtained from various sources and may not have been verified by broker or MLS GRID. Supplied Open House Information is subject to change without notice. All information should be independently reviewed and verified for accuracy. Properties may or may not be listed by the office/agent presenting the information. Some IDX listings have been excluded from this website. IDX information is provided exclusively for personal, non-commercial use, and may not be used for any purpose other than to identify prospective properties consumers may be interested in purchasing.
Information is deemed reliable but not guaranteed.
Copyright 2026 OneKey® MLS. All rights reserved.
Based on information submitted to the MLS GRID
Listings courtesy of OneKey® MLS as distributed by MLS GRID
Ask me questions while you tour the home.