
Christa Kohler
EXP Realty LLC
(561) 564-0581
83 Total Sales
2 in High Ridge
$420,000 Price Range

Estimated Value: $377,000 - $425,000
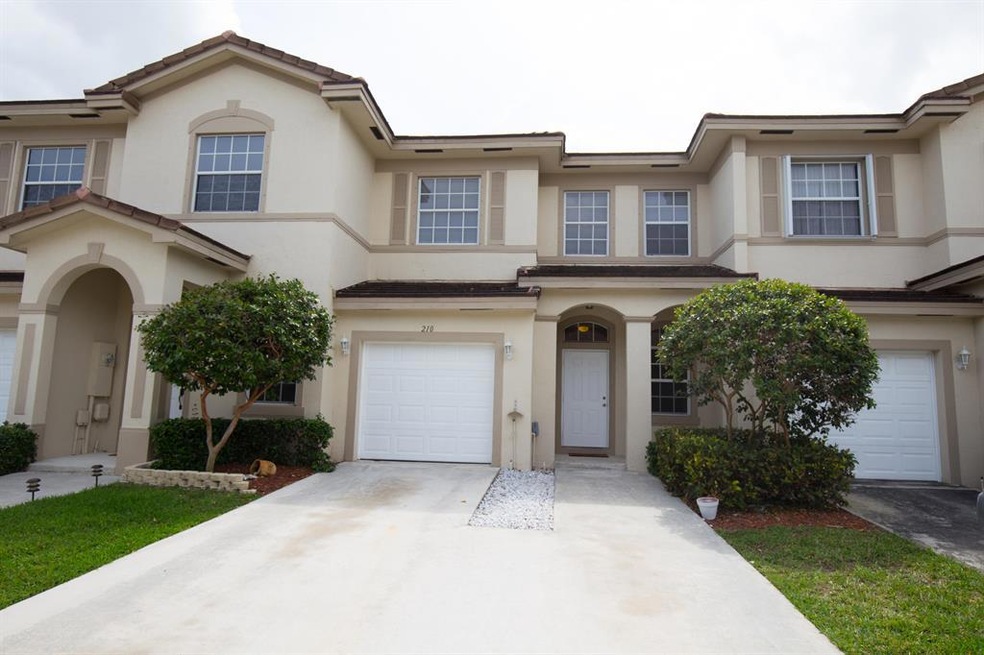

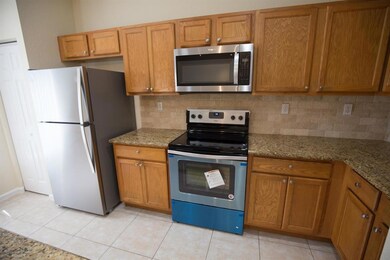


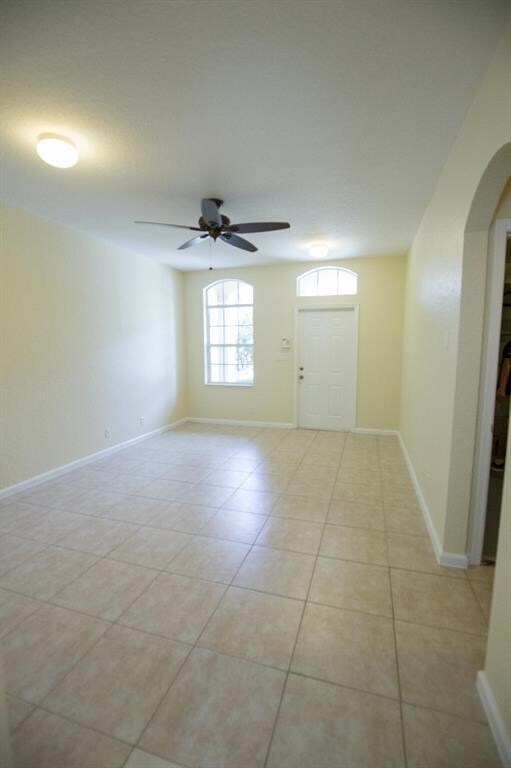
Spacious 3 bedroom 2.5 bathroom townhome located in the desirable Cedar Ridge community. Home features brand new stainless kitchen appliances! Water heater and AC compressor are less than 2 years old. Tile throughout the downstairs and laminate upstairs. Master bathroom offers roman tub, separate shower and a double vanity. Garage and large driveway gives plenty of space for parking. Tucked away just off I-95, Cedar Ridge offers the perfect combination of quiet and convenience!
Last Agent to Sell the Property
Mitchell Jaworski
United Realty Group, Inc License #3426743 Listed on: 03/14/2019
Christa Kohler
EXP Realty LLC
(561) 564-0581
83 Total Sales
2 in High Ridge
$420,000 Price Range
Eric Levy
Coldwell Banker
(561) 562-4515
85 Total Sales
1 in High Ridge
$825,000 Price
Jennifer Boyce
Illustrated Properties
(561) 269-4268
50 Total Sales
1 in High Ridge
$325,000 Price
Juliana Barbosa Hubbs
Keller Williams Realty Service
(561) 693-0642
76 Total Sales
1 in High Ridge
$430,000 Price
Lawrence Mastropieri
Mastropieri Group LLC
(561) 464-5186
701 Total Sales
2 in High Ridge
$785,000 Price Range
Alicia Lammersdorf
Illustrated Properties
(561) 933-5155
43 Total Sales
1 in High Ridge
$435,000 Price
We collect this data history from publicly available records. To have your information removed, we recommend requesting removal directly through your county’s website.
| Date | Event | Price | List to Sale | Price per Sq Ft | Prior Sale |
|---|---|---|---|---|---|
| 05/22/2019 05/22/19 | Sold | $250,000 | -3.5% | $146 / Sq Ft | |
| 04/22/2019 04/22/19 | Pending | -- | -- | -- | |
| 03/13/2019 03/13/19 | For Sale | $259,000 | +56.0% | $151 / Sq Ft | |
| 04/01/2014 04/01/14 | Sold | $166,000 | -3.2% | $102 / Sq Ft | View Prior Sale |
| 03/02/2014 03/02/14 | Pending | -- | -- | -- | |
| 11/15/2013 11/15/13 | For Sale | $171,500 | -- | $105 / Sq Ft |
We collect this data history from publicly available records. To have your information removed, we recommend requesting removal directly through your county’s website.
| Year | Tax Paid | Tax Assessment Tax Assessment Total Assessment is a certain percentage of the fair market value that is determined by local assessors to be the total taxable value of land and additions on the property. | Land | Improvement |
|---|---|---|---|---|
| 2025 | $4,054 | $238,376 | ||
| 2024 | $4,054 | $231,658 | ||
| 2023 | $3,927 | $224,911 | $0 | $0 |
| 2022 | $3,860 | $218,360 | $0 | $0 |
| 2021 | $3,825 | $212,000 | $0 | $212,000 |
| 2020 | $3,857 | $212,000 | $0 | $212,000 |
| 2019 | $4,497 | $198,000 | $0 | $198,000 |
| 2018 | $2,425 | $146,964 | $0 | $0 |
| 2017 | $2,393 | $143,941 | $0 | $0 |
| 2016 | $2,360 | $140,980 | $0 | $0 |
| 2015 | $2,404 | $140,000 | $0 | $0 |
| 2014 | $3,024 | $122,100 | $0 | $0 |
MJ
Seller's Agent in 2019
Mitchell Jaworski
United Realty Group, Inc
Buyer's Agent in 2019
Michael Ortega
Serhant
(561) 320-2380
51 Total Sales
Buyer's Agent in 2014
Mark Doring
VantaSure Realty LLC
(561) 929-0428
53 Total Sales
Source: BeachesMLS (Greater Fort Lauderdale)
MLS Number: R10512710
APN: 08-43-45-09-24-000-0990
Disclaimer: Certain information contained herein is derived from information provided by parties other than Homes.com. All information provided is deemed reliable, but is not guaranteed to be accurate and should be independently verified.
All listings featuring the BMLS logo are provided by Beaches MLS, Inc. This information is not verified for authenticity or accuracy and is not guaranteed. Copyright 2026 Beaches Multiple Listing Service, Inc. Information is provided exclusively for consumers' personal, non-commercial use and may not be used for any purpose other than to identify prospective properties consumers may be interested in purchasing.
Ask me questions while you tour the home.