K
Seller's Agent in 2025
Kristen DeJarnette
The Pointe Realty Group (Littleton)
(434) 917-5501
129 Total Sales


Estimated Value: $244,078
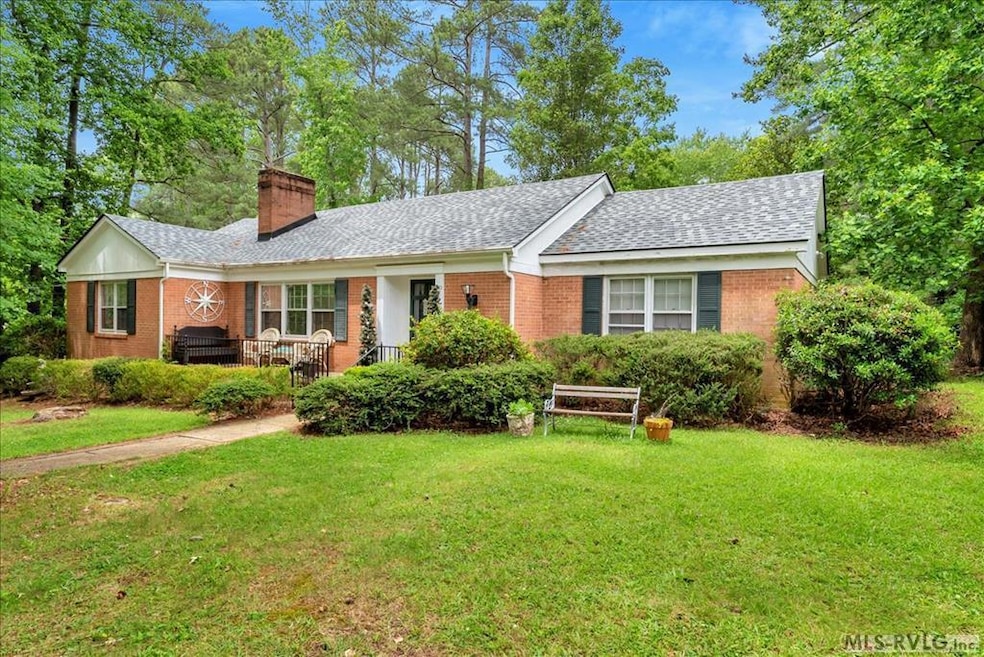
Charming 4-Bedroom Brick Home in Norlina, NC! Welcome to this beautiful 4-bedroom, 2.5-bathroom brick home located in the quaint and friendly town of Norlina, NC. This spacious residence offers a large living room, separate dining room, and generously sized bedrooms, perfect for comfortable family living. The home sits on a spacious yard, ideal for children or pets to play freely. Pet owners will appreciate the underground fence already in place. Need extra space for storage or hobbies? The garage/workshop is perfect for keeping tools, equipment, or working on your favorite toys. Conveniently located just minutes from I-85, you'll enjoy easy access to nearby towns, amenities, and commuting routes. Don't miss the opportunity to own this well-maintained home with room to grow and play!
Last Agent to Sell the Property
The Pointe Realty Group (Littleton) Brokerage Phone: 2525861150 License #0225247524 Listed on: 05/25/2025
We collect this data history from publicly available records. To have your information removed, we recommend requesting removal directly through your county’s website.
We collect this data history from publicly available records. To have your information removed, we recommend requesting removal directly through your county’s website.
| Date | Buyer | Sale Price | Title Company |
|---|---|---|---|
| $249,000 | None Listed On Document | ||
| -- | None Available |
We collect this data history from publicly available records. To have your information removed, we recommend requesting removal directly through your county’s website.
| Date | Status | Borrower | Loan Amount |
|---|---|---|---|
| Open | $250,700 |
We collect this data history from publicly available records. To have your information removed, we recommend requesting removal directly through your county’s website.
| Date | Event | Price | List to Sale | Price per Sq Ft | Prior Sale |
|---|---|---|---|---|---|
| 10/29/2025 10/29/25 | Sold | $248,700 | -0.5% | $131 / Sq Ft | |
| 09/19/2025 09/19/25 | Pending | -- | -- | -- | |
| 05/25/2025 05/25/25 | For Sale | $250,000 | +16.3% | $132 / Sq Ft | |
| 12/15/2023 12/15/23 | Off Market | $215,000 | -- | -- | |
| 04/21/2023 04/21/23 | Sold | $215,000 | -4.4% | $113 / Sq Ft | View Prior Sale |
| 03/23/2023 03/23/23 | Pending | -- | -- | -- | |
| 02/09/2023 02/09/23 | For Sale | $225,000 | -- | $118 / Sq Ft |
We collect this data history from publicly available records. To have your information removed, we recommend requesting removal directly through your county’s website.
| Year | Tax Paid | Tax Assessment Tax Assessment Total Assessment is a certain percentage of the fair market value that is determined by local assessors to be the total taxable value of land and additions on the property. | Land | Improvement |
|---|---|---|---|---|
| 2025 | $2,327 | $190,806 | $14,360 | $176,446 |
| 2024 | $1,632 | $105,293 | $8,178 | $97,115 |
| 2023 | $1,599 | $105,293 | $8,178 | $97,115 |
| 2022 | $1,590 | $105,293 | $8,178 | $97,115 |
| 2021 | $1,590 | $105,293 | $8,178 | $97,115 |
| 2019 | $1,506 | $105,293 | $8,178 | $97,115 |
| 2018 | $1,492 | $105,293 | $8,178 | $97,115 |
| 2017 | $1,492 | $105,293 | $8,178 | $97,115 |
| 2016 | $1,538 | $113,948 | $13,576 | $100,372 |
| 2015 | -- | $113,948 | $0 | $0 |
| 2014 | -- | $113,948 | $0 | $0 |
| 2010 | -- | $113,948 | $13,576 | $100,372 |
K
Seller's Agent in 2025
Kristen DeJarnette
The Pointe Realty Group (Littleton)
(434) 917-5501
129 Total Sales
S
Buyer's Agent in 2025
Susan Bishop
NextHome 1st Choice
(434) 607-1321
30 Total Sales
R
Seller's Agent in 2023
Robert Burton
Country Knolls Realty Inc.
N
Buyer's Agent in 2023
Non Member
Non Member Office
Source: Roanoke Valley Lake Gaston Board of REALTORS®
MLS Number: 139512
APN: D4C 78
Ask me questions while you tour the home.
