
Seller's Agent in 2024
Christine Gubb
Keller Williams Village Square Realty
(201) 362-6344
320 Total Sales
Estimated Value: $943,000 - $1,189,338
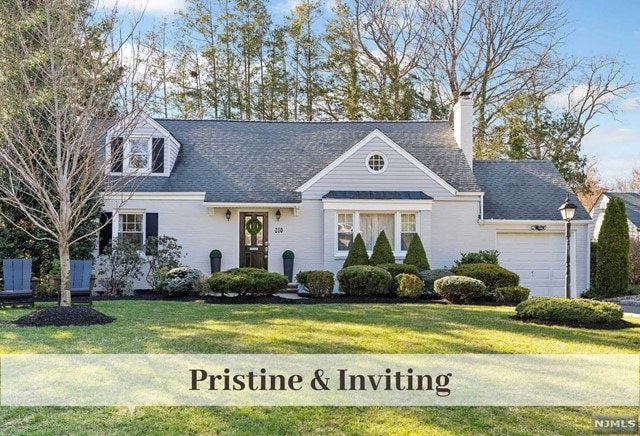
Discover one of Ridgewood's best kept secrets in this delightful neighborhood nestled on private tree lined street moments to transportation. Neutral Fresh Paint, Crisp Flooring & Convenient Lifestyle Features abound in this Hawes District Home offering Bussing to Schools. Entrance Foyer w Archways leads to Living Rm w Fireplace & Dining Rm. A nearby Screened-In Porch transitions to Back Patio & Garage. Kitchen w Stainless, Subway Tiles & Granite Counters overlooks bright Family Rm w Sliders to Patio for great entertaining opportunities. 2 Bedrooms & Hall Bath Complete this 1st Fl. Ascend to 2nd Fl to find Prim Bedrm w lrg WIC [8X17], another Bedrm & Full Hall Bath. Amazing Lower Level has 2 Rec Rm Areas, Private Office or Gym, chic Full Bath & immaculate Laundry. Enjoy cozy rainy days under your very own Pergola or be shielded from the sun while you're entertaining. Be prepared to fall in love with this charming home and neighborhood.
Last Agent to Sell the Property
Keller Williams Village Square Realty Listed on: 04/02/2024
We collect this data history from publicly available records. To have your information removed, we recommend requesting removal directly through your county’s website.
We collect this data history from publicly available records. To have your information removed, we recommend requesting removal directly through your county’s website.
| Date | Buyer | Sale Price | Title Company |
|---|---|---|---|
| $951,000 | Kelly Title Group | ||
| $550,000 | Chicago Title | ||
| $452,000 | Chicago Title Insurance Comp |
We collect this data history from publicly available records. To have your information removed, we recommend requesting removal directly through your county’s website.
| Date | Status | Borrower | Loan Amount |
|---|---|---|---|
| Open | $765,300 | ||
| Closed | $760,800 | ||
| Previous Owner | $440,000 | ||
| Previous Owner | $359,000 |
We collect this data history from publicly available records. To have your information removed, we recommend requesting removal directly through your county’s website.
| Date | Event | Price | List to Sale | Price per Sq Ft | Prior Sale |
|---|---|---|---|---|---|
| 05/31/2024 05/31/24 | Sold | $951,000 | +11.9% | $437 / Sq Ft | |
| 04/11/2024 04/11/24 | Pending | -- | -- | -- | |
| 04/02/2024 04/02/24 | For Sale | $850,000 | +54.5% | $391 / Sq Ft | |
| 01/30/2015 01/30/15 | Sold | $550,000 | +21.7% | $253 / Sq Ft | View Prior Sale |
| 05/24/2012 05/24/12 | Sold | $452,000 | -- | $208 / Sq Ft | View Prior Sale |
We collect this data history from publicly available records. To have your information removed, we recommend requesting removal directly through your county’s website.
| Year | Tax Paid | Tax Assessment Tax Assessment Total Assessment is a certain percentage of the fair market value that is determined by local assessors to be the total taxable value of land and additions on the property. | Land | Improvement |
|---|---|---|---|---|
| 2026 | $15,311 | $529,800 | $231,900 | $297,900 |
| 2025 | $13,553 | $529,800 | $231,900 | $297,900 |
| 2024 | $13,553 | $472,400 | $231,900 | $240,500 |
| 2023 | $12,911 | $472,400 | $231,900 | $240,500 |
| 2022 | $12,911 | $472,400 | $231,900 | $240,500 |
| 2021 | $12,793 | $472,400 | $231,900 | $240,500 |
| 2020 | $12,457 | $472,400 | $231,900 | $240,500 |
| 2019 | $12,268 | $472,400 | $231,900 | $240,500 |
| 2018 | $12,117 | $472,400 | $231,900 | $240,500 |
| 2017 | $11,990 | $472,400 | $231,900 | $240,500 |
| 2016 | $11,697 | $472,400 | $231,900 | $240,500 |
| 2015 | $11,372 | $467,400 | $231,900 | $235,500 |
| 2014 | $11,147 | $467,400 | $231,900 | $235,500 |
Seller's Agent in 2024
Christine Gubb
Keller Williams Village Square Realty
(201) 362-6344
320 Total Sales
Buyer's Agent in 2024
Nini Wong
Coldwell Banker, Alpine/Closter
(408) 307-9664
55 Total Sales
L
Buyer's Agent in 2015
LINDA FLEISCHER
COLDWELL BANKER REALTY
L
Seller's Agent in 2012
LINDA DATOR
THE AGENCY ONE ROCK
Source: New Jersey MLS
MLS Number: 24009587
APN: 51-05005-0000-00008
Disclaimer: Certain information contained herein is derived from information provided by parties other than Homes.com. All information provided is deemed reliable, but is not guaranteed to be accurate and should be independently verified.
The data relating to the real estate for sale on this web site comes in part from the Internet Data Exchange Program of the NJMLS. Real estate listings held by brokerage firms other than Ten-X are marked with the Internet Data Exchange logo and information about them includes the name of the listing brokers. Some properties listed with the participating brokers do not appear on this website at the request of the seller. Listings of brokers that do not participate in Internet Data Exchange do not appear on this website.
All information deemed reliable but not guaranteed. Source: New Jersey Multiple Listing, Inc.
© 2026 New Jersey Multiple Listing Service Inc. All rights reserved.
Ask me questions while you tour the home.