
Maxwell Mann
Responds Quickly
MICHAEL SAUNDERS & COMPANY
(973) 559-2712
52 Total Sales
1 in Osprey
$855,000 Price

Estimated Value: $305,629
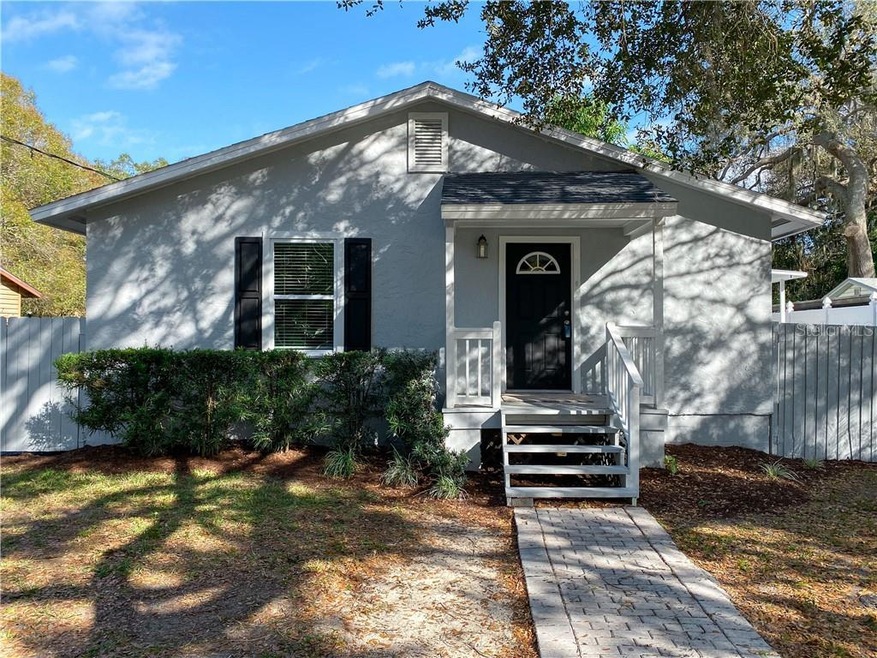
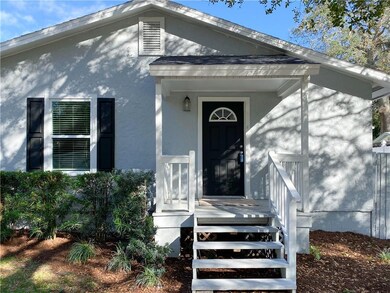
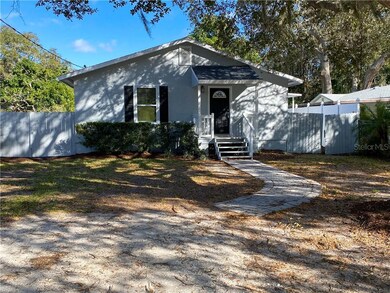
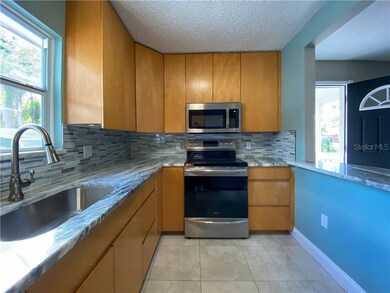
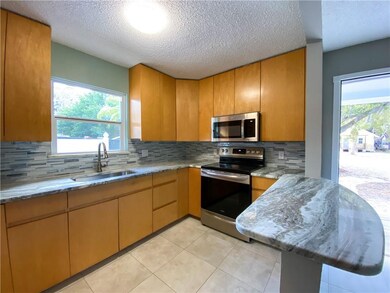
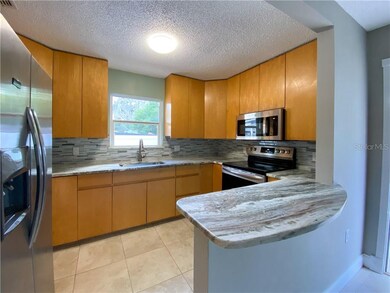
MULTIPLE OFFERS - Highest and Best by 5 pm Friday, Feb 5th, Thank you. This is the home you've been searching for, here is your chance to own a newly renovated home just off 41. Bring your boats, RV's , and pets. This home is located in a great neighborhood with no HOA or CDD fees. This beautiful property features a new roof, new stainless steel appliances, new flooring throughout, new interior / exterior paint, and fenced in yard. No flood insurance required. Would make a great first home, secondary residence, or investment property to add to your portfolio. Submersible well on property for irrigation.
Last Agent to Sell the Property
RE/MAX ALLIANCE GROUP License #3252311 Listed on: 02/03/2021
Last Buyer's Agent
Spencer Lindahl
MAIN STREET RENEWAL LLC License #3271439
We collect this data history from publicly available records. To have your information removed, we recommend requesting removal directly through your county’s website.
Maxwell Mann
MICHAEL SAUNDERS & COMPANY
(973) 559-2712
52 Total Sales
1 in Osprey
$855,000 Price
Anthony LaPorta
COLDWELL BANKER REALTY
(941) 231-4834
34 Total Sales
1 in Osprey
$215,000 Price
Julie Constantine
COLDWELL BANKER REALTY
(941) 220-0746
47 Total Sales
1 in Osprey
$548,000 Price
Karie Backman
KELLER WILLIAMS ON THE WATER S
(941) 877-5820
125 Total Sales
2 in Osprey
$380K - $1M Price Range
Barbara Hammons
PREFERRED SHORE LLC
(941) 882-9980
19 Total Sales
1 in Osprey
$610,000 Price
Liz Van Osdol
GRAND HOMES REAL ESTATE
(941) 231-4628
88 Total Sales
1 in Osprey
$766,500 Price
We collect this data history from publicly available records. To have your information removed, we recommend requesting removal directly through your county’s website.
| Date | Buyer | Sale Price | Title Company |
|---|---|---|---|
| $100 | None Listed On Document | ||
| $224,995 | Attorney | ||
| $57,800 | None Available | ||
| -- | None Available | ||
| $162,000 | -- | ||
| $115,500 | -- |
We collect this data history from publicly available records. To have your information removed, we recommend requesting removal directly through your county’s website.
| Date | Status | Borrower | Loan Amount |
|---|---|---|---|
| Open | $472,427,000 | ||
| Previous Owner | $55,000 | ||
| Previous Owner | $145,800 | ||
| Previous Owner | $32,000 |
We collect this data history from publicly available records. To have your information removed, we recommend requesting removal directly through your county’s website.
| Date | Event | Price | List to Sale | Price per Sq Ft |
|---|---|---|---|---|
| 03/08/2021 03/08/21 | Sold | $224,995 | -2.2% | $187 / Sq Ft |
| 02/05/2021 02/05/21 | Pending | -- | -- | -- |
| 02/03/2021 02/03/21 | For Sale | $229,995 | -- | $192 / Sq Ft |
We collect this data history from publicly available records. To have your information removed, we recommend requesting removal directly through your county’s website.
| Year | Tax Paid | Tax Assessment Tax Assessment Total Assessment is a certain percentage of the fair market value that is determined by local assessors to be the total taxable value of land and additions on the property. | Land | Improvement |
|---|---|---|---|---|
| 2025 | $3,717 | $283,600 | $123,800 | $159,800 |
| 2024 | $3,491 | $281,800 | $114,400 | $167,400 |
| 2023 | $3,491 | $264,800 | $116,100 | $148,700 |
| 2022 | $2,838 | $209,200 | $84,800 | $124,400 |
| 2021 | $2,286 | $170,000 | $37,100 | $132,900 |
| 2020 | $1,916 | $122,200 | $30,900 | $91,300 |
| 2019 | $1,860 | $124,300 | $32,000 | $92,300 |
| 2018 | $1,795 | $126,700 | $33,700 | $93,000 |
| 2017 | $1,726 | $96,148 | $0 | $0 |
| 2016 | $1,603 | $106,800 | $21,600 | $85,200 |
| 2015 | $1,411 | $83,000 | $17,300 | $65,700 |
| 2014 | $1,362 | $65,670 | $0 | $0 |
Seller's Agent in 2021
Christine Sampson
RE/MAX
(843) 290-3800
41 Total Sales
Seller Co-Listing Agent in 2021
Nicole Sampson
RE/MAX
(941) 799-0799
39 Total Sales
S
Buyer's Agent in 2021
Spencer Lindahl
MAIN STREET RENEWAL LLC
Source: Stellar MLS
MLS Number: A4490541
APN: 0143-10-0052
Disclaimer: Certain information contained herein is derived from information provided by parties other than Homes.com. All information provided is deemed reliable, but is not guaranteed to be accurate and should be independently verified.
All data is obtained from various sources and may not have been verified by broker or MLS GRID. Supplied Open House Information is subject to change without notice. All information should be independently reviewed and verified for accuracy. Properties may or may not be listed by the office/agent presenting the information. Some IDX listings have been excluded from this website. IDX information is provided exclusively for personal, non-commercial use, and may not be used for any purpose other than to identify prospective properties consumers may be interested in purchasing. Information is deemed reliable but not guaranteed.
Listings courtesy of Stellar MLS as distributed by MLS GRID.
Based on information submitted to the MLS GRID
Listing Information presented by local MLS brokerage: Ten-X - (888)-952-6393
Ask me questions while you tour the home.