Listed by COMPASS
$2,600,000
SOLD OCT 22, 2025

210 Gold Hill Rd E Enumclaw, WA 98022

Enumclaw Area
3 Beds
2.5 Baths
2,057 Sq Ft
5,000 Sq Ft Lot

Sale Details

Date Sold: October 22, 2025

$1,264 Per Sq Ft

21% Below List Price

Highlights

  • Spa
  • Mountain View
  • Wooded Lot
  • Sauna
  • Deck
  • Vaulted Ceiling

About This Home

As of October 2025

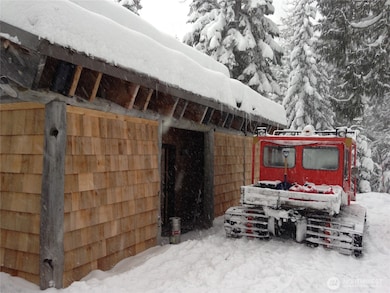
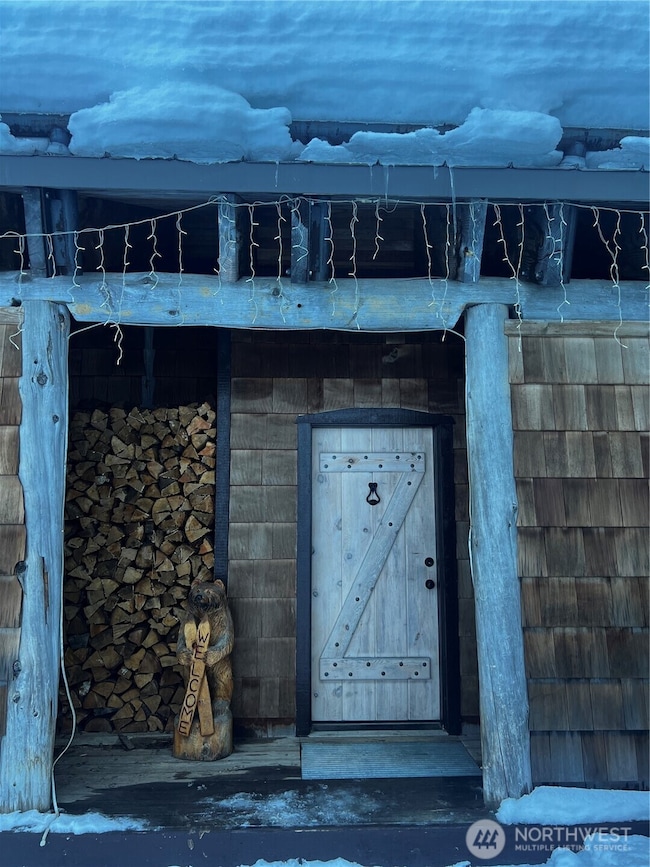
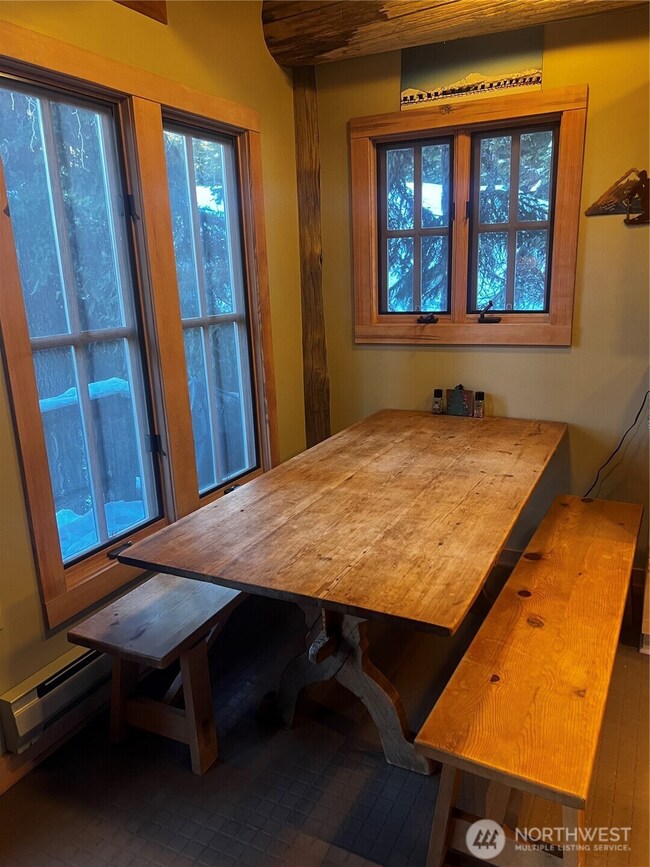
Skier's Dream Cabin on Gold Hill, Crystal Mountain. Rare opportunity to own an authentic ski-in/ski-out chalet that combines exposed original logs with modern craftsmanship - Sleeps 12. Open great room with wall of windows for majestic mountain and valley views, a roaring woodstove, spacious living room and kitchen with granite counters, stainless appliances and rustic dining table with benches. Upper primary with King, 2nd bedroom with Queen, bunk room with 4 Twins and 2 Queen sleeping lofts. Basement hot tub, sauna, wax room and 3/4 bath. Entry has 16 built-in cubbies, and covered porch with ski racks for a dozen pairs of skis and 6 cords of wood. Completely furnished, including one-of-a-kind LMC 1500 Snowcat. Chalet living at it's best!

Last Agent to Sell the Property

Scott Lennard

COMPASS License #21019874 Listed on: 06/04/2025

COMPASS

Source: Northwest Multiple Listing Service (NWMLS)

MLS#: 2387636

Northwest Multiple Listing Service (NWMLS)
Create a Home Valuation Report for This Property
The Home Valuation Report is an in-depth analysis detailing your home's value as well as a comparison with similar homes in the area

Home Details

Home Type

  • Single Family

Est. Annual Taxes

  • $7,354

Year Built

  • Built in 1974

Lot Details

  • 5,000 Sq Ft Lot
  • Dirt Road
  • South Facing Home
  • Sloped Lot
  • Wooded Lot
  • Property is in good condition

HOA Fees

  • $167 Monthly HOA Fees

Property Views

  • Mountain
  • Territorial

Home Design

  • Cabin
  • Split Foyer
  • Slab Foundation
  • Poured Concrete
  • Metal Roof
  • Wood Siding
  • Log Siding

Interior Spaces

  • 2,057 Sq Ft Home
  • 2-Story Property
  • Vaulted Ceiling
  • Ceiling Fan
  • Dining Room
  • Loft
  • Sauna
  • Partially Finished Basement
  • Natural lighting in basement
  • Storm Windows

Kitchen

  • Stove
  • Microwave
  • Dishwasher

Flooring

  • Wood
  • Carpet
  • Ceramic Tile

Bedrooms and Bathrooms

  • 3 Bedrooms
  • Bathroom on Main Level
  • Spa Bath

Laundry

  • Dryer
  • Washer

Outdoor Features

  • Spa
  • Deck

Schools

  • Glacier Middle Sch
  • White River High School

Utilities

  • Baseboard Heating
  • Private Water Source
  • Cable TV Available

Listing and Financial Details

  • Legal Lot and Block 11 / 1000
  • Assessor Parcel Number 4167200100

Community Details

Overview

  • Association fees include road maintenance, sewer
  • Gold Hills Community Club Sean Durkin Association
  • Crystal Subdivision
  • The community has rules related to covenants, conditions, and restrictions

Recreation

  • Trails

Home Details

Home Type

Single Family

Est. Annual Taxes

$7,354

Year Built

Built in 1974

Lot Details

5,000 Sq Ft Lot

HOA Fees

$167 per month

Listing Details

  • Property Type: Residential
  • Property Sub Type: Single Family Residence
  • StyleCode: 18 - 2 Stories w/Bsmnt
  • Year Built: 1974
  • Inclusions: Dishwasher(s),Dryer(s),Microwave(s),Refrigerator(s),Stove(s)/Range(s),Washer(s)
  • MLS Status: Sold
  • Prev Status: Closed
  • Architectural Style: Cabin
  • Building Name: GOLD HILL 2ND ADD
  • Unit Levels: Two
  • New Construction: No
  • Structure Type: House
  • CalculatedSquareFootage: 2057
  • EffectiveYearBuiltSource: Public Records
  • SeniorExemption: false
  • NWM_ADUCount: 0
  • Special Features: None

Interior Features

  • Basement: Daylight, Partially Finished
  • Private Spa: Yes
  • Appliances: Dishwasher(s), Dryer(s), Microwave(s), Refrigerator(s), Stove(s)/Range(s), Washer(s)
  • Full Bathrooms: 1
  • Half Bathrooms: 1
  • Three Quarter Bathrooms: 1
  • Total Bedrooms: 3
  • Entry Location: Split
  • Fireplace: No
  • Flooring: Ceramic Tile, Hardwood, Carpet
  • Interior Amenities: Ceiling Fan(s), Double Pane/Storm Window, Dining Room, Hot Tub/Spa, Loft, Sauna, Vaulted Ceiling(s)
  • Living Area: 2057
  • Main Level Bathrooms: 1
  • BathsFullMain: 0
  • SquareFootageFinished: 2057
  • SquareFootageUnfinished: 0
  • BathsFullLower: 0
  • BathsFullUpper: 1
  • BathsHalfLower: 0
  • BathsHalfMain: 1
  • BathsHalfUpper: 0
  • BathsThreeQuarterLower: 1
  • BathsThreeQuarterMain: 0
  • BathsThreeQuarterUpper: 0
  • BedroomsLower: 0
  • BedroomsUpper: 3
  • AppliancesIncluded: Dishwasher(s),Dryer(s),Microwave(s),Refrigerator(s),Stove(s)/Range(s),Washer(s)

Exterior Features

  • Roof: Metal
  • View: Mountain(s), Territorial
  • Lot Features: Dirt Road
  • View: Yes
  • Waterfront: No
  • Construction Type: Log, Wood
  • Direction Faces: South
  • Exterior Features: Log, Wood
  • Foundation Details: Poured Concrete, Slab
  • Property Condition: Good
  • BusLineNearby: false

Garage/Parking

  • Attached Garage: No
  • Carport Y N: No
  • Open Parking: No
  • Parking Features: None

Utilities

  • Sewer: Sewer Connected
  • Water Source: Private
  • Cooling: None
  • Cooling Y N: No
  • Heating: Baseboard, Stove/Free Standing
  • Heating Yn: Yes
  • PowerCompany: Puget Sound Energy
  • SewerCompany: Crystal Moutain Sewer District
  • WaterCompany: Gold Hill Community Club
  • CableConnected: CenturyLink
  • InternetConnected: T-Mobile

Condo/Co-op/Association

  • Community Features: CCRs, Trail(s)
  • Senior Community: No
  • Association Fee: 2000
  • Association Fee Frequency: Annually
  • Association: Yes
  • AssociationContactName: Gold Hills Community Club - Sean Durkin

Fee Information

  • Association Fee Includes: Road Maintenance, Sewer
  • NWM_OtherDuesOrFeesYN: false

Schools

  • Junior High Dist: White River
  • High School: White River High
  • Middle Or Junior School: Glacier Middle Sch

Lot Info

  • Parcel Number: 4167200100
  • Topography: Sloped
  • Land Lease: No
  • Lot Size Acres: 0.1148
  • Lot Size Sq Ft: 5000
  • Zoning: MPR
  • Irrigation Water Rights: No
  • ShowMapLink: true
  • SiteFeatures: Cable TV,Deck,Hot Tub/Spa,Shop
  • MLSLotSizeSource: Pierce County Records
  • ZoningJurisdiction: County
  • LotNumber: 11

Green Features

  • Power Production Type: Electric, Wood

Rental Info

  • ShortTermRentalYN: false

Tax Info

  • Year: 2025
  • Tax Annual Amount: 7353.9

Multi Family

  • EnergySource: Electric,Wood

MLS Schools

  • Elementary School: Buyer To Verify

Ownership History

We collect this data history from publicly available records. To have your information removed, we recommend requesting removal directly through your county’s website.

Date Name Owned For Owner Type

Purchase Details

Listed on
Jun 4, 2025
Closed on
Oct 20, 2025
Sold by
Bought by
Seller's Agent
Scott Lennard
COMPASS
List Price
$3,290,000
Sold Price
$2,600,000
Premium/Discount to List
-$690,000
-20.97%
Views
41
Current Estimated Value
$2,071,876

Home Financials for this Owner

Home Financials are based on the most recent Mortgage that was taken out on this home.
Estimated Appreciation
-$528,124
Avg. Annual Appreciation
-25.26%

Purchase Details

Closed on
May 18, 2006
Sold by
Bought by

Purchase Details

Closed on
Jun 5, 1995
Sold by
Bought by

Purchase Details

Closed on
Dec 22, 1994
Sold by
Bought by
Source: Public Records

Purchase History

We collect this data history from publicly available records. To have your information removed, we recommend requesting removal directly through your county’s website.

Date Type Sale Price Title Company
Warranty Deed $2,600,000 Fidelity National Title
Warranty Deed $1,400,000 First American Title Ins Co
Warranty Deed $235,000 --
Interfamily Deed Transfer -- --
Source: Public Records

Property History

We collect this data history from publicly available records. To have your information removed, we recommend requesting removal directly through your county’s website.

Date Event Price List to Sale Price per Sq Ft
10/22/2025 10/22/25 Sold $2,600,000 -11.9% $1,264 / Sq Ft
10/01/2025 10/01/25 Pending -- -- --
09/03/2025 09/03/25 Price Changed $2,950,000 -10.3% $1,434 / Sq Ft
06/04/2025 06/04/25 For Sale $3,290,000 -- $1,599 / Sq Ft
Source: Northwest Multiple Listing Service (NWMLS)

Tax History

We collect this data history from publicly available records. To have your information removed, we recommend requesting removal directly through your county’s website.

Year Tax Paid Tax Assessment Tax Assessment Total Assessment is a certain percentage of the fair market value that is determined by local assessors to be the total taxable value of land and additions on the property. Land Improvement
2025 $13,475 $1,491,200 $912,700 $578,500
2024 $13,475 $1,500,100 $912,700 $587,400
2023 $13,475 $1,391,500 $864,300 $527,200
2022 $12,773 $1,381,700 $864,300 $517,400
2021 $12,649 $1,079,100 $504,300 $574,800
2019 $11,080 $1,003,300 $432,300 $571,000
2018 $11,229 $976,300 $417,900 $558,400
2017 $11,229 $885,100 $342,200 $542,900
2016 $12,556 $835,500 $320,600 $514,900
2014 $10,901 $822,600 $320,600 $502,000
2013 $10,901 $779,400 $320,600 $458,800
Source: Public Records

Agents Affiliated with this Home

  • Section Image
See All Agents

Map

Source: Northwest Multiple Listing Service (NWMLS)

MLS Number: 2387636

Northwest Multiple Listing Service (NWMLS)

APN: 416720-0100

Your Personal Tour Guide

Ask me questions while you tour the home.