NOT LISTED FOR SALE

210 Grassy Key Ln Unit 190 Naples, FL 34114

Naples Area

Estimated Value: $173,000 - $178,213

2 Beds
2.5 Baths
1,302 Sq Ft
$135/Sq Ft Est. Value

Sale Details

Date Sold: September 6, 2024

Last sale price $195,000 $150 Per Sq Ft

Est. 9% decrease in value since last sale

Current estimated payment $1,248 / mo

12 Days on Market

Highlights

  • RV or Boat Storage in Community
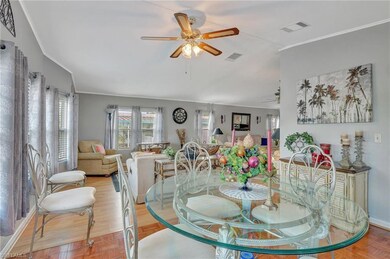
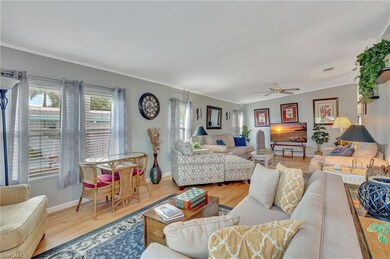
  • Vaulted Ceiling
  • Great Room
  • Clubhouse
  • Florida Architecture
  • Community Pool

About This Home

As of September 2024

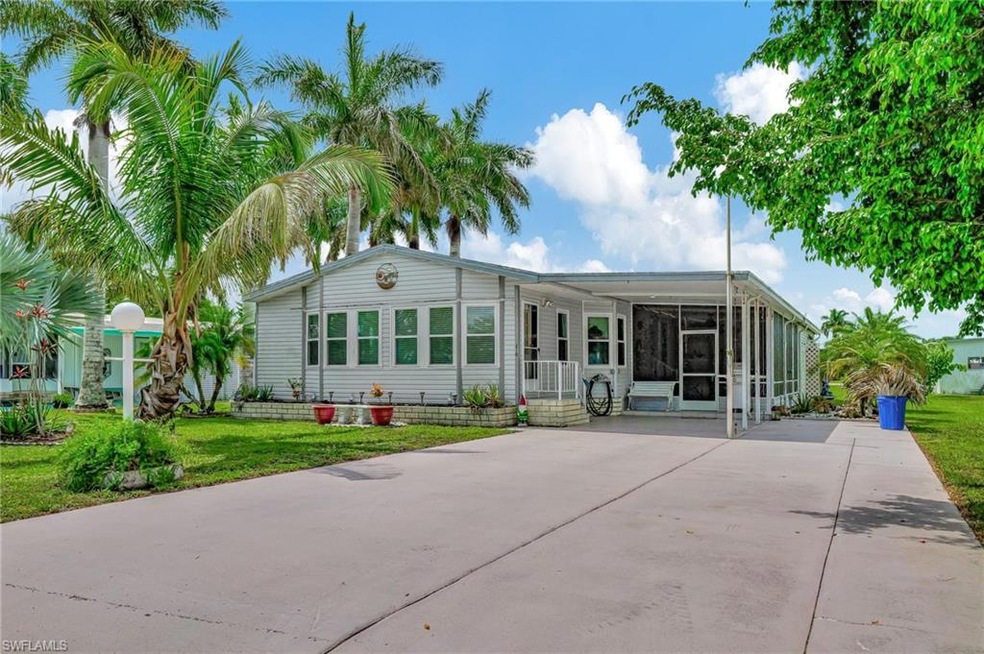
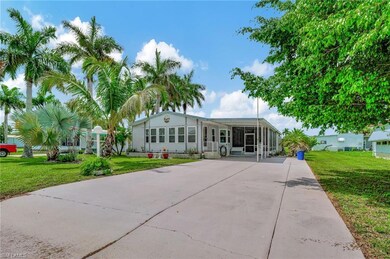
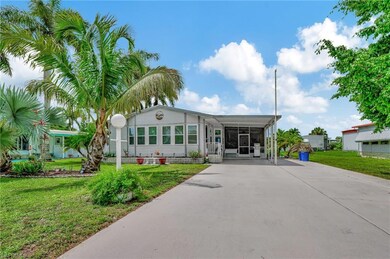
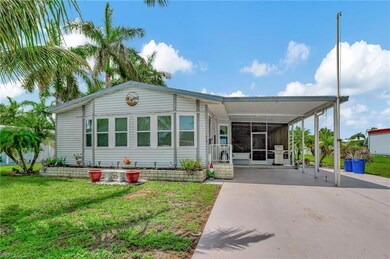
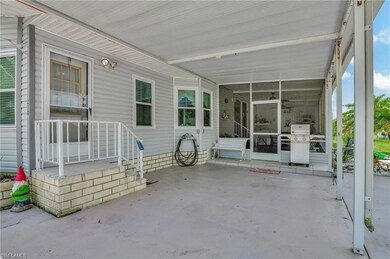
Don’t miss this beautifully cared for home nestled in the vibrant and pet friendly 55+ community of West Wind Estates. The home features vaulted ceilings throughout. Enjoy the charm of this updated home, complete with new windows, 2017 AC, and 2016 roof. Your transition to life in a Florida is made seamless as this property comes furnished with most essentials, ensuring a hassle-free start. Embrace an active and engaging lifestyle within the community, where a plethora of activities awaits. From pickleball and shuffleboard to invigorating water aerobics, game nights, monthly brunches, and festive holiday parties—there is something for everyone. The community amenities are equally enticing, featuring a heated pool, a well-appointed clubhouse, and ample space for your boat or RV in the dedicated storage lot. The community fees are exceptionally low, and there's no lot rent—here, you own your lot. Your perfect Florida retreat awaits!

Last Agent to Sell the Property

Debby Christensen

Premiere Plus Realty Company Listed on: 07/15/2024

Premiere Plus Realty Company

Last Buyer's Agent

Lillian Zenarosa

Berkshire Hathaway FL Realty

Berkshire Hathaway FL Realty

Range of Values:

--
Value Increase
--
Percent Increase
--
Adjusted for Inflation
Collateral Analytics

Collateral Analytics Collateral Analytics AVMs (Automated Valuation Model) employ a number of statistical approaches combined with neighborhood-specific comparable selection guarantees the most up-to-date and precise valuations.

Not Available

Collateral Analytics does not have data for the current month. Please view the chart for historical values.

ICE

ICE Mortgage Technology ICE Mortgage Technology’s AVM (Automated Valuation Model) is a state-of-the-art online residential property valuation tool that provides a quick and accurate estimate of the value of almost any home in the U.S.

Not Available

ICE Mortgage Technology does not have data for the current month. Please view the chart for historical values.

First American

First American First American Data & Analytics’ next-generation AVM combines unrivaled data assets with a blended ensemble of valuation models to produce highly accurate, reliable valuations you can trust.

Not Available

First American does not have data for the current month. Please view the chart for historical values.

Quantarium

Quantarium Quantarium’s valuation service, repeatedly proven the industry’s most accurate and comprehensive, is supercharged with a self-learning and auto-tuning AI engine that continually becomes smarter and more accurate as it processes daily inputs from the industry’s leading RE data lake.

Not Available

Quantarium does not have data for the current month. Please view the chart for historical values.

Average Value
Not Available
List Price
Sold Price
Create a Home Valuation Report for This Property
The Home Valuation Report is an in-depth analysis detailing your home's value as well as a comparison with similar homes in the area

Property Details

Home Type

  • Manufactured Home

Est. Annual Taxes

  • $1,465

Year Built

  • Built in 1992

Lot Details

  • 6,098 Sq Ft Lot
  • Lot Dimensions are 60 x 100
  • South Facing Home

HOA Fees

  • $125 Monthly HOA Fees

Home Design

  • Florida Architecture
  • Entry on the 1st floor
  • Turnkey
  • Mobile Home Park
  • Shingle Roof
  • Vinyl Siding
  • Modular or Manufactured Materials

Interior Spaces

  • 1,302 Sq Ft Home
  • 1-Story Property
  • Vaulted Ceiling
  • 8 Ceiling Fans
  • Sliding Windows
  • Great Room
  • Formal Dining Room
  • Storage

Kitchen

  • Electric Cooktop
  • Built-In or Custom Kitchen Cabinets
  • Disposal

Flooring

  • Laminate
  • Tile
  • Vinyl

Bedrooms and Bathrooms

  • 2 Bedrooms
  • Shower

Laundry

  • Dryer
  • Washer

Parking

  • 1 Attached Carport Space
  • 2 Parking Garage Spaces

Utilities

  • Central Heating and Cooling System
  • High Speed Internet
  • Internet Available
  • Cable TV Available

Listing and Financial Details

  • Assessor Parcel Number 81627600006

Community Details

Overview

  • West Wind Estates Condos
  • West Wind Estates Community

Amenities

  • Clubhouse
  • Billiard Room
  • Laundry Facilities

Recreation

  • RV or Boat Storage in Community
  • Tennis Courts
  • Pickleball Courts
  • Shuffleboard Court
  • Exercise Course
  • Community Pool

Pet Policy

  • Call for details about the types of pets allowed
  • 2 Pets Allowed

Property Details

Home Type

Manufactured Home

Est. Annual Taxes

$1,465

Year Built

Built in 1992

Lot Details

6,098 Sq Ft Lot

HOA Fees

$125 per month

Listing Details

  • Legal Description: WEST WIND ESTATES CONDOMINIUM UNIT 190
  • Property Type: Residential
  • Table: Residential
  • Street View Param: 1$26.044301$-81.661066$243.46$13.33$1.00$0bG8zeKTGhuww5F6B3HR7A
  • Building Design: Manufactured
  • Building Description: Florida
  • Year Built: 1992
  • Special Features: None
  • Property Sub Type: MobileManufactured
  • Stories: 1

Interior Features

  • Furnished Description: Turnkey
  • Numberof Ceiling Fans: 8
  • Num Unit Floor: 1
  • Price Per Sq Ft: 149.77
  • Total Floors: 1
  • Additional Rooms: Great Room, Guest Bath
  • Estimated Living Area: 1302
  • Full Bathrooms: 2
  • Half Bathrooms: 1
  • Total Bathrooms: 3.00
  • Bedroom Description: First Floor Bedroom
  • Bedrooms: 2 Bed
  • Total Bedrooms: 2
  • Dining Room: Living Dining, Formal
  • Equipment: Cooktop - Electric, Disposal, Dryer, Washer
  • Flooring: Laminate, Tile, Vinyl
  • Floor Plan: Other
  • Interior Amenities: Built-In Cabinets, Internet Available, Vaulted Ceiling
  • Primary Bathroom: Shower Only
  • Windows: Sliding

Exterior Features

  • Gulf Access: No
  • Private Pool: No
  • Private Spa: No
  • Roof: Shingle
  • Construction: Manufactured
  • Road: Public Road
  • Exterior Features: Storage
  • Exterior Finish: Vinyl Siding

Garage/Parking

  • Carport Description: Attached
  • Carport Spaces: 1
  • Parking: 2+ Spaces

Utilities

  • Cable Available: Yes
  • Cooling: Central Electric
  • Heat: Central Electric
  • Sewer: Central
  • Water: Central

Condo/Co-op/Association

  • Approval: Application Fee, Buyer, Interview, Tenant
  • Management: Professional
  • Mandatory HOA: No
  • Restrictions: Architectural, No RV
  • Sub Condo Name: WEST WIND ESTATES
  • Condo Fees: 125
  • Condo Fee Frequency: Monthly
  • Maintenance: Insurance, Legal/Accounting, Manager, Reserve
  • Development Name: WEST WIND ESTATES

Association/Amenities

  • Pets: Limits
  • Pets Limit Max Number: 2
  • Pets Limit Max Weight: 300
  • Development: West Wind Estates
  • Amenities: Billiards, Boat Storage, Clubhouse, Common Laundry, Community Pool, Exercise Room, Internet Access, Pickleball, Shuffleboard, Tennis Court
  • Community Type: Mobile/Manufactured
  • Units In Building: 1
  • Total Number of Units: 270

Fee Information

  • Application Fee: 250.00

Lot Info

  • Builder Product: No
  • Section: 12
  • Total Area: 1572
  • Waterfront: No
  • Acres: 0.1400
  • Rear Exposure: South
  • Lot Description: Zero Lot Line
  • Lot Dimensions: 60 X 100
  • Parcel Number: 81627600006

Rental Info

  • Lease Limits: Yes
  • Leases Per Year: 4
  • Min Days Of Lease: 90

Tax Info

  • Tax Description: County Only
  • Taxes: 1464.82
  • Tax Year: 2023

Ownership History

We collect this data history from publicly available records. To have your information removed, we recommend requesting removal directly through your county’s website.

Date Name Owned For Owner Type

Purchase Details

Listed on
Jul 15, 2024
Closed on
Sep 13, 2024
Sold by
Potter Mary
Bought by
Seller's Agent
Debby Christensen
Premiere Plus Realty Company
Buyer's Agent
Lillian Zenarosa
Berkshire Hathaway FL Realty
List Price
$199,000
Sold Price
$195,000
Premium/Discount to List
-$4,000
-2.01%
Views
32
Current Estimated Value
$177,323

Home Financials for this Owner

Home Financials are based on the most recent Mortgage that was taken out on this home.
Estimated Appreciation
-$17,677
Avg. Annual Appreciation
-4.89%

Purchase Details

Listed on
Jul 15, 2024
Closed on
Aug 29, 2024
Sold by
Gautreau Daniel D and Gautreau Denise M
Bought by
Potter Mary
Seller's Agent
Debby Christensen
Premiere Plus Realty Company
Buyer's Agent
Lillian Zenarosa
Berkshire Hathaway FL Realty
List Price
$199,000
Sold Price
$195,000
Premium/Discount to List
-$4,000
-2.01%
Views
32

Purchase Details

Closed on
Sep 28, 2023
Sold by
Gautreau Daniel and Gautreau Denise M
Bought by
Gautreau Daniel and Gautreau Denise M

Purchase Details

Listed on
Apr 9, 2018
Closed on
Jan 18, 2019
Sold by
Haas Donald R and Haas Mary E
Bought by
Gautreau Daniel D and Gautreau Denise M
Seller's Agent
Chris Bouchard
Premiere Plus Realty Company
Buyer's Agent
Mark Whalen
LPT Realty,LLC
List Price
$136,900
Sold Price
$127,500
Premium/Discount to List
-$9,400
-6.87%

Home Financials for this Owner

Home Financials are based on the most recent Mortgage that was taken out on this home.
Avg. Annual Appreciation
4.33%

Purchase Details

Closed on
Mar 20, 1995
Sold by
Elmore Vernon and Elmore Mary Lou
Bought by
Elmore Vernon
Source: Public Records

Purchase History

We collect this data history from publicly available records. To have your information removed, we recommend requesting removal directly through your county’s website.

Date Buyer Sale Price Title Company
-- None Listed On Document
Potter Mary $195,000 Omega National Title
Gautreau Daniel -- None Listed On Document
Gautreau Daniel D $127,500 Attorney
Elmore Vernon -- --
Haas Donald R $63,000 --
Source: Public Records

Mortgage History

We collect this data history from publicly available records. To have your information removed, we recommend requesting removal directly through your county’s website.

Date Status Borrower Loan Amount
Previous Owner $20,000
Previous Owner Haas Donald R $20,000
Source: Public Records

Property History

We collect this data history from publicly available records. To have your information removed, we recommend requesting removal directly through your county’s website.

Date Event Price List to Sale Price per Sq Ft Prior Sale
09/06/2024 09/06/24 Sold $195,000 -2.0% $150 / Sq Ft
07/27/2024 07/27/24 Pending -- -- --
07/15/2024 07/15/24 For Sale $199,000 +56.1% $153 / Sq Ft
01/21/2019 01/21/19 Sold $127,500 -8.9% $98 / Sq Ft View Prior Sale
12/14/2018 12/14/18 Pending -- -- --
11/06/2018 11/06/18 Price Changed $139,900 +2.2% $108 / Sq Ft
11/06/2018 11/06/18 For Sale $136,900 +7.4% $105 / Sq Ft
11/02/2018 11/02/18 Off Market $127,500 -- --
10/04/2018 10/04/18 For Sale $136,900 0.0% $105 / Sq Ft
08/28/2018 08/28/18 Pending -- -- --
07/17/2018 07/17/18 Price Changed $136,900 -2.1% $105 / Sq Ft
04/13/2018 04/13/18 For Sale $139,900 -- $108 / Sq Ft
Source: Naples Area Board of REALTORS®

Tax History

We collect this data history from publicly available records. To have your information removed, we recommend requesting removal directly through your county’s website.

Year Tax Paid Tax Assessment Tax Assessment Total Assessment is a certain percentage of the fair market value that is determined by local assessors to be the total taxable value of land and additions on the property. Land Improvement
2026 $1,743 $131,283 $88,700 $42,583
2025 $1,587 $140,948 $99,500 $41,448
2024 $1,465 $127,470
2023 $1,465 $115,882 $0 $0
2022 $1,386 $105,347 $65,314 $40,033
2021 $660 $77,316 $44,500 $32,816
2020 $1,034 $71,833 $38,640 $33,193
2019 $522 $53,939 $0 $0
2018 $512 $52,933 $0 $0
2017 $503 $51,844 $0 $0
2016 $482 $50,778 $0 $0
2015 $482 $50,425 $0 $0
2014 $477 $25,000 $0 $0
Source: Public Records

Agents Affiliated with this Home

  • Section Image
  • Section Image
  • Section Image
  • Section Image
See All Agents

Map

Source: Naples Area Board of REALTORS®

MLS Number: 224059757

Naples Area Board of REALTORS®

APN: 81627600006

Your Personal Tour Guide

Ask me questions while you tour the home.