NOT LISTED FOR SALE

210 Green St Middleborough, MA 02346

3 Beds
2 Baths
1,750 Sq Ft
0.33 Acre Lot

Sale Details

Date Sold: April 28, 2025

Last sale price $382,500 $219 Per Sq Ft

180 Days on Market

Highlights

  • Active Adult
  • Landscaped Professionally
  • Property is near public transit
  • Open Floorplan
  • Deck
  • Wooded Lot

About This Home

As of April 2025

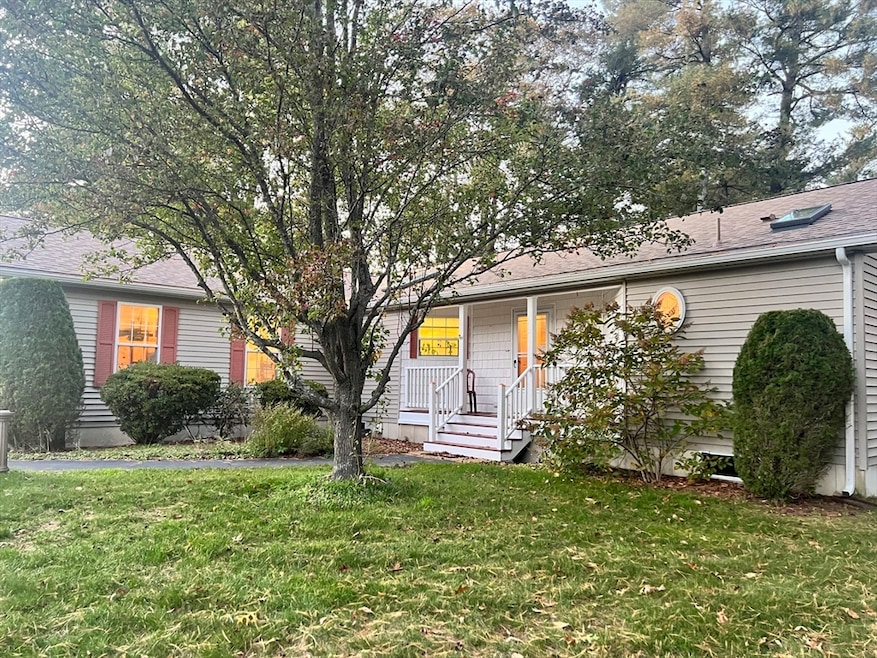
BACK ON THE MARKET (Sale was subject to buyers' present home sale/unable to close). OAK POINT - ADULT COMMUNITY (55+) Manufactured Home situated on 1,000 Acres of Woodlands on Leased Land; this SPACIOUS 3-Bedroom, 2 Full Bath Home features an open floor plan with the Kitchen/Dining Room/Livingroom w/Fireplace and cathedral ceilings. The Large Primary Bedroom (new wall-to-wall rug installed October 2024) has both a Large Primary Bathroom and Walk-In-Closet. Two additional Bedrooms (1 with 2 closets) and another full bathroom. A separate Laundry Room (w/stackable washer/dryer included) leading to the 2-Car Garage. The Roof, Skylights and Gutters new (2023). Association Fee includes leased land, taxes, year-round landscaping, snow removal, trash pickup, access to numerous amenities: clubhouse, multiple swimming pools, tennis courts, a grand ballroom, patio area, billiards room and more. ****** OPEN HOUSE - SATURDAY, APRIL 5, 2025 from 2:00-3:30*****

Last Agent to Sell the Property

Deb Sanborn

Uptown REALTORS®, LLC Listed on: 10/15/2024

Last Buyer's Agent

Troy Larson

Century 21 North East

Century 21 North East

Home Details

Home Type

  • Single Family

Year Built

  • Built in 2003

Lot Details

  • 14,374 Sq Ft Lot
  • Property fronts a private road
  • Cul-De-Sac
  • Private Streets
  • Landscaped Professionally
  • Corner Lot
  • Level Lot
  • Wooded Lot

HOA Fees

  • $926 Monthly HOA Fees

Parking

  • 2 Car Attached Garage
  • Parking Storage or Cabinetry
  • Side Facing Garage
  • Garage Door Opener
  • Driveway
  • Open Parking
  • Off-Street Parking

Home Design

  • Manufactured Home on a slab
  • Ranch Style House
  • Shingle Roof
  • Modular or Manufactured Materials

Interior Spaces

  • 1,750 Sq Ft Home
  • Open Floorplan
  • Cathedral Ceiling
  • Recessed Lighting
  • 1 Fireplace
  • Insulated Windows
  • Window Screens
  • Sliding Doors
  • Insulated Doors
  • Screened Porch
  • Exterior Basement Entry

Kitchen

  • Breakfast Bar
  • Range
  • Microwave
  • Dishwasher
  • Kitchen Island

Flooring

  • Wood
  • Wall to Wall Carpet
  • Tile
  • Vinyl

Bedrooms and Bathrooms

  • 3 Bedrooms
  • Dual Closets
  • Walk-In Closet
  • 2 Full Bathrooms
  • Bathtub with Shower
  • Linen Closet In Bathroom

Laundry

  • Laundry on main level
  • Dryer
  • Washer

Outdoor Features

  • Balcony
  • Deck
  • Rain Gutters

Location

  • Property is near public transit

Utilities

  • Forced Air Heating and Cooling System
  • 1 Cooling Zone
  • 1 Heating Zone
  • Heating System Uses Natural Gas
  • Gas Water Heater
  • Private Sewer
  • High Speed Internet

Community Details

Overview

  • Active Adult
  • Oak Point Subdivision

Amenities

  • Shops

Recreation

  • Tennis Courts
  • Community Pool
  • Jogging Path

Home Details

Home Type

Single Family

Year Built

Built in 2003

Lot Details

0.33 Acres

HOA Fees

$926 per month

Parking

2

Listing Details

  • Property Type: Residential
  • Property Sub Type: Single Family Residence
  • Architectural Style: Ranch
  • Structure Type: House
  • Year Built: 2003
  • Subdivision Name: OAK POINT
  • Year Built Details: Actual
  • Year Round: Yes
  • ResoPropertyType: Residential
  • Special Features: None

Interior Features

  • Flooring: Wood, Tile, Vinyl, Carpet
  • Interior Amenities: Internet Available - Broadband
  • Door Features: Insulated Doors
  • Fireplace YN: Yes
  • Fireplaces: 1
  • Appliances: Gas Water Heater, Water Heater, Range, Dishwasher, Microwave, Refrigerator, Washer, Dryer
  • Total Bedrooms: 3
  • Room Bedroom2 Level: First
  • Room Bedroom2 Features: Flooring - Wall to Wall Carpet, Closet - Double
  • Room Bedroom3 Features: Closet, Flooring - Wall to Wall Carpet
  • Room Bedroom3 Level: First
  • Full Bathrooms: 2
  • Total Bathrooms: 2
  • Room Master Bedroom Features: Bathroom - Full, Walk-In Closet(s), Flooring - Wall to Wall Carpet
  • Room Master Bedroom Level: First
  • Master Bathroom Features: Yes
  • Bathroom 1 Features: Bathroom - Full, Bathroom - With Tub & Shower, Closet - Linen, Flooring - Vinyl
  • Bathroom 1 Level: First
  • Bathroom 2 Level: First
  • Bathroom 2 Features: Bathroom - Full, Bathroom - Tiled With Tub & Shower, Closet - Linen
  • Room Dining Room Features: Cathedral Ceiling(s), Flooring - Hardwood, Open Floorplan, Recessed Lighting, Slider
  • Room Dining Room Level: First
  • Room Kitchen Level: First
  • Room Kitchen Features: Cathedral Ceiling(s), Flooring - Vinyl, Kitchen Island, Breakfast Bar / Nook, Exterior Access, Open Floorplan, Recessed Lighting
  • Laundry Features: Flooring - Vinyl, First Floor, Electric Dryer Hookup, Washer Hookup
  • Room Living Room Level: First
  • Room Living Room Features: Closet, Flooring - Hardwood, Balcony / Deck, Deck - Exterior, Exterior Access, Open Floorplan, Recessed Lighting
  • Above Grade Finished Sq Ft: 1750
  • Living Area: 1750
  • Spa YN: No
  • Window Features: Insulated Windows, Screens
  • MAIN LO: A95384
  • MAIN SO: AN4339
  • Insulation: Full

Exterior Features

  • Exterior Features: Porch - Screened, Deck - Wood, Rain Gutters, Professional Landscaping, Screens
  • Construction Materials: Modular
  • Foundation Details: Slab
  • Home Warranty YN: No
  • Patio And Porch Features: Screened, Deck - Wood
  • Road Frontage Type: Private Road
  • Road Surface Type: Paved
  • Roof: Shingle
  • Waterfront YN: No
  • Waterview Flag: No

Garage/Parking

  • Garage Spaces: 2
  • Attached Garage YN: Yes
  • Carport Y N: No
  • Covered Parking Spaces: 2
  • Garage YN: Yes
  • Open Parking YN: Yes
  • Parking Features: Attached, Garage Door Opener, Storage, Garage Faces Side, Paved Drive, Off Street, Driveway, Paved
  • Total Parking Spaces: 2

Utilities

  • Sewer: Private Sewer
  • Utilities: for Electric Range, for Electric Dryer, Washer Hookup
  • Cooling: Central Air
  • Heating: Forced Air, Natural Gas
  • Cooling Y N: Yes
  • Electric: Circuit Breakers
  • Heating YN: Yes
  • Water Source: Public
  • HEAT ZONES: 1
  • COOLING ZONES: 1

Condo/Co-op/Association

  • Association Fee: 926
  • Association Fee Frequency: Monthly
  • Association YN: Yes
  • Community Features: Public Transportation, Shopping, Pool, Tennis Court(s), Walk/Jog Trails, Highway Access, House of Worship, T-Station
  • Senior Community YN: Yes
  • REQD OWN ASSOCIATION: Yes
  • ResoAssociationFeeFrequency: Monthly

Lot Info

  • Zoning: RES
  • Farm Land Area Units: Square Feet
  • Lot Features: Cul-De-Sac, Corner Lot, Wooded, Level
  • Lot Size Acres: 0.33
  • Lot Size Sq Ft: 14374
  • Lot Size Units: Acres
  • Property Attached YN: No
  • ResoLotSizeUnits: Acres

Tax Info

  • Tax Year: 2024

Multi Family

  • Basement Included Sq Ft: No
Create a Home Valuation Report for This Property
The Home Valuation Report is an in-depth analysis detailing your home's value as well as a comparison with similar homes in the area

Home Values in the Area

Source: Public Records

Average Home Value in this Area


Source: Public Records

Property History

We collect this data history from publicly available records. To have your information removed, we recommend requesting removal directly through your county’s website.

Date Event Price List to Sale Price per Sq Ft
04/28/2025 04/28/25 Sold $382,500 -6.7% $219 / Sq Ft
04/13/2025 04/13/25 Pending -- -- --
04/01/2025 04/01/25 For Sale $409,999 0.0% $234 / Sq Ft
01/27/2025 01/27/25 Pending -- -- --
11/19/2024 11/19/24 Price Changed $409,999 -3.5% $234 / Sq Ft
10/15/2024 10/15/24 For Sale $425,000 -- $243 / Sq Ft
Source: MLS Property Information Network (MLS PIN)

Agents Affiliated with this Home

  • Section Image
  • Section Image
See All Agents

Map

Source: MLS Property Information Network (MLS PIN)

MLS Number: 73302919

MLS Property Information Network (MLS PIN)
Your Personal Tour Guide

Ask me questions while you tour the home.