
Jim Bevins
RE/MAX Revealty
(380) 204-5693
146 Total Sales
1 in Merion Village
$396,000 Price
Estimated Value: $526,526 - $603,000
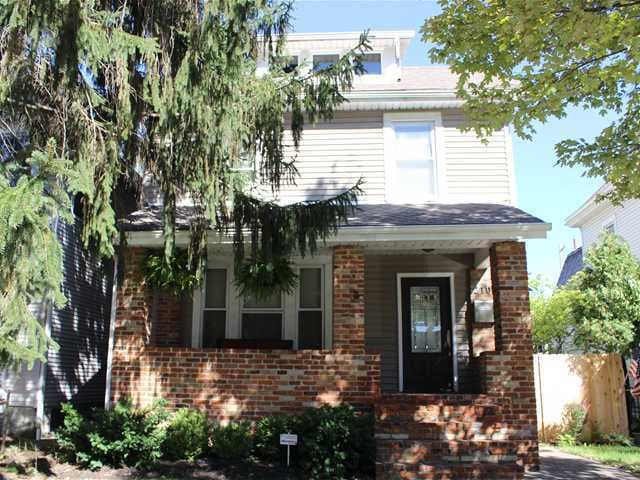
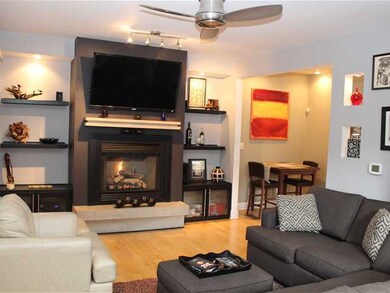
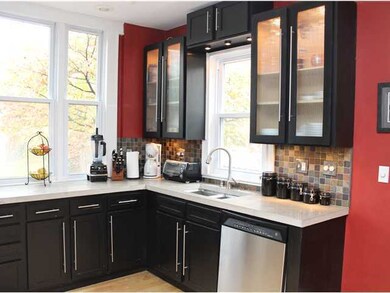
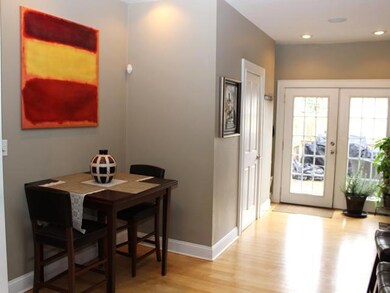
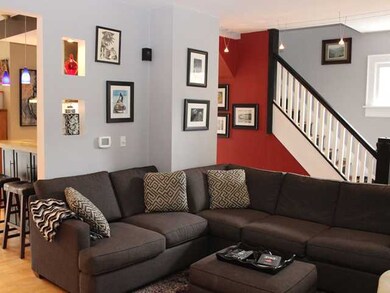
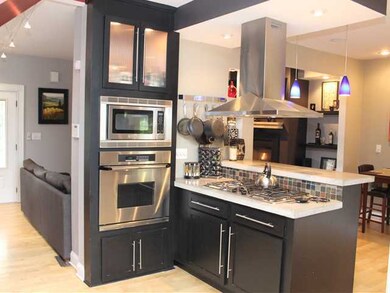
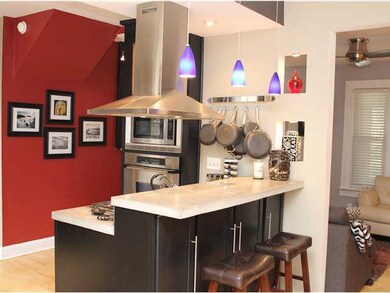
Exceptional high quality renovation-Gorgeous Hardwood Flooring thruout most of the home-Open Floor Plan-Great Kitchen w/concrete counters, SS Steel appliances, beautiful cabinetry-Living Rm w/gas log fireplace & built-ins-Nice Master BR w/Sitting Area, Awesome updated Hall Bath w/double vanities-Upper Level 3rd BR has large walk-in closet & is currently being used as a Office/Exercise Area-Fabulous Finished LL w/handmade Bar-Deck-Fenced Backyard w/oversized 2 car garage.
Last Agent to Sell the Property
RE/MAX Affiliates, Inc. License #0000224525 Listed on: 10/25/2013
We collect this data history from publicly available records. To have your information removed, we recommend requesting removal directly through your county’s website.
Jim Bevins
RE/MAX Revealty
(380) 204-5693
146 Total Sales
1 in Merion Village
$396,000 Price
Kathryn Harr
RE/MAX ONE
(380) 333-5525
231 Total Sales
4 in Merion Village
$268K - $575K Price Range
John Hellwege
Myers Real Estate
(380) 333-4941
37 Total Sales
1 in Merion Village
$230,000 Price
Bradley Gregg
Coldwell Banker Realty
(380) 214-1244
58 Total Sales
1 in Merion Village
$394,000 Price
Letisha Parks
EXP Realty, LLC
(833) 991-4546
28 Total Sales
1 in Merion Village
$53,000 Price
Scott Harmsen
Red 1 Realty
(616) 345-5478
78 Total Sales
2 in Merion Village
$135K - $212K Price Range
We collect this data history from publicly available records. To have your information removed, we recommend requesting removal directly through your county’s website.
| Date | Buyer | Sale Price | Title Company |
|---|---|---|---|
| $241,500 | None Available | ||
| Black Joshua | $233,000 | None Available | |
| Burnett Zachary L | $155,500 | Bexley Titl | |
| Duttle Kimberly B | $115,000 | Lawyers Title | |
| Margit E Franklin | $76,687 | -- | |
| -- | $47,300 | -- | |
| -- | $41,300 | -- |
We collect this data history from publicly available records. To have your information removed, we recommend requesting removal directly through your county’s website.
| Date | Status | Borrower | Loan Amount |
|---|---|---|---|
| Open | $180,000 | ||
| Closed | Skoczen James M | $197,200 | |
| Previous Owner | Black Joshua | $233,000 | |
| Previous Owner | Burnett Zachary L | $196,000 | |
| Previous Owner | Burnett Zachary L | $68,500 | |
| Previous Owner | Burnett Zachary L | $124,400 | |
| Previous Owner | Burnett Zachary | $31,100 | |
| Previous Owner | Duttle Kimberly B | $117,650 | |
| Previous Owner | Duttle Kimberly B | $121,000 | |
| Previous Owner | Duttle Kimberly B | $114,929 |
We collect this data history from publicly available records. To have your information removed, we recommend requesting removal directly through your county’s website.
| Date | Event | Price | List to Sale | Price per Sq Ft |
|---|---|---|---|---|
| 12/13/2013 12/13/13 | Sold | $246,500 | -5.2% | $104 / Sq Ft |
| 11/13/2013 11/13/13 | Pending | -- | -- | -- |
| 10/25/2013 10/25/13 | For Sale | $259,900 | -- | $110 / Sq Ft |
We collect this data history from publicly available records. To have your information removed, we recommend requesting removal directly through your county’s website.
| Year | Tax Paid | Tax Assessment Tax Assessment Total Assessment is a certain percentage of the fair market value that is determined by local assessors to be the total taxable value of land and additions on the property. | Land | Improvement |
|---|---|---|---|---|
| 2025 | $6,423 | $143,120 | $46,590 | $96,530 |
| 2024 | $6,423 | $143,120 | $46,590 | $96,530 |
| 2023 | $6,341 | $143,115 | $46,585 | $96,530 |
| 2022 | $5,510 | $106,230 | $43,750 | $62,480 |
| 2021 | $5,519 | $106,230 | $43,750 | $62,480 |
| 2020 | $5,527 | $106,230 | $43,750 | $62,480 |
| 2019 | $4,767 | $78,580 | $43,750 | $34,830 |
| 2018 | $4,740 | $78,580 | $43,750 | $34,830 |
| 2017 | $4,764 | $78,580 | $43,750 | $34,830 |
| 2016 | $5,203 | $78,550 | $22,790 | $55,760 |
| 2015 | $4,724 | $78,550 | $22,790 | $55,760 |
| 2014 | $4,735 | $78,550 | $22,790 | $55,760 |
| 2013 | $2,123 | $71,400 | $20,720 | $50,680 |
Seller's Agent in 2013
Teri Averill
RE/MAX
(614) 395-4418
68 Total Sales
Buyer's Agent in 2013
Zachary Cantrell
Keller Williams Capital Ptnrs
(740) 272-2316
51 Total Sales
Source: Columbus and Central Ohio Regional MLS
MLS Number: 213038198
APN: 010-045594
Disclaimer: Certain information contained herein is derived from information provided by parties other than Homes.com. All information provided is deemed reliable, but is not guaranteed to be accurate and should be independently verified.
IDX information is provided exclusively for personal, non-commercial use, and may not be used for any purpose other than to identify prospective properties consumers may be interested in purchasing.
Information is deemed reliable but not guaranteed.
Ask me questions while you tour the home.