
Alison Alston
EXP Realty LLC Ballantyne
(267) 394-9909
533 Total Sales
3 in Sherwood Forest
$365K - $850K Price Range

Estimated Value: $901,000 - $1,503,000
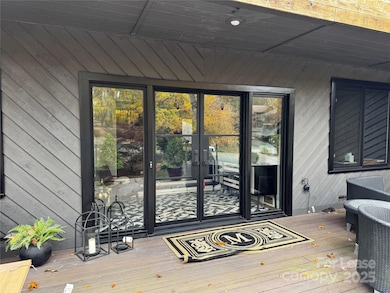
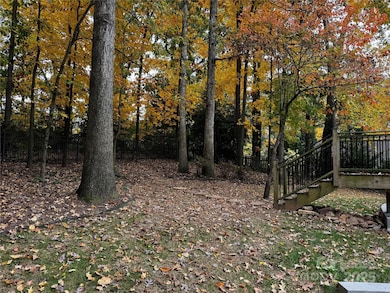
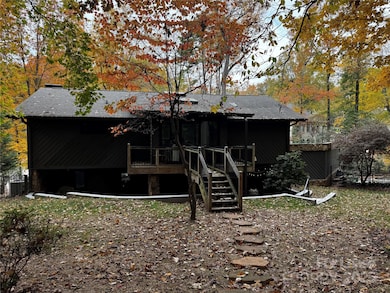
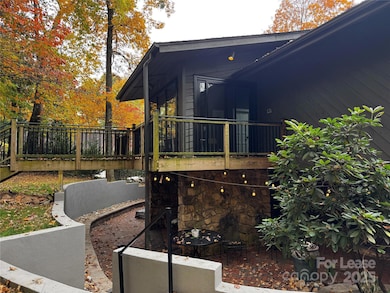
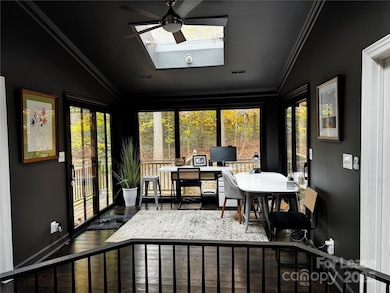
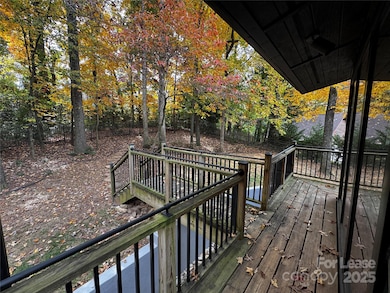
Stunning, Fully-Furnished Executive Home in Cotswold. Experience luxury living in this beautifully appointed 5BR/ 3.5 BA Cotswold retreat, designed for comfort, entertaining, and easy living. Every detail has been thoughtfully curated—just unpack and enjoy. Main Level Highlights include an inviting Great Room with a cozy fireplace, custom built-ins, and abundant natural light. Expansive Chef’s Kitchen featuring a 6-seat center island, pantry, quartz countertops, premium cabinetry, and high-end appliances —perfect for cooking and gathering. Elegant Dining Room complete with a built-in wet bar. Laundry Room with a convenient pet bathing station. Lower Level Luxury-2 spacious bedrooms + 1 full bath. Comfortable sitting area and a full Billiards room. Dedicated workout zone and a rejuvenating sauna. Ideal for guests, teens, or an in-law suite. Upper Level Retreat - Primary Suite with a recently remodeled spa-inspired en suite bath and walk-in closet. 2 additional bedrooms, including a flexible lounging room—perfect for relaxing with your favorite drink or curling up with a book. Bright loft space, great for a home office or entertainment area, overlooking the lush backyard. This property truly feels like a private sanctuary and outdoor oasis. Enjoy- Serene water features and mature landscaping that create a zen atmosphere. Multiple outdoor seating areas across all three levels. Beautifully maintained grounds—landscaping services included. Spacious 2-car garage. Short term lease may be considered for this pet friendly home.
Last Agent to Rent the Property
South Charlotte Realty Brokerage Email: bill@charlottehomeliving.com License #12234 Listed on: 12/04/2025
We collect this data history from publicly available records. To have your information removed, we recommend requesting removal directly through your county’s website.
Alison Alston
EXP Realty LLC Ballantyne
(267) 394-9909
533 Total Sales
3 in Sherwood Forest
$365K - $850K Price Range
Lorraine Giordano
Premier South
(980) 550-4609
37 Total Sales
5 in Sherwood Forest
$580K - $950K Price Range
Andy Griesinger
EXP Realty LLC Ballantyne
(443) 601-4898
463 Total Sales
6 in Sherwood Forest
$719K - $3.4M Price Range
JoAnna Dougan
NextHome Serene Living
(980) 326-4416
52 Total Sales
1 in Sherwood Forest
$760,000 Price
Kathy Norman
Keller Williams South Park
(980) 890-5542
99 Total Sales
1 in Sherwood Forest
$745,000 Price
Angel Smith
1 Percent Lists Greater Charlotte
(980) 326-4984
103 Total Sales
1 in Sherwood Forest
$799,000 Price
We collect this data history from publicly available records. To have your information removed, we recommend requesting removal directly through your county’s website.
| Date | Buyer | Sale Price | Title Company |
|---|---|---|---|
| $502,500 | Integrated Title Ins | ||
| $435,000 | None Available |
We collect this data history from publicly available records. To have your information removed, we recommend requesting removal directly through your county’s website.
| Date | Status | Borrower | Loan Amount |
|---|---|---|---|
| Open | $500,000 | ||
| Closed | $355,730 | ||
| Closed | $240,000 | ||
| Closed | $400,000 | ||
| Previous Owner | $40,000 | ||
| Previous Owner | $345,000 | ||
| Previous Owner | $150,000 | ||
| Previous Owner | $118,500 | ||
| Previous Owner | $126,200 | ||
| Previous Owner | $140,000 | ||
| Previous Owner | $60,000 |
We collect this data history from publicly available records. To have your information removed, we recommend requesting removal directly through your county’s website.
| Date | Event | Price | List to Sale | Price per Sq Ft |
|---|---|---|---|---|
| 01/26/2026 01/26/26 | Rented | $7,000 | 0.0% | -- |
| 12/04/2025 12/04/25 | For Rent | $7,000 | -- | -- |
We collect this data history from publicly available records. To have your information removed, we recommend requesting removal directly through your county’s website.
| Year | Tax Paid | Tax Assessment Tax Assessment Total Assessment is a certain percentage of the fair market value that is determined by local assessors to be the total taxable value of land and additions on the property. | Land | Improvement |
|---|---|---|---|---|
| 2025 | $7,470 | $966,200 | $467,400 | $498,800 |
| 2024 | $7,470 | $966,200 | $467,400 | $498,800 |
| 2023 | $7,226 | $966,200 | $467,400 | $498,800 |
| 2022 | $7,493 | $763,500 | $250,000 | $513,500 |
| 2021 | $7,482 | $763,500 | $250,000 | $513,500 |
| 2020 | $7,475 | $763,500 | $250,000 | $513,500 |
| 2019 | $7,459 | $763,500 | $250,000 | $513,500 |
| 2018 | $5,953 | $448,200 | $148,800 | $299,400 |
| 2017 | $5,865 | $448,200 | $148,800 | $299,400 |
| 2016 | $5,010 | $382,900 | $148,800 | $234,100 |
| 2015 | $4,998 | $382,900 | $148,800 | $234,100 |
| 2014 | $4,980 | $382,900 | $148,800 | $234,100 |
Landlord's Agent in 2026
Bill Guteres Jr
South Charlotte Realty
(704) 719-6239
18 Total Sales
Tenant's Agent in 2026
Steve Mueller
EXP Realty LLC Ballantyne
(704) 984-1894
137 Total Sales
Source: Canopy MLS
MLS Number: 4321408
APN: 185-131-57
Disclaimer: Certain information contained herein is derived from information provided by parties other than Homes.com. All information provided is deemed reliable, but is not guaranteed to be accurate and should be independently verified.
All data is obtained from various sources and may not have been verified by broker or MLS GRID. Supplied Open House Information is subject to change without notice. All information should be independently reviewed and verified for accuracy. Properties may or may not be listed by the office/agent presenting the information. Some IDX listings have been excluded from this website.
Based on information submitted to the MLS GRID
Listings courtesy of Canopy MLS as distributed by MLS GRID
Ask me questions while you tour the home.