
Seller's Agent in 2025
Rex Fell
Y City Realty, LLC.
(740) 624-6432
53 Total Sales
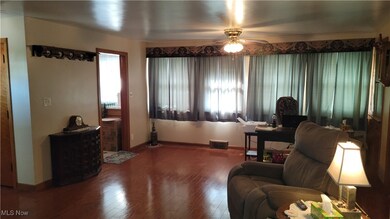
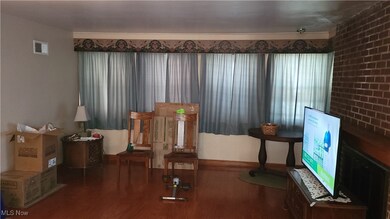
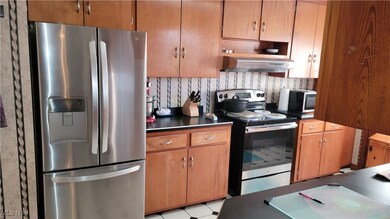
Estimated Value: $162,000 - $171,000
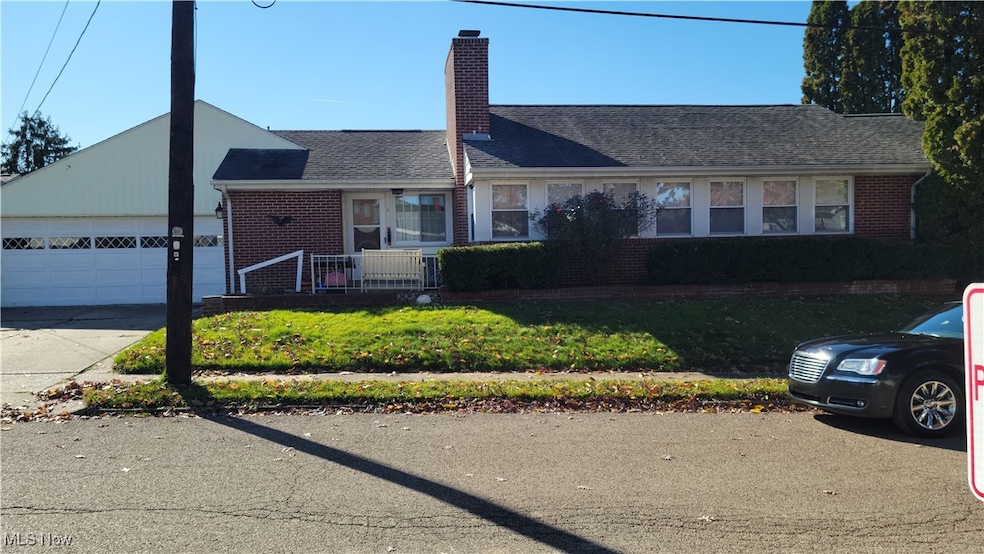
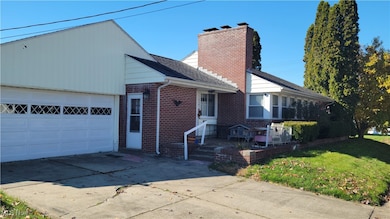
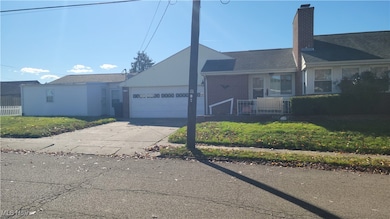
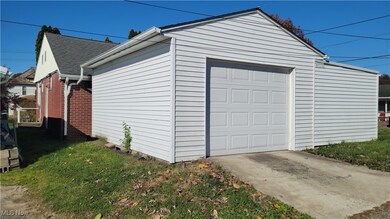
Spacious 3 bed 1.5 bath home on a corner lot in Crooksville. This home offers 3 beds on the main floor with a large family room featuring a fireplace, on the lower level currently used as a bedroom. The 14X20 heated workshop is a great space for hobbies or extra storage with attached heated/cooled office area.
Last Agent to Sell the Property
Y City Realty, LLC. Brokerage Email: 740-452-8500, carolyn@YCityRealty.com License #2015003421 Listed on: 11/07/2025
Last Buyer's Agent
Non-Member Non-Member
Non-Member License #9999
We collect this data history from publicly available records. To have your information removed, we recommend requesting removal directly through your county’s website.
We collect this data history from publicly available records. To have your information removed, we recommend requesting removal directly through your county’s website.
| Date | Buyer | Sale Price | Title Company |
|---|---|---|---|
| $164,500 | Northwest Title | ||
| -- | None Available | ||
| $58,600 | Multiple | ||
| -- | None Available | ||
| -- | None Available | ||
| $76,000 | None Available | ||
| $135,000 | None Available |
We collect this data history from publicly available records. To have your information removed, we recommend requesting removal directly through your county’s website.
| Date | Status | Borrower | Loan Amount |
|---|---|---|---|
| Open | $156,275 | ||
| Closed | $156,275 | ||
| Previous Owner | $85,000 | ||
| Previous Owner | $50,000 | ||
| Previous Owner | $27,000 | ||
| Previous Owner | $105,966 | ||
| Previous Owner | $88,870 | ||
| Previous Owner | $73,720 | ||
| Previous Owner | $104,000 |
We collect this data history from publicly available records. To have your information removed, we recommend requesting removal directly through your county’s website.
| Date | Event | Price | List to Sale | Price per Sq Ft | Prior Sale |
|---|---|---|---|---|---|
| 12/01/2025 12/01/25 | Sold | $164,500 | -8.6% | $72 / Sq Ft | |
| 11/07/2025 11/07/25 | For Sale | $179,900 | +499.7% | $79 / Sq Ft | |
| 02/14/2014 02/14/14 | Sold | $30,000 | -48.5% | $15 / Sq Ft | View Prior Sale |
| 01/15/2014 01/15/14 | Pending | -- | -- | -- | |
| 10/17/2013 10/17/13 | For Sale | $58,230 | -- | $29 / Sq Ft |
We collect this data history from publicly available records. To have your information removed, we recommend requesting removal directly through your county’s website.
| Year | Tax Paid | Tax Assessment Tax Assessment Total Assessment is a certain percentage of the fair market value that is determined by local assessors to be the total taxable value of land and additions on the property. | Land | Improvement |
|---|---|---|---|---|
| 2025 | $1,854 | $46,660 | $2,930 | $43,730 |
| 2024 | $1,854 | $46,660 | $2,930 | $43,730 |
| 2023 | $1,799 | $46,660 | $2,930 | $43,730 |
| 2022 | $1,212 | $28,670 | $3,360 | $25,310 |
| 2021 | $1,212 | $28,670 | $3,360 | $25,310 |
| 2020 | $1,212 | $28,670 | $3,360 | $25,310 |
| 2019 | $1,279 | $30,030 | $3,310 | $26,720 |
| 2018 | $1,301 | $30,030 | $3,310 | $26,720 |
| 2017 | $1,172 | $30,030 | $3,310 | $26,720 |
| 2016 | $1,056 | $24,190 | $2,710 | $21,480 |
| 2015 | $1,056 | $24,190 | $2,710 | $21,480 |
| 2014 | $1,003 | $24,190 | $2,710 | $21,480 |
| 2013 | $696 | $32,240 | $2,710 | $29,530 |
| 2012 | -- | $30,150 | $2,710 | $27,440 |
Seller's Agent in 2025
Rex Fell
Y City Realty, LLC.
(740) 624-6432
53 Total Sales
N
Buyer's Agent in 2025
Non-Member Non-Member
Non-Member
K
Seller's Agent in 2014
Kimberlee McClellan
Majestic Realty
D
Buyer's Agent in 2014
Douglas Ray
Shield Properties
Source: MLS Now
MLS Number: 5170414
APN: 110003040000
Disclaimer: Certain information contained herein is derived from information provided by parties other than Homes.com. All information provided is deemed reliable, but is not guaranteed to be accurate and should be independently verified.
IDX information is provided exclusively for personal, non-commercial use, and may not be used for any purpose other than to identify prospective properties consumers may be interested in purchasing. Information is deemed reliable but not guaranteed.
Ask me questions while you tour the home.