
Jack Yerkes
Responds Quickly
Century 21 Rauh & Johns
(856) 263-5989
121 Total Sales
1 in Ridley
$725,000 Price
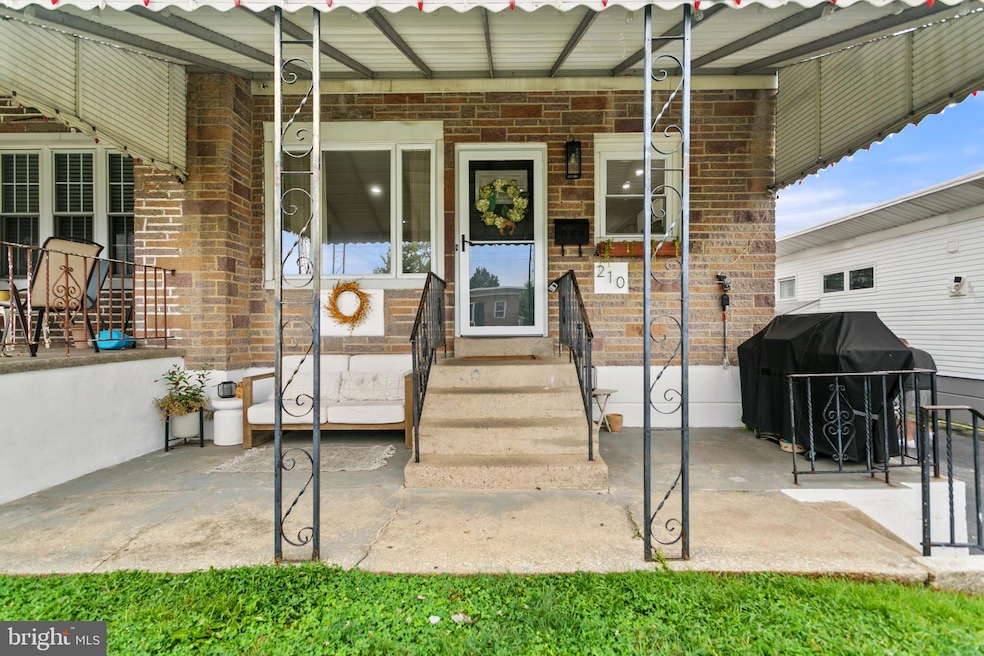


Your beautiful new home awaits you in Leedom Estates! Welcome to 210 Hoffman Road! This stunning home located in Ridley Township boasts beautiful updates throughout and is move-in ready for its new owner! As you arrive, you will find the convenience of a two-car driveway. The covered front porch is the perfect place to enjoy your morning cup of coffee. Upon entering the home, and you are in for a treat! 210 Hoffman Road offers a stunning open concept, with brand new flooring on the first level, beautiful fixtures and gorgeous details throughout. The modern kitchen features ample cabinetry, stainless steel appliances and counter seating. The first level offers two generously sized bedrooms and modernized full bath. Head downstairs to the primary bedroom with a sitting area, which could also double as an extra family room if you prefer, along with an absolutely stunning primary bath that simply belongs in a magazine. Out back, you will find a fully fenced in rear yard with a privacy fence and a shed for all of your storage needs. You will fall in love the moment you enter this home, and you will instantly feel how the owners have lovingly maintained it over the years. Close to I-95, I-476, public transportation, popular local restaurants and so much more. 210 Hoffman Road is a true gem in Ridley Township, and the next lucky owner could be YOU... so don't wait! Schedule your tour today!
Last Agent to Sell the Property
(215) 395-6277 info@opuselitere.com Opus Elite Real Estate License #RS356747 Listed on: 08/22/2025
We collect this data history from publicly available records. To have your information removed, we recommend requesting removal directly through your county’s website.
Jack Yerkes
Century 21 Rauh & Johns
(856) 263-5989
121 Total Sales
1 in Ridley
$725,000 Price
Andrea Fonash
Four Oaks Real Estate LLC
(484) 922-9397
126 Total Sales
1 in Ridley
$345,000 Price
Brooke Grohol
Compass RE
(484) 882-1001
165 Total Sales
4 in Ridley
$252K - $320K Price Range
Meghan Chorin
Compass RE
(610) 998-3578
337 Total Sales
2 in Ridley
$327K - $414K Price Range
Neil Douen
EXP Realty, LLC
(856) 351-4301
163 Total Sales
3 in Ridley
$242K - $385K Price Range
Al Perry
Century 21 Advantage Gold-South Philadelphia
(484) 922-9481
72 Total Sales
2 in Ridley
$147K - $370K Price Range
We collect this data history from publicly available records. To have your information removed, we recommend requesting removal directly through your county’s website.
| Date | Type | Sale Price | Title Company |
|---|---|---|---|
| Special Warranty Deed | $280,000 | My Philly Abstract | |
| Deed | $165,000 | Primary Abstract | |
| Deed | $137,500 | -- | |
| Deed | $80,000 | -- | |
| Sheriffs Deed | $952 | -- | |
| Trustee Deed | $85,000 | Commonwealth Land Title Ins |
We collect this data history from publicly available records. To have your information removed, we recommend requesting removal directly through your county’s website.
| Date | Status | Loan Amount | Loan Type |
|---|---|---|---|
| Open | $271,600 | New Conventional | |
| Previous Owner | $25,000 | Credit Line Revolving | |
| Closed | $162,011 | FHA |
We collect this data history from publicly available records. To have your information removed, we recommend requesting removal directly through your county’s website.
| Date | Event | Price | List to Sale | Price per Sq Ft |
|---|---|---|---|---|
| 09/30/2025 09/30/25 | Sold | $280,000 | 0.0% | $200 / Sq Ft |
| 08/26/2025 08/26/25 | Pending | -- | -- | -- |
| 08/26/2025 08/26/25 | Price Changed | $280,000 | +3.7% | $200 / Sq Ft |
| 08/22/2025 08/22/25 | For Sale | $269,900 | -- | $193 / Sq Ft |
We collect this data history from publicly available records. To have your information removed, we recommend requesting removal directly through your county’s website.
| Year | Tax Paid | Tax Assessment Tax Assessment Total Assessment is a certain percentage of the fair market value that is determined by local assessors to be the total taxable value of land and additions on the property. | Land | Improvement |
|---|---|---|---|---|
| 2026 | $5,252 | $135,330 | $40,360 | $94,970 |
| 2025 | $4,699 | $135,330 | $40,360 | $94,970 |
| 2024 | $4,699 | $135,330 | $40,360 | $94,970 |
| 2023 | $4,494 | $135,330 | $40,360 | $94,970 |
| 2022 | $4,350 | $135,330 | $40,360 | $94,970 |
| 2021 | $6,734 | $135,330 | $40,360 | $94,970 |
| 2020 | $4,276 | $75,690 | $25,680 | $50,010 |
| 2019 | $4,198 | $75,690 | $25,680 | $50,010 |
| 2018 | $4,145 | $75,690 | $0 | $0 |
| 2017 | $4,145 | $75,690 | $0 | $0 |
| 2016 | $415 | $75,690 | $0 | $0 |
| 2015 | $424 | $75,690 | $0 | $0 |
| 2014 | $424 | $75,690 | $0 | $0 |
Seller's Agent in 2025
Courtney Dampman
Opus Elite Real Estate
(484) 904-8557
127 Total Sales
Buyer's Agent in 2025
Robin Martin
KW Empower
(610) 609-9979
136 Total Sales
Source: Bright MLS
MLS Number: PADE2098474
APN: 38-06-00668-00
Disclaimer: Certain information contained herein is derived from information provided by parties other than Homes.com. All information provided is deemed reliable, but is not guaranteed to be accurate and should be independently verified.
The data relating to real estate for sale on this website appears in part through the BRIGHT Internet Data Exchange program, a voluntary cooperative exchange of property listing data between licensed real estate brokerage firms, and is provided by BRIGHT through a licensing agreement.
Listing information is from various brokers who participate in the Bright MLS IDX program and not all listings may be visible on the site.
The property information being provided on or through the website is for the personal, non-commercial use of consumers and such information may not be used for any purpose other than to identify prospective properties consumers may be interested in purchasing.
Some properties which appear for sale on the website may no longer be available because they are for instance, under contract, sold or are no longer being offered for sale.
Property information displayed is deemed reliable but is not guaranteed.
Copyright 2026 Bright MLS, Inc.
Ask me questions while you tour the home.