B
Seller's Agent in 2025
Brian McGrath
CPG Inc. dba Mungo Homes
(843) 254-7506
56 Total Sales
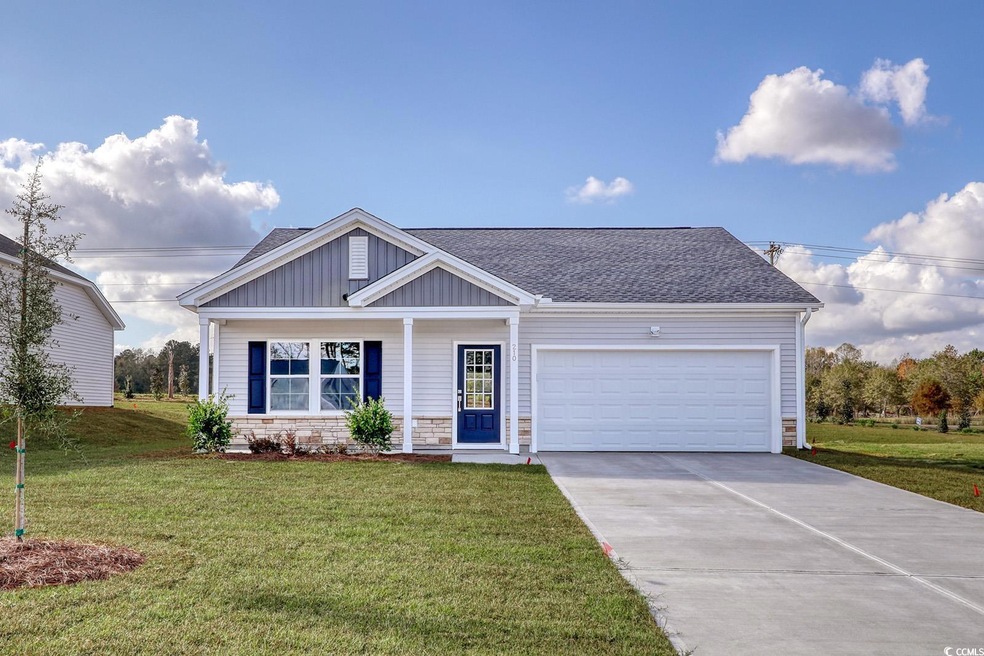



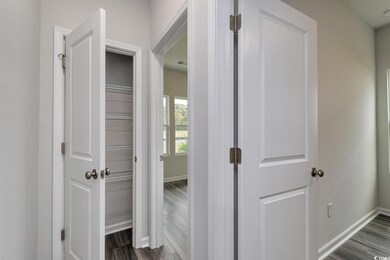
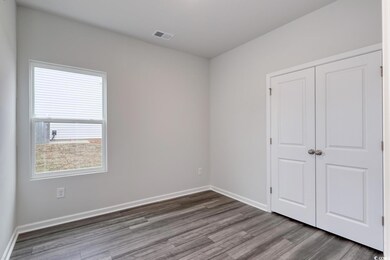
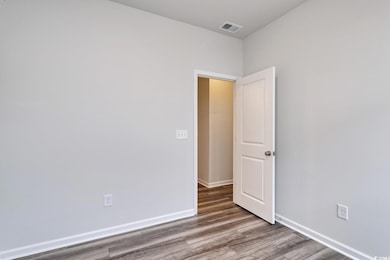
NEWEST COMMUNITY BY MUNGO HOMES! Welcome to this inviting 3-bedroom, 2-bathroom home with a stylish open-concept layout perfect for entertaining. The spacious living area seamlessly connects to the kitchen, featuring a large island with bar seating and stainless steel appliances. The adjacent dining area and bright living room ensure a fluid and inclusive atmosphere for gatherings. The primary suite offers a private retreat with an en-suite bathroom, while two additional bedrooms and a second bathroom provide versatility and comfort. Enjoy outdoor relaxation in the backyard, making this home ideal for both casual living and entertaining.
Last Agent to Sell the Property
CPG Inc. dba Mungo Homes License #133368 Listed on: 08/19/2024

We collect this data history from publicly available records. To have your information removed, we recommend requesting removal directly through your county’s website.
| Date | Event | Price | List to Sale | Price per Sq Ft |
|---|---|---|---|---|
| 03/13/2025 03/13/25 | Sold | $277,900 | 0.0% | $196 / Sq Ft |
| 12/12/2024 12/12/24 | Price Changed | $277,900 | +3.7% | $196 / Sq Ft |
| 12/02/2024 12/02/24 | Price Changed | $267,900 | -3.6% | $189 / Sq Ft |
| 11/01/2024 11/01/24 | Price Changed | $277,900 | -3.5% | $196 / Sq Ft |
| 10/20/2024 10/20/24 | Price Changed | $287,900 | -4.0% | $203 / Sq Ft |
| 10/04/2024 10/04/24 | Price Changed | $299,900 | -3.2% | $211 / Sq Ft |
| 08/19/2024 08/19/24 | For Sale | $309,900 | -- | $218 / Sq Ft |
B
Seller's Agent in 2025
Brian McGrath
CPG Inc. dba Mungo Homes
(843) 254-7506
56 Total Sales
Seller Co-Listing Agent in 2025
Mark Lamonaca
CPG Inc. dba Mungo Homes
(317) 829-4422
157 Total Sales
Source: Coastal Carolinas Association of REALTORS®
MLS Number: 2419133
Disclaimer: Certain information contained herein is derived from information provided by parties other than Homes.com. All information provided is deemed reliable, but is not guaranteed to be accurate and should be independently verified.
Provided courtesy of the Coastal Carolinas MLS. Copyright 2026 of the Coastal Carolinas MLS. All rights reserved. Information is provided exclusively for consumers' personal, non-commercial use, and may not be used for any purpose other than to identify prospective properties consumers may be interested in purchasing, and that the data is deemed reliable but is not guaranteed accurate by the Coastal Carolinas MLS.
Ask me questions while you tour the home.