NOT LISTED FOR SALE

210 Looker Dr Ingram, TX 78025

Estimated Value: $253,000 - $321,659

2 Beds
3 Baths
1,646 Sq Ft
$165/Sq Ft Est. Value

Sale Details

Date Sold: February 17, 2025

Current estimated payment $1,811 / mo

144 Days on Market

Highlights

  • Fireplace in Kitchen
  • Secluded Lot
  • Traditional Architecture
  • Deck
  • Partially Wooded Lot
  • No HOA

About This Home

As of February 2025

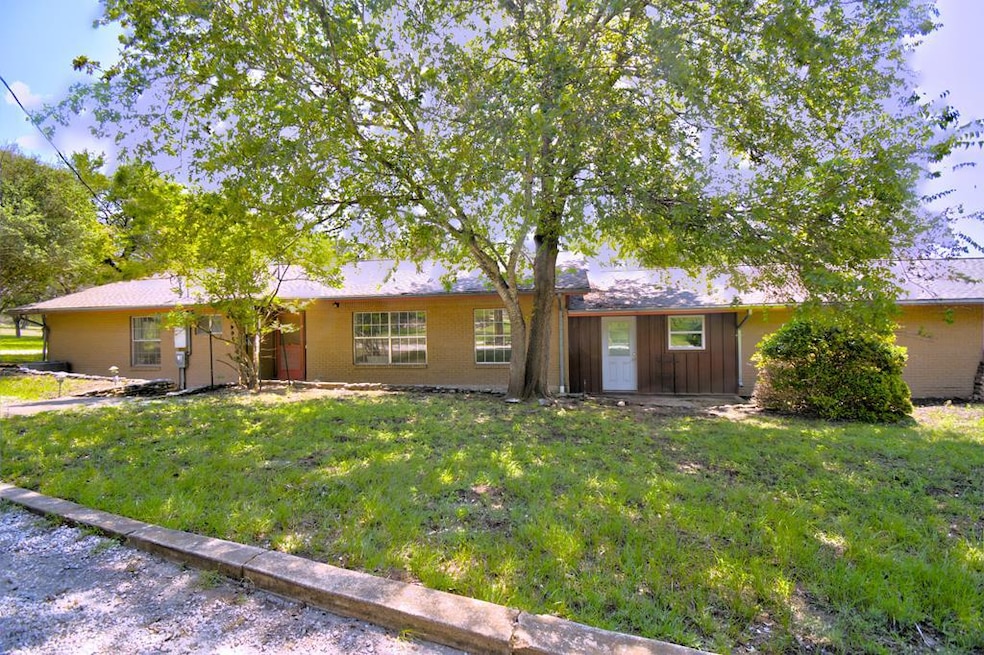
Charming Home on 1.15 Acres – A Blank Canvas Ready for Your Vision! This charming home, built in approx 1978 situated on a spacious 1.15-acre lot w/mature trees, offers a fantastic opportunity for buyers looking to customize their dream space. While the property needs TLC, many important upgrades have already been completed, including a new roof and AC system installed within the last few years. The drywall was removed & not replaced up to 4 feet in areas where water touched, following a leak from the ice maker's water line. Flooring mainly removed as well. The issue was professionally remediated, but cosmetic work remains for the new owner to finish. This home is a blank canvas, offering endless possibilities for personalization and updates. In addition to the large lot, a storage unit that doubles as a workshop is included, perfect for projects and extra storage. With no HOA or City taxes, enjoy the freedom to make this property your own. This property is ideal for someone with a vision and passion for creating a personalized living space while enjoying the peace and privacy of a large lot. Don't miss this opportunity!

Last Agent to Sell the Property

Karin Buchanan

Fore Premier Properties Brokerage Phone: 8302574000 License #0673176 Listed on: 09/10/2024

Last Buyer's Agent

Joshua Hayes

Rubiola Realty License #0684298

Create a Home Valuation Report for This Property
The Home Valuation Report is an in-depth analysis detailing your home's value as well as a comparison with similar homes in the area

Home Details

Home Type

  • Single Family

Est. Annual Taxes

  • $3,653

Year Built

  • Built in 1978

Lot Details

  • 1.15 Acre Lot
  • Property fronts a county road
  • Secluded Lot
  • Level Lot
  • Partially Wooded Lot

Parking

  • 2 Car Attached Garage

Home Design

  • Traditional Architecture
  • Brick Veneer
  • Slab Foundation
  • Composition Roof
  • HardiePlank Type

Interior Spaces

  • 1,646 Sq Ft Home
  • 1-Story Property
  • Wood Burning Fireplace
  • Living Room with Fireplace
  • Dining Room
  • Home Office
  • Vinyl Flooring

Kitchen

  • Microwave
  • Fireplace in Kitchen

Bedrooms and Bathrooms

  • 2 Bedrooms
  • Walk-In Closet
  • 3 Full Bathrooms
  • Bathtub with Shower

Laundry

  • Laundry Room
  • Laundry on main level
  • Dryer
  • Washer

Outdoor Features

  • Deck
  • Separate Outdoor Workshop
  • Rain Gutters

Schools

  • Ingram Elementary School

Utilities

  • Central Heating and Cooling System
  • Electric Water Heater
  • Water Softener is Owned

Community Details

  • No Home Owners Association
  • Hills And Dales Subdivision

Listing and Financial Details

  • Tax Block 4

Home Details

Home Type

Single Family

Est. Annual Taxes

$3,653

Year Built

Built in 1978

Lot Details

1.15 Acres

Parking

2

Listing Details

  • Property Sub Type: Single Family Residence
  • Prop. Type: Residential
  • Lot Size Acres: 1.15
  • Lot Size: 1.15 Acres
  • Road Frontage Type: County Road
  • Road Surface Type: Asphalt
  • Subdivision Name: Hills and Dales
  • Directions: Hwy 27 to Ingram, then stay left at the Y on Hwy 39 towards Hunt, right onto Looker Dr (Hills & Dales), property is on the left approx 1/2 mile
  • Architectural Style: Traditional
  • Carport Y N: No
  • Garage Yn: Yes
  • Unit Levels: One
  • Building Stories: 1
  • Year Built: 1978
  • Kitchen Level: Main
  • Attribution Contact: 8302574000
  • Special Features: None
  • Stories: 1

Interior Features

  • Appliances: Electric Water Heater, Dryer, Microwave, Refrigerator, Washer, Water Softener Owned
  • Full Bathrooms: 3
  • Total Bedrooms: 2
  • Fireplace Features: Kitchen, Living Room, Wood Burning
  • Fireplace: Yes
  • Flooring: Vinyl, Other-See Remarks
  • Interior Amenities: Walk-In Closet(s), Shower/Bath Combo
  • Living Area: 1646
  • Living Room Living Room Level: Main
  • Master Bedroom Master Bedroom Level: Main
  • Room Office Area: 192.57
  • Room Bedroom2 Area: 240
  • Room Bedroom2 Level: Main
  • Room Office Level: Main
  • Dining Room Dining Room Level: Main
  • Room Dining Room Area: 293.76

Exterior Features

  • Lot Features: Level, Partially Wooded, Secluded
  • Waterfront Features: None
  • Construction Type: Brick Veneer, HardiPlank Type
  • Exterior Features: Rain Gutters, Stairs/Steps
  • Foundation Details: Slab
  • Other Structures: Workshop
  • Patio And Porch Features: Deck/Patio
  • Roof: Composition

Garage/Parking

  • Attached Garage: Yes
  • Covered Parking Spaces: 2
  • Garage Spaces: 2
  • Parking Features: 2 Car Garage, Attached
  • Total Parking Spaces: 2

Utilities

  • Laundry Features: Main Level, Laundry Room
  • Cooling: Central Air, Electric
  • Cooling Y N: Yes
  • Heating: Central, Electric
  • Heating Yn: Yes
  • Sewer: Septic Licensed
  • Utilities: Electricity Connected, Garbage Service-Private
  • Water Source: Other

Condo/Co-op/Association

  • Association: No

Schools

  • Elementary School: Ingram

Lot Info

  • Lot Size Sq Ft: 50094
  • Zoning: Residential
  • ResoLotSizeUnits: Acres

Tax Info

  • Tax Annual Amount: 3653.08
  • Tax Block: 4

Ownership History

We collect this data history from publicly available records. To have your information removed, we recommend requesting removal directly through your county’s website.

Date Name Owned For Owner Type

Purchase Details

Listed on
Sep 10, 2024
Closed on
Feb 14, 2025
Sold by
Breitkopf Albert and Pettengill Timothy
Bought by
Seller's Agent
Karin Buchanan
Fore Premier Properties
Buyer's Agent
Joshua Hayes
Rubiola Realty
List Price
$275,000
Views
66
Current Estimated Value
$271,915

Home Financials for this Owner

Home Financials are based on the most recent Mortgage that was taken out on this home.
Avg. Annual Appreciation
7.86%
Source: Public Records

Purchase History

We collect this data history from publicly available records. To have your information removed, we recommend requesting removal directly through your county’s website.

Date Buyer Sale Price Title Company
-- Fidelity Abstract & Title
Source: Public Records

Property History

We collect this data history from publicly available records. To have your information removed, we recommend requesting removal directly through your county’s website.

Date Event Price List to Sale Price per Sq Ft
02/17/2025 02/17/25 Sold -- -- --
02/01/2025 02/01/25 Pending -- -- --
12/09/2024 12/09/24 Price Changed $253,900 -7.7% $154 / Sq Ft
09/10/2024 09/10/24 For Sale $275,000 -- $167 / Sq Ft
Source: Kerrville Board of REALTORS®

Tax History

We collect this data history from publicly available records. To have your information removed, we recommend requesting removal directly through your county’s website.

Year Tax Paid Tax Assessment Tax Assessment Total Assessment is a certain percentage of the fair market value that is determined by local assessors to be the total taxable value of land and additions on the property. Land Improvement
2025 $3,819 $276,542 $46,000 $230,542
2024 $3,649 $264,283 $46,000 $218,283
2023 $3,655 $258,148 $46,000 $218,283
2022 $3,701 $237,502 $46,000 $191,502
2021 $3,360 $213,903 $46,000 $167,903
2020 $3,375 $202,322 $46,000 $156,322
2019 $3,194 $176,318 $11,500 $164,818
2018 $3,169 $176,318 $11,500 $164,818
2017 $3,188 $176,318 $11,500 $164,818
2016 $3,083 $170,479 $11,500 $158,979
2015 -- $170,479 $11,500 $158,979
2014 -- $170,479 $11,500 $158,979
Source: Public Records

Agents Affiliated with this Home

  • Section Image
  • Section Image
See All Agents

Map

Source: Kerrville Board of REALTORS®

MLS Number: 116141

APN: R29558

Your Personal Tour Guide

Ask me questions while you tour the home.