
Julie Ochs
LAER Realty Partners
(508) 593-9061
34 Total Sales
1 in Carver
$125,000 Price
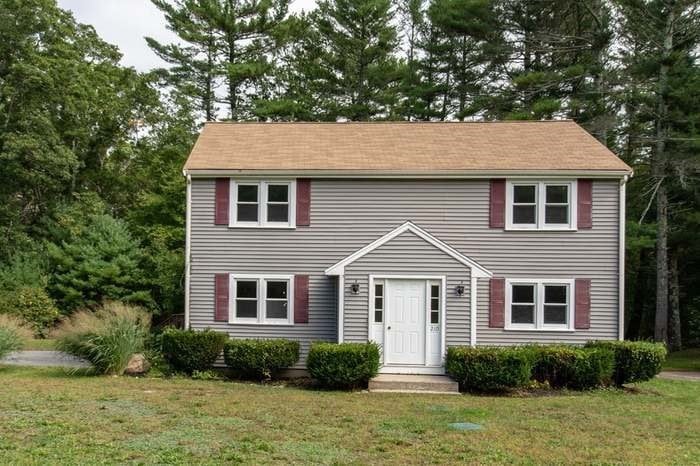
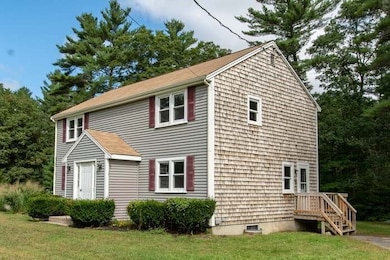
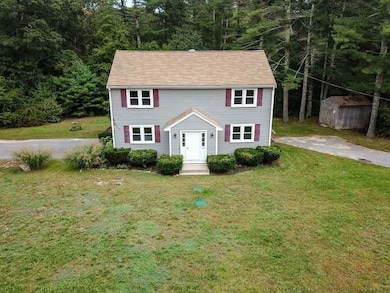
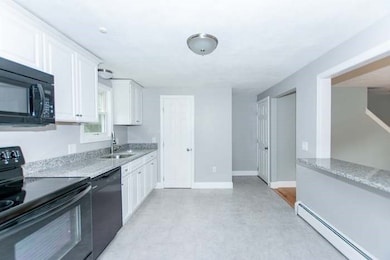
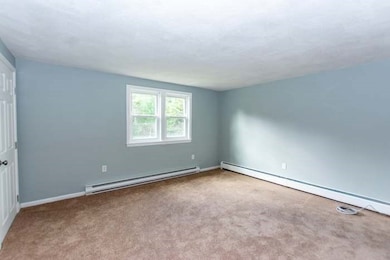
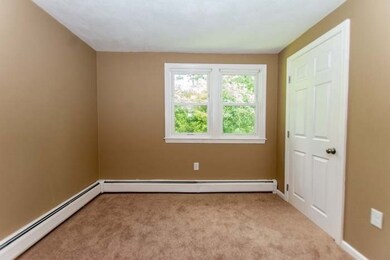
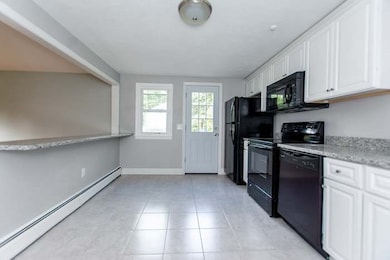
MOVE RIGHT IN~Town House-Style Duplex for this wonderful Multi-Family Property~3 levels of living space on each side~Perfect as investment property or owner-occupied multi-family, live on one side and rent the other, great investment for your family's future. Take advantage of all that the rural town of Carver has to offer! Upgraded and updated! Unit A has a new kitchen with granite countertops, hardwood flooring, new carpets and newly updated baths. Unit B has eat-in kitchen, laminate LR and is in very good shape. Each unit has 1 1/2 baths, 2+ beds, closets galore, both have their own private driveway and entrances, as well as private yard spaces. Vinyl siding, all separately metered: electric + propane heating systems + HW tanks/individual laundry H.U. in basements/fully finished family rooms with big closets in lower level for extra space/nicely landscaped and well maintained. Looking for an Investment? Rentals are rare in this town,rents are climbing so this is a unique opportunity
Julie Ochs
LAER Realty Partners
(508) 593-9061
34 Total Sales
1 in Carver
$125,000 Price
Daniel Kelleher
Keller Williams Elite
(857) 271-4865
61 Total Sales
1 in Carver
$480,000 Price
Leon Lopes
Compass
(339) 220-5156
94 Total Sales
6 in Carver
$305K - $1.1M Price Range
Barbara Romanelli
Waterfront Realty Group
(339) 218-6152
23 Total Sales
1 in Carver
$850,000 Price
Faith Bermingham
Boston Connect Real Estate
(339) 331-2312
54 Total Sales
3 in Carver
$90K - $255K Price Range
Patricia Mcardle
Bold Real Estate Inc.
(508) 882-2808
40 Total Sales
2 in Carver
$180,000 Price Range
We collect this data history from publicly available records. To have your information removed, we recommend requesting removal directly through your county’s website.
| Date | Event | Price | List to Sale | Price per Sq Ft | Prior Sale |
|---|---|---|---|---|---|
| 08/15/2025 08/15/25 | Sold | $640,000 | +0.2% | $301 / Sq Ft | |
| 06/29/2025 06/29/25 | Pending | -- | -- | -- | |
| 06/15/2025 06/15/25 | Price Changed | $639,000 | -5.3% | $300 / Sq Ft | |
| 06/03/2025 06/03/25 | Price Changed | $675,000 | -3.6% | $317 / Sq Ft | |
| 04/09/2025 04/09/25 | For Sale | $699,999 | +78.3% | $329 / Sq Ft | |
| 01/22/2019 01/22/19 | Sold | $392,500 | -4.2% | $182 / Sq Ft | View Prior Sale |
| 12/14/2018 12/14/18 | Pending | -- | -- | -- | |
| 11/05/2018 11/05/18 | Price Changed | $409,900 | -3.5% | $190 / Sq Ft | |
| 10/08/2018 10/08/18 | For Sale | $424,900 | 0.0% | $197 / Sq Ft | |
| 02/07/2013 02/07/13 | Rented | $1,500 | 0.0% | -- | |
| 02/07/2013 02/07/13 | For Rent | $1,500 | -- | -- |
Seller's Agent in 2025
Tracy Shand
Conway - Lakeville
(774) 271-1863
34 Total Sales
P
Buyer's Agent in 2025
Paul Nimeskern
The Firm
(781) 848-9064
36 Total Sales
Seller's Agent in 2019
Amy DeFeo
Century 21 Tassinari & Assoc.
(781) 844-2406
87 Total Sales
Buyer's Agent in 2019
Deb Sanborn
Uptown REALTORS®, LLC
(781) 953-6380
47 Total Sales
Seller's Agent in 2013
Jennifer Sylvester
RE/MAX
(508) 257-1513
47 Total Sales
Source: MLS Property Information Network (MLS PIN)
MLS Number: 73356814
Disclaimer: Certain information contained herein is derived from information provided by parties other than Homes.com. All information provided is deemed reliable, but is not guaranteed to be accurate and should be independently verified.
The property listing data and information, or the Images, set forth herein were provided to MLS Property Information Network, Inc. from third party sources, including sellers, lessors and public records, and were compiled by MLS Property Information Network, Inc. The property listing data and information, and the Images, are for the personal, non-commercial use of consumers having a good faith interest in purchasing or leasing listed properties of the type displayed to them and may not be used for any purpose other than to identify prospective properties which such consumers may have a good faith interest in purchasing or leasing. MLS Property Information Network, Inc. and its subscribers disclaim any and all representations and warranties as to the accuracy of the property listing data and information, or as to the accuracy of any of the Images, set forth herein.
Ask me questions while you tour the home.