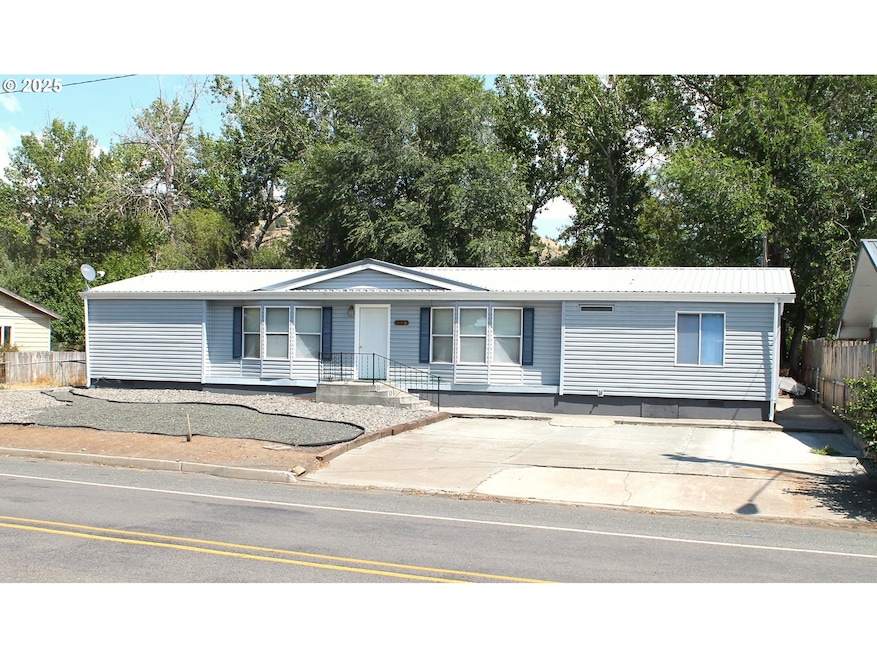


210 Mountain Blvd Mount Vernon, OR 97865
Estimated payment $1,307/month
Highlights
- Home fronts a creek
- High Ceiling
- No HOA
- City View
- Private Yard
- 5-minute walk to Mount Vernon City Park
About This Home
Reduced Price! Settle onto your back deck and unwind to the soothing sounds of Beech Creek and birds in the trees. This inviting 1,848 sq ft home offers 3 bedrooms, 2 baths, and a comfortable layout designed for easy living on 0.26 acres.The home is handicap accessible with a concrete ramp and low-maintenance landscaping. Inside, the spacious kitchen provides generous counter space, ample storage, a pantry, and a dining room large enough for gatherings. The primary suite features a double-sink vanity and a walk-in shower.Outside, you’ll find both a garden shed and a 20x30 storage shed, giving you room for tools, hobbies, and seasonal items. With a concrete foundation, metal roof, vinyl windows, and new vinyl siding, the home is built for durability and low upkeep.
Property Details
Home Type
- Mobile/Manufactured
Est. Annual Taxes
- $1,446
Year Built
- Built in 1990
Lot Details
- 11,325 Sq Ft Lot
- Home fronts a creek
- Creek or Stream
- Level Lot
- Landscaped with Trees
- Private Yard
Parking
- Driveway
Home Design
- Metal Roof
- Vinyl Siding
- Concrete Perimeter Foundation
Interior Spaces
- 1,848 Sq Ft Home
- 1-Story Property
- High Ceiling
- Ceiling Fan
- Aluminum Window Frames
- Family Room
- Living Room
- Dining Room
- City Views
- Crawl Space
Kitchen
- Free-Standing Range
- Dishwasher
Flooring
- Wall to Wall Carpet
- Vinyl
Bedrooms and Bathrooms
- 3 Bedrooms
- 2 Full Bathrooms
Accessible Home Design
- Accessibility Features
- Level Entry For Accessibility
Outdoor Features
- Covered Deck
- Shed
- Outbuilding
Schools
- Humbolt Elementary School
- Grant Union Middle School
- Grant Union High School
Mobile Home
- Manufactured Home With Land
Utilities
- Window Unit Cooling System
- Forced Air Heating System
- Electric Water Heater
Community Details
- No Home Owners Association
Listing and Financial Details
- Assessor Parcel Number 13S3021DC800
Map
Tax History
We collect this data history from publicly available records. To have your information removed, we recommend requesting removal directly through your county’s website.
| Year | Tax Paid | Tax Assessment Tax Assessment Total Assessment is a certain percentage of the fair market value that is determined by local assessors to be the total taxable value of land and additions on the property. | Land | Improvement |
|---|---|---|---|---|
| 2025 | $15,864 | $239,508 | $32,080 | $207,428 |
| 2024 | $15,864 | $220,603 | $29,548 | $191,055 |
| 2023 | $14,877 | $199,298 | $26,694 | $172,604 |
| 2022 | $14,021 | $181,725 | $24,340 | $157,385 |
| 2021 | $13,240 | $169,900 | $22,756 | $147,144 |
| 2020 | $12,860 | $162,196 | $21,724 | $140,472 |
| 2019 | $12,410 | $154,501 | $20,693 | $133,808 |
| 2018 | $12,230 | $145,550 | $19,494 | $126,056 |
| 2017 | $11,655 | $137,597 | $18,429 | $119,168 |
| 2016 | $11,143 | $127,653 | $17,097 | $110,556 |
| 2015 | -- | $117,006 | $15,671 | $101,335 |
| 2014 | -- | $115,562 | $15,478 | $100,084 |
| 2013 | -- | $118,610 | $15,886 | $102,724 |
Property History
We collect this data history from publicly available records. To have your information removed, we recommend requesting removal directly through your county’s website.
| Date | Event | Price | List to Sale | Price per Sq Ft |
|---|---|---|---|---|
| 07/27/2026 07/27/26 | Price Changed | $216,000 | -4.0% | $117 / Sq Ft |
| 01/22/2026 01/22/26 | Price Changed | $225,000 | -11.8% | $122 / Sq Ft |
| 08/01/2025 08/01/25 | For Sale | $255,000 | -- | $138 / Sq Ft |
Source: Regional Multiple Listing Service (RMLS)
MLS Number: 644997378

Disclaimer: Certain information contained herein is derived from information provided by parties other than Homes.com. All information provided is deemed reliable, but is not guaranteed to be accurate and should be independently verified.
The content relating to real estate for sale on this web site comes in part from the IDX program of the RMLS™ of Portland, Oregon. Real estate listings held by brokerage firms other than Ten-X are marked with the RMLS™ logo, and detailed information about these properties includes the names of the listing brokers. Listing content is copyright © 2026 RMLS™, Portland, Oregon. Some properties which appear for sale on this web site may subsequently have sold or may no longer be available. All information provided is deemed reliable but is not guaranteed and should be independently verified.
- 54797 U S Highway 26
- 410 N Mountain Blvd
- 421 Cottonwood
- 20480 Hwy 395 N
- 55550 McKern Ln
- 54797 U S 26
- 59720 Highway 26
- 0 N Hwy 395 Unit 131036845
- 58048 Antelope Ln
- 58392 Antelope Ln
- 27637 La Costa Rd
- 26681 Rnr Ridge Rd
- 0 Laycock Creek Rd Unit 286873859
- 0 N U S 395 Unit 220220462
- 26547 Chimney Gulch Rd
- 59591 High Ridge Ln
- 27374 Bumpy Rd
- 92699 Hidden Hills Ln
- 92715 Hidden Hills Ln
- 0 Luce Creek Rd Unit 572734209
Ask me questions while you tour the home.