
Maria McCurdy
BHG Drakulich Realty
(775) 414-7183
65 Total Sales
1 in Mogul
$565,000 Price

Estimated Value: $653,110
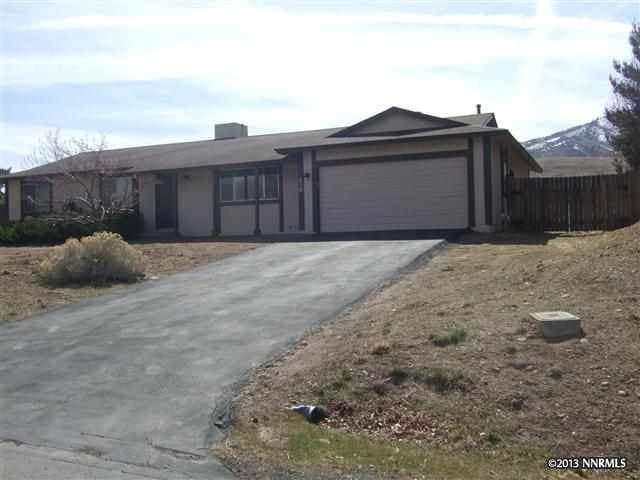
REGULAR SALE! Clean 3BR/2BA home on large lot. Mountain views from the backyard. Backyard could accomodate a shop. Seller has done so much to make it turnkey. See list below:, New driveway, new paint, new granite, faucet, kitchen sink, garbage disposal and ice maker line in kitchen (refrigerator inclouded), stove filter has been replaced, new tub, tile and faucet in master bath, new fauce in guest bath, outdoor lighting, new screens....Heating inspection has been completed and heater cleaned. Septic inspection has been completed and septic pumped.
Last Agent to Sell the Property
Ferrari-Lund Real Estate Reno License #S.74213 Listed on: 03/25/2013
We collect this data history from publicly available records. To have your information removed, we recommend requesting removal directly through your county’s website.
Maria McCurdy
BHG Drakulich Realty
(775) 414-7183
65 Total Sales
1 in Mogul
$565,000 Price
Dionne Pope
Allison James Estates & Homes
(530) 236-6164
46 Total Sales
4 in Mogul
$605K - $1.4M Price Range
Samantha Saquella
RE/MAX Professionals-Reno
(775) 204-0396
66 Total Sales
2 in Mogul
$695K - $1.1M Price Range
Maria Lonato-Arias
Hello Real Estate Center
(775) 414-7216
116 Total Sales
1 in Mogul
$759,000 Price
Jack Cote'
RE/MAX Gold
(775) 414-7734
338 Total Sales
1 in Mogul
$795,000 Price
Carrie Kester
RE/MAX Gold
(775) 414-6894
135 Total Sales
1 in Mogul
$677,500 Price
We collect this data history from publicly available records. To have your information removed, we recommend requesting removal directly through your county’s website.
| Date | Buyer | Sale Price | Title Company |
|---|---|---|---|
| -- | -- | None Listed On Document | |
| -- | $225,000 | First Centeninal Title Compa | |
| -- | -- | None Available | |
| -- | $225,000 | None Available | |
| The Ray Pete Corlett Living Trust | -- | None Available | |
| Corlett Ray | $185,000 | Stewart Title Northern Nevad |
We collect this data history from publicly available records. To have your information removed, we recommend requesting removal directly through your county’s website.
| Date | Status | Borrower | Loan Amount |
|---|---|---|---|
| Previous Owner | -- | $77,992 | |
| Previous Owner | -- | $392,000 | |
| Previous Owner | -- | $320,000 | |
| Previous Owner | -- | $264,000 | |
| Previous Owner | -- | $213,750 |
We collect this data history from publicly available records. To have your information removed, we recommend requesting removal directly through your county’s website.
| Date | Event | Price | List to Sale | Price per Sq Ft |
|---|---|---|---|---|
| 05/03/2013 05/03/13 | Sold | $225,000 | +4.7% | $143 / Sq Ft |
| 03/27/2013 03/27/13 | Pending | -- | -- | -- |
| 03/25/2013 03/25/13 | For Sale | $215,000 | -- | $137 / Sq Ft |
We collect this data history from publicly available records. To have your information removed, we recommend requesting removal directly through your county’s website.
| Year | Tax Paid | Tax Assessment Tax Assessment Total Assessment is a certain percentage of the fair market value that is determined by local assessors to be the total taxable value of land and additions on the property. | Land | Improvement |
|---|---|---|---|---|
| 2026 | $1,408 | $89,514 | $53,998 | $35,516 |
| 2025 | $1,833 | $90,731 | $53,998 | $36,733 |
| 2024 | $1,780 | $89,105 | $51,538 | $37,568 |
| 2023 | $1,780 | $86,124 | $50,041 | $36,083 |
| 2022 | $1,731 | $71,362 | $40,931 | $30,431 |
| 2021 | $1,681 | $61,339 | $30,657 | $30,682 |
| 2020 | $1,630 | $60,993 | $29,925 | $31,068 |
| 2019 | $1,583 | $58,018 | $27,598 | $30,420 |
| 2018 | $1,535 | $51,333 | $21,247 | $30,086 |
| 2017 | $1,494 | $49,224 | $18,786 | $30,438 |
| 2016 | $1,454 | $49,393 | $17,789 | $31,604 |
| 2015 | $1,448 | $48,506 | $16,658 | $31,848 |
| 2014 | $1,403 | $44,432 | $13,533 | $30,899 |
| 2013 | -- | $41,304 | $11,239 | $30,065 |
Seller's Agent in 2013
Cheryl Largen
Ferrari-Lund Real Estate Reno
(775) 287-8662
54 Total Sales
Buyer's Agent in 2013
Lori Welsh
Dickson Realty
(775) 771-6574
179 Total Sales
Source: Northern Nevada Regional MLS
MLS Number: 130003107
APN: 038-442-14
Disclaimer: Certain information contained herein is derived from information provided by parties other than Homes.com. All information provided is deemed reliable, but is not guaranteed to be accurate and should be independently verified.
IDX information is provided exclusively for personal, non-commercial use, and may not be used for any purpose other than to identify prospective properties consumers may be interested in purchasing. Information is deemed reliable but not guaranteed. The content relating to real estate for sale on this web site comes in part from the Broker Reciprocity/ IDX program of the Northern Nevada Regional Multiple Listing Service°. Real estate listings held by brokerage firms other than Ten-X are marked with the Broker Reciprocity logo and detailed information about those listings includes the name of the listing brokerage. Any use of the content other than by a search performed by a consumer looking to purchase or rent real estate is prohibited. © 2026 Northern Nevada Regional Multiple Listing Service® MLS. All rights reserved.
Ask me questions while you tour the home.