
Matt Privette
Messina & Associates Real Estate
(218) 241-4531
88 Total Sales
1 in Lincoln Park
$404,000 Price
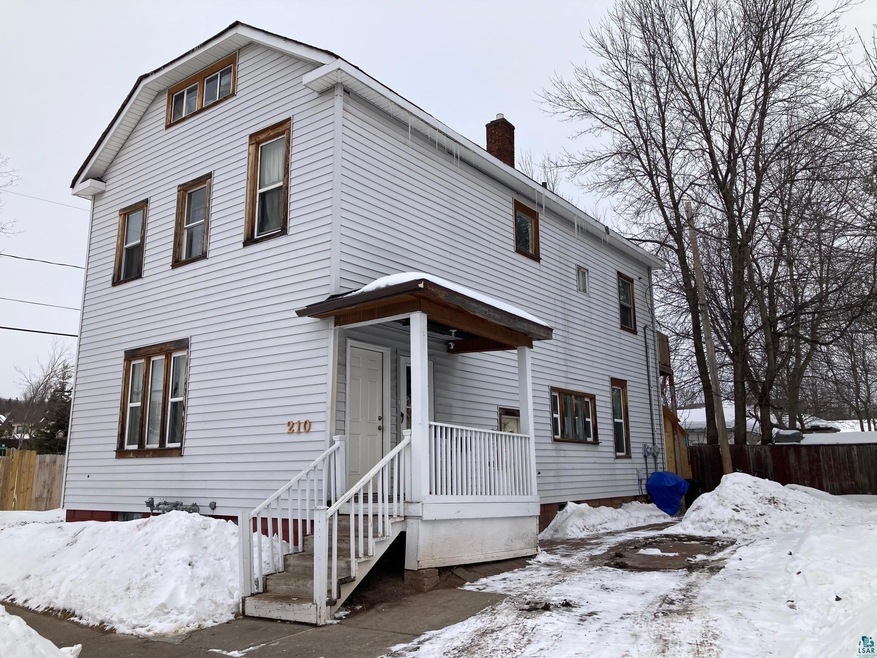
This Duplex is located in proximity to many conveniences in Lincoln Park! The main floor has been Thoroughly UPDATED with New Flooring, New Trim & All Interior Doors, Beautiful Kitchen Cabinets & Countertops & Nicely Tiled Bathroom Tub Surround/Shower. Including a Clean & Full basement With NEWER GAS FURNACES (Both Gas Furnaces Installed in Jan. 2019). Current main floor tenant(s) use ALL Basement for- laundry room, work room & man cave. Current Main Floor Rents For $850 plus tenants pay for: Gas Heat, Electric & Garbage. Main Floor Tenant Takes Care of Mowing & Snow Removal. Upstairs offers 2 Bedrooms, Oak Kitchen Cabinets and Hardwood Flooring in Dining & Living Room. Vinyl Siding & Majority of Vinyl Windows. This Unit has had a long term tenant (10 Years) & has rented for $800 plus tenant pays utilities (gas heat, electric & garbage). Second floor tenant has a 3rd floor attic that has been used as storage. Main floor tenant also uses basement for storage & exterior confined & secured storage under Back Entry Stair Case. Current Rental Lease expires 5/1/2023. Owner/Broker.
Matt Privette
Messina & Associates Real Estate
(218) 241-4531
88 Total Sales
1 in Lincoln Park
$404,000 Price
Tracey Tellor
Tellor Realty LLC
(218) 506-6382
117 Total Sales
2 in Lincoln Park
$225K - $385K Price Range
Sean McDonald
RE/MAX Results - Longville
(218) 220-2236
112 Total Sales
5 in Lincoln Park
$47K - $240K Price Range
Mike Raivala
RE/MAX Results
(218) 520-4680
310 Total Sales
7 in Lincoln Park
$95K - $245K Price Range
Mike Jorgensen
Edina Realty, Inc. - Duluth
(218) 522-8572
58 Total Sales
2 in Lincoln Park
$101,000 Price Range
Lori Melbostad
Real Broker LLC
(612) 360-2651
67 Total Sales
2 in Lincoln Park
$210,000 Price Range
We collect this data history from publicly available records. To have your information removed, we recommend requesting removal directly through your county’s website.
| Date | Buyer | Sale Price | Title Company |
|---|---|---|---|
| $140,000 | Northshore Title | ||
| Johnston Loren P | -- | None Available | |
| Johnston Loren P | $63,000 | Arrowhead Abstract & Title C |
We collect this data history from publicly available records. To have your information removed, we recommend requesting removal directly through your county’s website.
| Date | Status | Borrower | Loan Amount |
|---|---|---|---|
| Open | $815,000 | ||
| Closed | Fawcett Properties Llc | $815,000 | |
| Closed | Fawcett Properties Llc | $112,000 | |
| Previous Owner | Johnston Loren P | $250,400 | |
| Previous Owner | Johnston Loren P | $59,850 |
We collect this data history from publicly available records. To have your information removed, we recommend requesting removal directly through your county’s website.
| Date | Event | Price | List to Sale | Price per Sq Ft |
|---|---|---|---|---|
| 03/29/2022 03/29/22 | Sold | $140,000 | -11.9% | $71 / Sq Ft |
| 02/18/2022 02/18/22 | Pending | -- | -- | -- |
| 02/15/2022 02/15/22 | For Sale | $159,000 | -- | $80 / Sq Ft |
We collect this data history from publicly available records. To have your information removed, we recommend requesting removal directly through your county’s website.
| Year | Tax Paid | Tax Assessment Tax Assessment Total Assessment is a certain percentage of the fair market value that is determined by local assessors to be the total taxable value of land and additions on the property. | Land | Improvement |
|---|---|---|---|---|
| 2024 | $2,940 | $152,900 | $11,300 | $141,600 |
| 2023 | $2,582 | $138,500 | $10,800 | $127,700 |
| 2022 | $1,850 | $126,600 | $10,000 | $116,600 |
| 2021 | $1,808 | $90,900 | $2,800 | $88,100 |
| 2020 | $1,688 | $90,900 | $2,800 | $88,100 |
| 2019 | $1,674 | $82,300 | $2,500 | $79,800 |
| 2018 | $1,576 | $82,300 | $2,500 | $79,800 |
| 2017 | $1,398 | $82,300 | $2,500 | $79,800 |
| 2016 | $1,360 | $113,400 | $16,200 | $97,200 |
| 2015 | $1,385 | $73,000 | $10,500 | $62,500 |
| 2014 | $1,385 | $73,000 | $10,500 | $62,500 |
LJ
Seller's Agent in 2022
Loren Johnston
Lewis & Clark, LLC
(218) 341-2126
2 in this area
117 Total Sales
KJ
Buyer's Agent in 2022
Kurt Johnson
Gables & Ivy Real Estate
(218) 393-5263
2 in this area
47 Total Sales
Source: Lake Superior Area REALTORS®
MLS Number: 6101381
Ask me questions while you tour the home.