
Kristie Brennan
Vignette Realty, LLC
(828) 547-4480
254 Total Sales
11 in Highlands
$64K - $4.7M Price Range




Estimated Value: $996,878
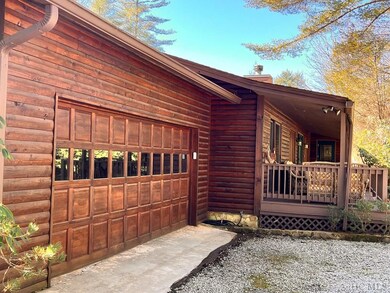
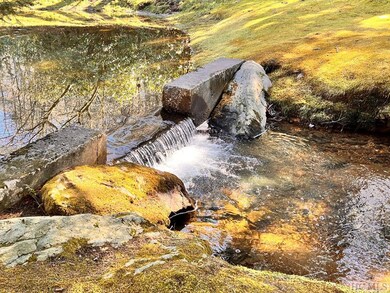
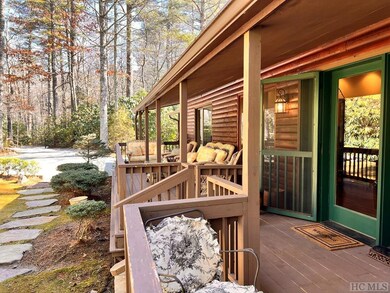
Mill Creek Village! Easy stroll, 2 blocks to MAIN Street. A quiet part of town. Biological Lake and garden trails just across the way. This updated 3 bedroom, 3 bath home is one level living with a split floor plan. Living room features vaulted ceiling and beautiful stone wood-burning fireplace. Fully updated kitchen with granite counter tops, custom cabinets & a separate dining area. A side by side washer/dryer has it's own built-in's. Pantry walls lined with build in storage & covered shelving. Mudroom layout enter 2 car over-sized/attached garage with storage galore! A lovely covered porch overlooks small 'private' yard. (HOA maintains yard and private road) Pretty little pond in common area with inviting mossy banks. Move in ready to enjoy the 2024 season.
Last Agent to Sell the Property
Country Club Properties - Main Brokerage Phone: 8285265010 License #260959 Listed on: 01/29/2024
Last Buyer's Agent
Christie's International Real Estate Highlands-Cashiers License #186975
We collect this data history from publicly available records. To have your information removed, we recommend requesting removal directly through your county’s website.
Kristie Brennan
Vignette Realty, LLC
(828) 547-4480
254 Total Sales
11 in Highlands
$64K - $4.7M Price Range
Rashaune De La Cruz
Vignette Realty, LLC
(828) 332-5588
257 Total Sales
16 in Highlands
$166K - $2M Price Range
Matthew Cochran
Realty One Group Vibe
(828) 675-7738
46 Total Sales
1 in Highlands
$140,000 Price
Candy Wood
Keller Williams Great Smokies
(828) 538-2233
158 Total Sales
1 in Highlands
$50,000 Price
Jeffrey Willson
Vignette Realty, LLC
(828) 392-6435
73 Total Sales
1 in Highlands
$237,000 Price
Sarah Jennings
Cashiers Valley Real Estate LLC
(828) 589-3691
49 Total Sales
2 in Highlands
$1.4M - $4.8M Price Range
We collect this data history from publicly available records. To have your information removed, we recommend requesting removal directly through your county’s website.
| Date | Buyer | Sale Price | Title Company |
|---|---|---|---|
| $950,000 | None Listed On Document | ||
| -- | None Available | ||
| $580,000 | None Available | ||
| $466,000 | None Available | ||
| -- | None Available |
We collect this data history from publicly available records. To have your information removed, we recommend requesting removal directly through your county’s website.
| Date | Status | Borrower | Loan Amount |
|---|---|---|---|
| Previous Owner | $250,000 | ||
| Previous Owner | $250,000 |
We collect this data history from publicly available records. To have your information removed, we recommend requesting removal directly through your county’s website.
| Date | Event | Price | List to Sale | Price per Sq Ft | Prior Sale |
|---|---|---|---|---|---|
| 03/12/2024 03/12/24 | Sold | $950,000 | -4.5% | -- | |
| 03/04/2024 03/04/24 | Pending | -- | -- | -- | |
| 02/05/2024 02/05/24 | For Sale | $995,000 | +71.6% | -- | |
| 07/20/2017 07/20/17 | Sold | $580,000 | +0.9% | -- | View Prior Sale |
| 05/26/2017 05/26/17 | Pending | -- | -- | -- | |
| 02/17/2017 02/17/17 | For Sale | $575,000 | +14.0% | -- | |
| 02/12/2015 02/12/15 | Sold | $504,500 | -6.4% | -- | View Prior Sale |
| 01/25/2015 01/25/15 | Pending | -- | -- | -- | |
| 09/04/2014 09/04/14 | For Sale | $539,000 | -- | -- |
We collect this data history from publicly available records. To have your information removed, we recommend requesting removal directly through your county’s website.
| Year | Tax Paid | Tax Assessment Tax Assessment Total Assessment is a certain percentage of the fair market value that is determined by local assessors to be the total taxable value of land and additions on the property. | Land | Improvement |
|---|---|---|---|---|
| 2026 | -- | $638,750 | $200,000 | $438,750 |
| 2025 | -- | $638,750 | $200,000 | $438,750 |
| 2024 | -- | $638,750 | $200,000 | $438,750 |
| 2023 | $2,607 | $638,750 | $200,000 | $438,750 |
| 2022 | $3,329 | $549,240 | $200,000 | $349,240 |
| 2021 | $3,329 | $549,240 | $200,000 | $349,240 |
| 2020 | $3,190 | $549,240 | $200,000 | $349,240 |
| 2018 | $2,314 | $423,720 | $50,000 | $373,720 |
| 2017 | $2,314 | $423,720 | $50,000 | $373,720 |
| 2016 | $2,314 | $423,720 | $50,000 | $373,720 |
| 2015 | $2,291 | $423,720 | $50,000 | $373,720 |
| 2014 | $1,623 | $354,110 | $50,000 | $304,110 |
| 2013 | -- | $354,110 | $50,000 | $304,110 |
E
Seller's Agent in 2024
Ellie Hogan
Country Club Properties - Main
(828) 200-0488
25 Total Sales
D
Buyer's Agent in 2024
Doug Helms
Christie's International Real Estate Highlands-Cashiers
(828) 226-2999
21 Total Sales
Seller's Agent in 2017
Terry Potts
Country Club Properties
(828) 526-2520
136 Total Sales
Source: Highlands-Cashiers Board of REALTORS®
MLS Number: 103660
APN: 7540611191
Ask me questions while you tour the home.