NOT LISTED FOR SALE

210 N Chilton Crescent Lagrange, GA 30240

LaGrange Area

Estimated Value: $224,000 - $274,483

3 Beds
2 Baths
2,867 Sq Ft
$85/Sq Ft Est. Value

Sale Details

Date Sold: June 25, 2025

Last sale price $244,600 $85 Per Sq Ft

Est. 5% increase in value since last sale

Current estimated payment $1,607 / mo

Highlights

  • Wood Flooring
  • Main Floor Primary Bedroom
  • No HOA
  • Hillcrest Elementary School Rated A-
  • Sun or Florida Room
  • Den

About This Home

As of June 2025

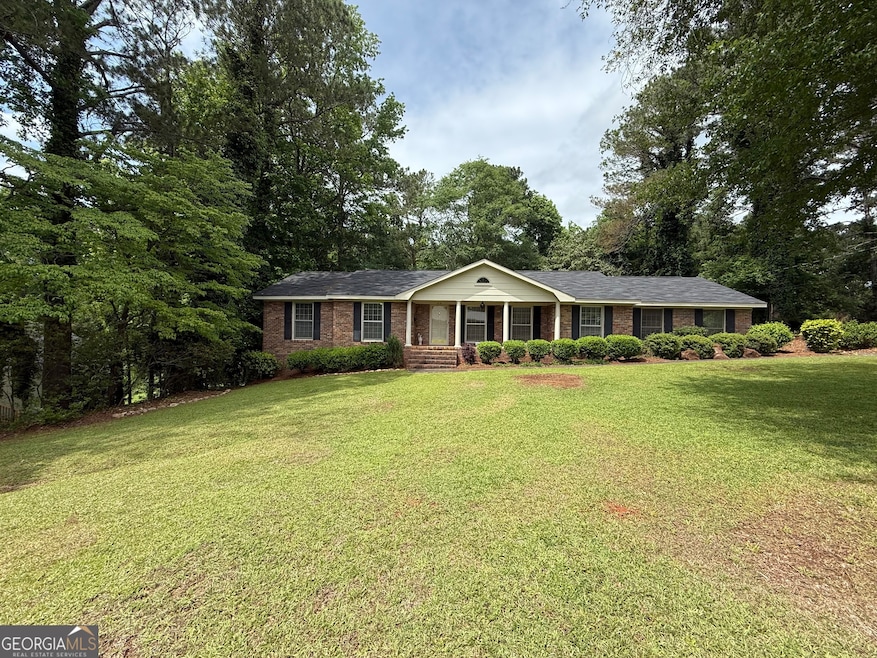
Discover exceptional living in this charming 3-bedroom, 2-bathroom house nestled within the thriving heart of LaGrange. With 1,700 square feet of freshly updated interiors, this residence combines modern comfort with classic elegance. The home showcases a beautifully remodeled kitchen and bathrooms, ensuring you can move right in without lifting a hammer - unless you're hanging pictures of your pets! Step inside to find a cozy yet spacious layout that includes a primary bedroom and two additional well-appointed bedrooms. The home also features a partial basement ripe for transformation into your new hobby space or home theater - get ready for movie nights! Outdoors, be enchanted by the serene canopy of mature oaks framing the property, a perfect backdrop for family gatherings or a quiet cup of coffee on a sunny morning. This community-oriented neighborhood isn't just about having great neighbors; it's about having the right amenities at your doorstep. Enjoy easy access to the charming downtown LaGrange, where quaint shops and cozy cafes await your discovery. For the active enthusiast, the nearby Thread Walking Trail offers a scenic route for your morning jogs or leisurely evening strolls. Plus, West Point Lake is just minutes away, offering boating, fishing, and breathtaking sunsets that make every day feel like a vacation. This home isn't just a place to live; it's a lifestyle waiting to be enjoyed. Embrace a life of unparalleled convenience and pleasure in a home that's ready to be cherished. Welcome to your new beginning!

Last Agent to Sell the Property

Rob Upchurch

RE/MAX Results License #202341 Listed on: 05/08/2025

Last Buyer's Agent

Rob Upchurch

RE/MAX Results License #202341 Listed on: 05/08/2025

Range of Values:

--
Value Increase
--
Percent Increase
--
Adjusted for Inflation
Collateral Analytics

Collateral Analytics Collateral Analytics AVMs (Automated Valuation Model) employ a number of statistical approaches combined with neighborhood-specific comparable selection guarantees the most up-to-date and precise valuations.

Not Available

Collateral Analytics does not have data for the current month. Please view the chart for historical values.

ICE

ICE Mortgage Technology ICE Mortgage Technology’s AVM (Automated Valuation Model) is a state-of-the-art online residential property valuation tool that provides a quick and accurate estimate of the value of almost any home in the U.S.

Not Available

ICE Mortgage Technology does not have data for the current month. Please view the chart for historical values.

First American

First American First American Data & Analytics’ next-generation AVM combines unrivaled data assets with a blended ensemble of valuation models to produce highly accurate, reliable valuations you can trust.

Not Available

First American does not have data for the current month. Please view the chart for historical values.

Quantarium

Quantarium Quantarium’s valuation service, repeatedly proven the industry’s most accurate and comprehensive, is supercharged with a self-learning and auto-tuning AI engine that continually becomes smarter and more accurate as it processes daily inputs from the industry’s leading RE data lake.

Not Available

Quantarium does not have data for the current month. Please view the chart for historical values.

Average Value
Not Available
List Price
Sold Price
Create a Home Valuation Report for This Property
The Home Valuation Report is an in-depth analysis detailing your home's value as well as a comparison with similar homes in the area

Home Details

Home Type

  • Single Family

Est. Annual Taxes

  • $1,688

Year Built

  • Built in 1967

Lot Details

  • 23,958 Sq Ft Lot
  • Level Lot

Home Design

  • Composition Roof
  • Four Sided Brick Exterior Elevation

Interior Spaces

  • 2-Story Property
  • Ceiling Fan
  • Entrance Foyer
  • Family Room with Fireplace
  • Formal Dining Room
  • Den
  • Sun or Florida Room
  • Screened Porch
  • Pull Down Stairs to Attic

Kitchen

  • Breakfast Area or Nook
  • Built-In Oven
  • Cooktop
  • Microwave
  • Dishwasher
  • Stainless Steel Appliances

Flooring

  • Wood
  • Carpet
  • Tile

Bedrooms and Bathrooms

  • 3 Main Level Bedrooms
  • Primary Bedroom on Main
  • 2 Full Bathrooms
  • Bathtub Includes Tile Surround

Laundry

  • Laundry Room
  • Laundry in Kitchen

Finished Basement

  • Exterior Basement Entry
  • Natural lighting in basement

Parking

  • Garage
  • Parking Pad
  • Parking Accessed On Kitchen Level
  • Guest Parking
  • Off-Street Parking
  • Assigned Parking

Outdoor Features

  • Patio

Schools

  • Franklin Forest Elementary School
  • Gardner Newman Middle School
  • Lagrange High School

Utilities

  • Central Heating and Cooling System
  • High Speed Internet
  • Cable TV Available

Community Details

  • No Home Owners Association
  • Beverly Hills Subdivision

Listing and Financial Details

  • Legal Lot and Block 4,5 / B

Home Details

Home Type

Single Family

Est. Annual Taxes

$1,688

Year Built

Built in 1967

Lot Details

0.55 Acres

Listing Details

  • Property Type: Residential
  • Year Built: 1967
  • ArchitecturalStyle: Brick 4 Side
  • Financing Type: FHA
  • Levels: Two
  • Lot Size Acres: .55
  • Property Sub-Type: Single Family Residence
  • Structure Type: House
  • Total Finished Area2: 2867
  • Special Features: None
  • Property Sub Type: Detached
  • Stories: 2

Interior Features

  • Appliances: Cooktop, Dishwasher, Microwave, Oven (Wall), Refrigerator, Stainless Steel Appliance(s)
  • Bedrooms: 3
  • Dining Room Features: Separate Room
  • Basement: Daylight, Exterior Entry, Finished, Unfinished
  • Below Grade Finished Sq Ft: 1160
  • Total Finished Sq Ft: 1707
  • Above Grade Finished Sq Ft: 1707
  • Interior Amenities: Master On Main Level, Pulldown Attic Stairs, Tile Bath
  • Full Bathrooms: 2
  • Fireplace Features: Family Room
  • Flooring: Carpet, Hardwood, Tile
  • Kitchen Features: Breakfast Area

Beds/Baths

  • Main Level Full Bathrooms: 2
  • Bedroom Main Level: 3

Exterior Features

  • Construction Materials: Brick
  • Lot Features: Level
  • Patio And Porch Features: Patio, Porch, Screened
  • Property Condition: Resale
  • Roof: Composition

Garage/Parking

  • Parking Features: Assigned, Attached, Garage, Guest, Kitchen Level, Off Street, Parking Pad

Utilities

  • Cooling: Ceiling Fan(s), Central Air
  • Heating: Central
  • Laundry Features: In Kitchen
  • Sewer: Public Sewer
  • Utilities: Cable Available, Electricity Available, High Speed Internet, Water Available
  • Water Source: Public

Condo/Co-op/Association

  • Association: No
  • Community Features: None

Fee Information

  • Association Fee Includes: None

Schools

  • Elementary School: Franklin Forest
  • High School: Lagrange
  • High School Bus: Yes
  • Middle School: Gardner Newman
  • Middle School Bus: Yes

Lot Info

  • Land Lot: 51
  • Lot: 4,5

Multi Family

  • Total Fireplaces: 1

Tax Info

  • Year: 23
  • Tax Annual Amount: 1687.65

MLS Schools

  • Elementary Bus Line: Yes

Ownership History

We collect this data history from publicly available records. To have your information removed, we recommend requesting removal directly through your county’s website.

Date Name Owned For Owner Type

Purchase Details

Listed on
May 8, 2025
Closed on
Jun 25, 2025
Sold by
Olinger Emily
Bought by
Seller's Agent
Rob Upchurch
RE/MAX Results
Buyer's Agent
Rob Upchurch
RE/MAX Results
List Price
$239,900
Sold Price
$244,600
Premium/Discount to List
$4,700
1.96%
Views
3
Current Estimated Value
$256,010

Home Financials for this Owner

Home Financials are based on the most recent Mortgage that was taken out on this home.
Estimated Appreciation
$11,410
Avg. Annual Appreciation
0.09%
Original Mortgage
$240,169
Outstanding Balance
$237,355
Interest Rate
6.25%
Mortgage Type
FHA
Estimated Equity
$7,516

Purchase Details

Closed on
Nov 30, 2020
Sold by
Prince Kenneth A
Bought by
Olinger Emily and Kirby Jane H

Home Financials for this Owner

Home Financials are based on the most recent Mortgage that was taken out on this home.
Original Mortgage
$137,655
Interest Rate
2.8%
Mortgage Type
New Conventional

Purchase Details

Closed on
Jun 13, 2003
Sold by
Wade Prince
Bought by
Prince Kenneth A

Purchase Details

Closed on
Oct 2, 1984
Sold by
Mcdermott Ruth Dew
Bought by
Wade Prince

Purchase Details

Closed on
Sep 25, 1971
Sold by
Clegg Willard F
Bought by
Mcdermott Ruth Dew

Purchase Details

Closed on
Feb 1, 1968
Sold by
Smith William Charles
Bought by
Clegg Willard F
Source: Public Records

Purchase History

We collect this data history from publicly available records. To have your information removed, we recommend requesting removal directly through your county’s website.

Date Buyer Sale Price Title Company
$244,600 --
Olinger Emily $144,900 --
Prince Kenneth A -- --
Wade Prince $68,500 --
Mcdermott Ruth Dew $31,300 --
Clegg Willard F -- --
Source: Public Records

Mortgage History

We collect this data history from publicly available records. To have your information removed, we recommend requesting removal directly through your county’s website.

Date Status Borrower Loan Amount
Open $240,169
Previous Owner Olinger Emily $137,655
Source: Public Records

Property History

We collect this data history from publicly available records. To have your information removed, we recommend requesting removal directly through your county’s website.

Date Event Price List to Sale Price per Sq Ft
06/25/2025 06/25/25 Sold $244,600 +2.0% $85 / Sq Ft
05/08/2025 05/08/25 Pending -- -- --
05/08/2025 05/08/25 For Sale $239,900 -- $84 / Sq Ft
Source: Georgia MLS

Tax History

We collect this data history from publicly available records. To have your information removed, we recommend requesting removal directly through your county’s website.

Year Tax Paid Tax Assessment Tax Assessment Total Assessment is a certain percentage of the fair market value that is determined by local assessors to be the total taxable value of land and additions on the property. Land Improvement
2025 $2,325 $92,840 $5,280 $87,560
2024 $2,048 $77,080 $5,280 $71,800
2023 $1,633 $61,880 $5,280 $56,600
2022 $1,597 $59,200 $5,280 $53,920
2021 $1,725 $57,200 $5,280 $51,920
2020 $908 $40,080 $5,280 $34,800
2019 $801 $36,520 $5,280 $31,240
2018 $794 $36,280 $5,040 $31,240
2017 $794 $36,280 $5,040 $31,240
2016 $762 $35,211 $5,040 $30,171
2015 $770 $35,453 $5,282 $30,171
2014 $722 $33,865 $5,282 $28,583
2013 -- $35,608 $5,292 $30,316
Source: Public Records

Agents Affiliated with this Home

  • Section Image
See All Agents

Map

Source: Georgia MLS

MLS Number: 10517648

Georgia MLS

APN: 062-4C-002-015

Your Personal Tour Guide

Ask me questions while you tour the home.