NOT LISTED FOR SALE

Estimated Value: $208,000 - $323,417

4 Beds
3 Baths
2,700 Sq Ft
$99/Sq Ft Est. Value

Sale Details

Date Sold: March 29, 2024

Current estimated payment $1,470 / mo

50 Days on Market

Highlights

  • Deck
  • Attic
  • Covered Patio or Porch
  • Raised Ranch Architecture
  • 2 Fireplaces
  • 1 Car Attached Garage

About This Home

As of March 2024

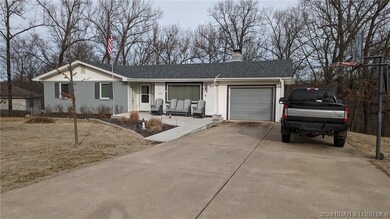
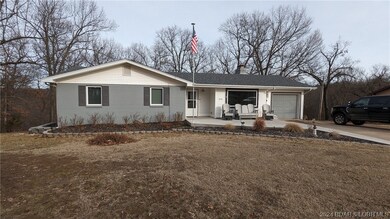
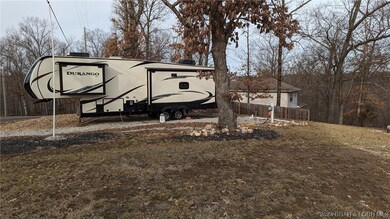
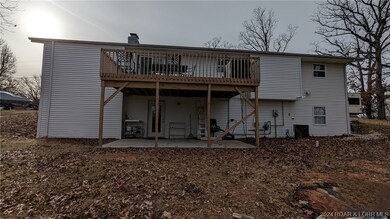
This is a beautifuuly updated home in town Camdenton on two large lots (half an acre) within 5 minutes of Lake of the Ozarks, MO. The second lot has an RV hookup with water, sewer and electric that could easily be a place for another home to be built. Walk into an open floorplan with a great kitchen , new appliances,and newly built deck last year. Seller would be willing to add another garage space to the exhisting garage for extra money. Upstairs is one level living with laundry, kitchen, living , bathroom and bedrooms. The lower level could host another family or be wonderful extension area for kids to have their own space. The lower level has 2 bedrooms, bathroom, family room and kitchen- plus a covered patio outside the sliding patio doors.

Last Agent to Sell the Property

Ellen Tietmeyer

LOTO Homes Realty License #2005015430 Listed on: 02/07/2024

Last Buyer's Agent

Mary Albers

Albers Real Estate Advisors License #1999093306

Home Details

Home Type

  • Single Family

Est. Annual Taxes

  • $1,200

Lot Details

  • 23,958 Sq Ft Lot
  • Lot Dimensions are 332x101x212x70
  • Level Lot
  • Sprinklers on Timer

Parking

  • 1 Car Attached Garage
  • Garage Door Opener
  • Driveway
  • Open Parking

Home Design

  • Raised Ranch Architecture
  • Updated or Remodeled
  • Poured Concrete
  • Shingle Roof
  • Architectural Shingle Roof
  • Vinyl Siding

Interior Spaces

  • 2,700 Sq Ft Home
  • Ceiling Fan
  • 2 Fireplaces
  • Wood Burning Fireplace
  • Window Treatments
  • Tile Flooring
  • Attic Fan
  • Storm Doors
  • Property Views

Kitchen

  • Stove
  • Range
  • Microwave
  • Ice Maker
  • Dishwasher
  • Disposal

Bedrooms and Bathrooms

  • 4 Bedrooms
  • 3 Full Bathrooms
  • Walk-in Shower

Laundry

  • Dryer
  • Washer

Finished Basement

  • Walk-Out Basement
  • Basement Fills Entire Space Under The House

Outdoor Features

  • Deck
  • Covered Patio or Porch
  • Outdoor Storage
  • Storm Cellar or Shelter

Utilities

  • Forced Air Heating and Cooling System
  • Heating System Uses Gas
  • Heating System Uses Natural Gas
  • Heating System Uses Wood
  • Water Softener Leased
  • High Speed Internet
  • Phone Available
  • Cable TV Available

Additional Features

  • Low Threshold Shower
  • City Lot

Community Details

  • Blair Heights Subdivision

Listing and Financial Details

  • Exclusions: Available for extra money- washer and dryer, outside furniture, grill
  • Assessor Parcel Number 01313702600000002052001

Home Details

Home Type

Single Family

Est. Annual Taxes

$1,200

Lot Details

0.55 Acres

Parking

1

Listing Details

  • Property Sub Type: Detached
  • Prop. Type: Residential
  • Lot Size Acres: 0.55
  • Lot Size: 332x101x212x70
  • Road Surface Type: Asphalt, Paved
  • Exclusions: Available for extra money- washer and dryer, outside furniture, grill
  • Inclusions: Refrigerator, Stove, Dishwasher, Garbage Disposal, Microwave
  • Ownership: Fee Simple,
  • Subdivision Name: Blair Heights
  • Directions: In Camdenton take Lakeside Drive (across from the donut shop) to second right onto High Street - go to the very end of the road and 210 is on the right
  • Architectural Style: Raised Ranch
  • Garage Yn: Yes
  • Property Attached Yn: No
  • ResoBuildingAreaSource: Owner
  • Property Sub Type Additional: Detached,Single Family Residence
  • Special Features: VirtualTour

Interior Features

  • Furnished: Unfurnished
  • Possible Use: Residential
  • Appliances: Dryer, Dishwasher, Disposal, Ice Maker, Microwave, Range, Refrigerator, Water Softener Rented, Stove, Washer
  • Accessibility Features: Low Threshold Shower
  • Has Basement: Full, Finished, Walk-Out Access
  • Basement YN: Yes
  • Full Bathrooms: 3
  • Total Bedrooms: 4
  • Door Features: Storm Door(s)
  • Fireplace Features: Two, Wood Burning
  • Fireplaces: 2
  • Fireplace: Yes
  • Flooring: Tile
  • Interior Amenities: Attic, Ceiling Fan(s), Fireplace, Pantry, Cable TV, Walk-In Shower, Window Treatments
  • Living Area: 2700.0
  • Window Features: Window Treatments
  • ResoLivingAreaSource: Owner

Exterior Features

  • Lot Features: City Lot, Gentle Sloping, Level, Sloped, Views, Sprinklers Automatic
  • View: Yes
  • Waterfront: No
  • Construction Type: Vinyl Siding
  • Exterior Features: Concrete Driveway, Covered Patio, Deck, Sprinkler/Irrigation, Patio, Storage
  • Foundation Details: Poured, Basement
  • Patio And Porch Features: Covered, Deck, Open, Patio
  • Property Condition: Updated/Remodeled
  • Roof: Architectural, Shingle

Garage/Parking

  • Attached Garage: Yes
  • Garage Spaces: 1.0
  • Open Parking: Yes
  • Parking Features: Attached, Garage, Garage Door Opener, Open, Other

Utilities

  • Security: Storm Shelter Interior
  • Cooling: Central Air, Other, Attic Fan
  • Cooling Y N: Yes
  • Heating: Forced Air, Fireplace(s), Gas, Natural Gas, Wood
  • Heating Yn: Yes
  • Sewer: Public Sewer
  • Utilities: High Speed Internet Available, Phone Available
  • Water Source: Public

Condo/Co-op/Association

  • Community Features: None

Fee Information

  • Association Fee Includes: None

Schools

  • Junior High Dist: Camdenton

Lot Info

  • Parcel #: 01313702600000002052001
  • Zoning Description: Residential
  • ResoLotSizeUnits: Acres

Tax Info

  • Tax Annual Amount: 1200.0
  • Tax Year: 2023

Ownership History

We collect this data history from publicly available records. To have your information removed, we recommend requesting removal directly through your county’s website.

Date Name Owned For Owner Type

Purchase Details

Closed on
May 15, 2022
Sold by
Bought by
Current Estimated Value
$267,354

Purchase Details

Closed on
Aug 1, 2008
Bought by
Source: Public Records
Create a Home Valuation Report for This Property
The Home Valuation Report is an in-depth analysis detailing your home's value as well as a comparison with similar homes in the area

Home Values in the Area

Source: Public Records

Average Home Value in this Area


Source: Public Records

Purchase History

We collect this data history from publicly available records. To have your information removed, we recommend requesting removal directly through your county’s website.

Date Buyer Sale Price Title Company
-- --
-- --
Source: Public Records

Property History

We collect this data history from publicly available records. To have your information removed, we recommend requesting removal directly through your county’s website.

Date Event Price List to Sale Price per Sq Ft Prior Sale
03/29/2024 03/29/24 Sold -- -- --
02/07/2024 02/07/24 For Sale $299,900 +150.1% $111 / Sq Ft
08/31/2015 08/31/15 Sold -- -- -- View Prior Sale
08/01/2015 08/01/15 Pending -- -- --
04/20/2015 04/20/15 For Sale $119,900 -- $100 / Sq Ft
Source: Bagnell Dam Association of REALTORS®

Tax History

We collect this data history from publicly available records. To have your information removed, we recommend requesting removal directly through your county’s website.

Year Tax Paid Tax Assessment Tax Assessment Total Assessment is a certain percentage of the fair market value that is determined by local assessors to be the total taxable value of land and additions on the property. Land Improvement
2025 $29 $770 $0 $0
2024 $29 $770 $0 $0
2023 $29 $770 $0 $0
2022 $725 $770 $0 $0
2021 $702 $19,590 $0 $0
2020 $702 $18,990 $0 $0
2019 $702 $18,990 $0 $0
2018 $702 $18,990 $0 $0
2017 $702 $18,990 $0 $0
2016 $606 $16,850 $0 $0
2015 $606 $16,850 $0 $0
2014 $606 $16,850 $0 $0
2013 -- $16,850 $0 $0
Source: Public Records

Agents Affiliated with this Home

  • Section Image
  • Section Image
  • Section Image
  • Section Image
  • Section Image
See All Agents

Map

Source: Bagnell Dam Association of REALTORS®

MLS Number: 3560577

Bagnell Dam Association of REALTORS®

APN: 13-7.0-26.0-000.0-002-052.000

Your Personal Tour Guide

Ask me questions while you tour the home.