
Monica Phillips
Century 21 Results
(678) 928-7149
101 Total Sales
4 in Holly Springs
$375K - $655K Price Range
Estimated Value: $365,387
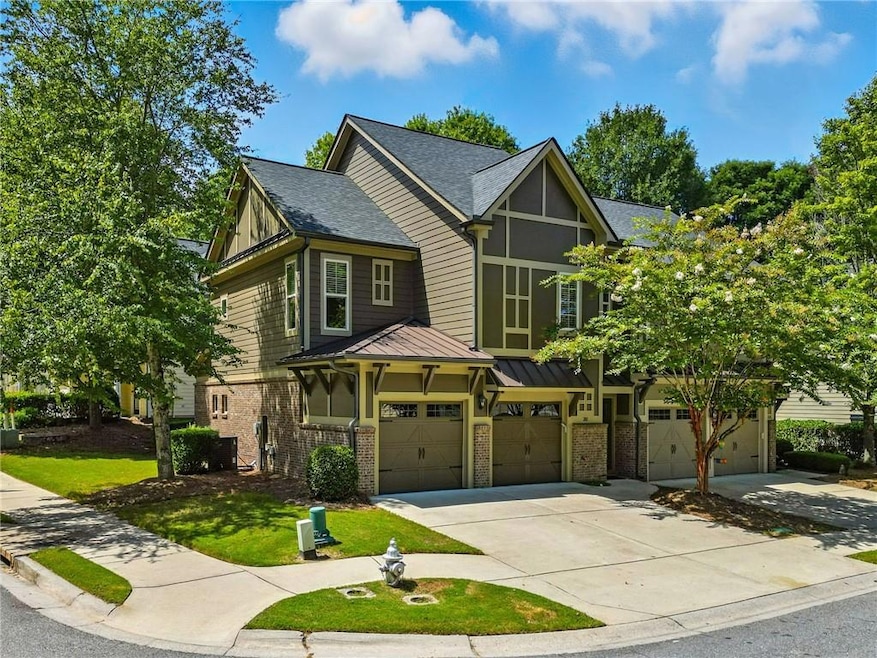
LIKE NEW Townhome by Jeremy Rutenberg in Franklin Park at River Green. You won't find more quality for the price in a townhome. Site Finished and Distressed Wide Plank Hardwood Flooring thru-out entire home. Custom Built-ins in all Closets, (no wire shelving), Granite Countertops in Kitchen and all Baths. Charming built in bench at entry with hook detail for keeping you organized. Freshly painted interior and newly refinished hardwood floors. (No carpet). Brand new Refrigerator and Hot Water Heater. Enjoy all the River Green Amenities at Central Park and through out entire community, 2 amazing aquatic centers with lap lanes, slides, mushrooms and more. Enjoy lit tennis courts, basketball courts, a soccer field, playground and marked nature trail heads leading to the Etowah River. Charming lamp posts and sidewalks thru out entire neighborhood. Daycare and Elementary school within the main and rear entrances of this wonderful designed neighborhood orignally designed by Chatham and Weilland. River Green will take you back in time with it's charm.. it's certainly one of my favorite communities in Cherokee County.
Last Agent to Sell the Property
Austin Patrick and Associates, LLC. License #170237 Listed on: 08/31/2025
We collect this data history from publicly available records. To have your information removed, we recommend requesting removal directly through your county’s website.
Monica Phillips
Century 21 Results
(678) 928-7149
101 Total Sales
4 in Holly Springs
$375K - $655K Price Range
Mayra Allbritton
Keller Williams Rlty Consultants
(470) 944-9548
38 Total Sales
2 in Holly Springs
$340K - $377K Price Range
Matt LaMarsh
Engel & Volkers Atlanta
(877) 506-2599
70 Total Sales
3 in Holly Springs
$335K - $444K Price Range
Dexter Putnam
Southern Classic Realtors
(888) 613-2183
165 Total Sales
1 in Holly Springs
$345,000 Price
Zackery Bobo
ERA Sunrise Realty
(833) 423-1835
456 Total Sales
63 in Holly Springs
$60K - $950K Price Range
Alisha Lawton
LPT Realty
(470) 348-8269
44 Total Sales
2 in Holly Springs
$490,000 Price Range
We collect this data history from publicly available records. To have your information removed, we recommend requesting removal directly through your county’s website.
| Date | Buyer | Sale Price | Title Company |
|---|---|---|---|
| $291,500 | -- | ||
| Msh Syndicated Holdings Llc | -- | -- |
We collect this data history from publicly available records. To have your information removed, we recommend requesting removal directly through your county’s website.
| Date | Status | Borrower | Loan Amount |
|---|---|---|---|
| Closed | $610,000 |
We collect this data history from publicly available records. To have your information removed, we recommend requesting removal directly through your county’s website.
| Date | Event | Price | List to Sale | Price per Sq Ft |
|---|---|---|---|---|
| 10/17/2025 10/17/25 | Sold | $360,000 | -1.4% | $218 / Sq Ft |
| 09/27/2025 09/27/25 | Pending | -- | -- | -- |
| 09/25/2025 09/25/25 | Price Changed | $365,000 | +2.8% | $221 / Sq Ft |
| 09/22/2025 09/22/25 | Price Changed | $355,000 | -5.3% | $215 / Sq Ft |
| 08/31/2025 08/31/25 | For Sale | $375,000 | 0.0% | $227 / Sq Ft |
| 03/04/2014 03/04/14 | Rented | $1,295 | 0.0% | -- |
| 03/04/2014 03/04/14 | For Rent | $1,295 | -- | -- |
We collect this data history from publicly available records. To have your information removed, we recommend requesting removal directly through your county’s website.
| Year | Tax Paid | Tax Assessment Tax Assessment Total Assessment is a certain percentage of the fair market value that is determined by local assessors to be the total taxable value of land and additions on the property. | Land | Improvement |
|---|---|---|---|---|
| 2025 | $3,629 | $126,120 | $26,000 | $100,120 |
| 2024 | $3,502 | $122,360 | $26,000 | $96,360 |
| 2023 | $3,683 | $128,680 | $26,000 | $102,680 |
| 2022 | $2,856 | $99,520 | $18,000 | $81,520 |
| 2021 | $2,595 | $85,080 | $18,000 | $67,080 |
| 2020 | $2,344 | $76,800 | $18,000 | $58,800 |
| 2019 | $2,179 | $71,320 | $16,400 | $54,920 |
| 2018 | $2,030 | $66,080 | $13,200 | $52,880 |
| 2017 | $1,983 | $160,400 | $13,200 | $50,960 |
| 2016 | $1,392 | $135,200 | $10,800 | $43,280 |
| 2015 | $1,339 | $128,900 | $9,600 | $41,960 |
| 2014 | $691 | $53,600 | $2,400 | $19,040 |
Seller's Agent in 2025
Korrin Abbey
Austin Patrick and Associates, LLC.
(770) 592-9699
69 Total Sales
Buyer's Agent in 2025
Amy Knauf
Austin Patrick and Associates, LLC.
(770) 826-3283
67 Total Sales
Buyer's Agent in 2014
Julia Hardison
Virtual Properties Realty.com
(770) 335-6331
Source: First Multiple Listing Service (FMLS)
MLS Number: 7641506
APN: 14N12K 006
Listings identified with the FMLS IDX logo come from FMLS and are held by brokerage firms other than the owner of this website. The listing brokerage is identified in any listing details. Information is deemed reliable but is not guaranteed. If you believe any FMLS listing contains material that infringes your copyrighted work please visit www.fmls.com/dmca to review our DMCA policy and learn how to submit a takedown request. © 2026 First Multiple Listing Service, Inc.
Disclaimer: Certain information contained herein is derived from information provided by parties other than Homes.com. All information provided is deemed reliable, but is not guaranteed to be accurate and should be independently verified.
Ask me questions while you tour the home.