NOT LISTED FOR SALE

210 Orchard Ave Delanco, NJ 08075

Delanco Area

Estimated Value: $417,000 - $469,000

4 Beds
2 Baths
2,149 Sq Ft
$206/Sq Ft Est. Value

Sale Details

Date Sold: January 30, 2025

Last sale price $395,000 $184 Per Sq Ft

Est. 12% increase in value since last sale

Current estimated payment $3,234 / mo

43 Days on Market

Highlights

  • Marina View
  • Deck
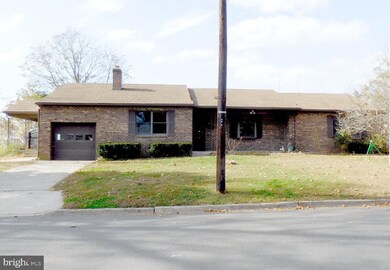
  • Rambler Architecture
  • 0.4 Acre Lot
  • Stream or River on Lot
  • 4-minute walk to Hawk Island

About This Home

As of January 2025

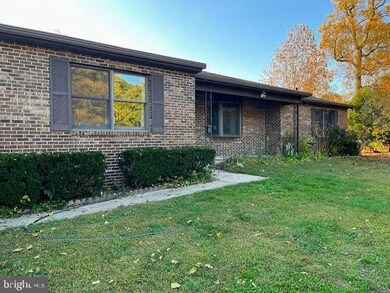
Custom built 3-bedroom home with many possibilities. A Beautiful view of the Rancocas Creek and the awesome sunset's that take place as you relax on the spacious side porch watching the boating and the water activities. The water view is absolutely awesome. This spacious rancher is a must see because it has many possibilities, and it is looking for a new owner. The cozy front porch takes you inside and you will see a family room with fireplace, and a lovely bright living room that could be used very easily as a bedroom if you needed an extra room. The kitchen is truly a country kitchen with plenty of room for your table and chairs. The dining room is adjacent to the kitchen area for those special dinner parties. There this a full basement with high ceilings and a lot of possibilities. Property/house is being sold in "as is" condition. The yard is very spacious and many possibilities and privacy.

Last Agent to Sell the Property

Shirley Rossi

(856) 461-1300 rossirealty@comcast.net Shirley Rossi Realty License #7864690 Listed on: 11/11/2024

Last Buyer's Agent

Unrepresented

datacorrect@brightmls.com Unrepresented

Create a Home Valuation Report for This Property
The Home Valuation Report is an in-depth analysis detailing your home's value as well as a comparison with similar homes in the area

Home Details

Home Type

  • Single Family

Est. Annual Taxes

  • $9,136

Year Built

  • Built in 1983

Lot Details

  • 17,498 Sq Ft Lot
  • Lot Dimensions are 175.00 x 100.00
  • North Facing Home
  • Decorative Fence
  • Corner Lot
  • Property is in good condition
  • Property is zoned R-4, Residential and some Commerical.

Property Views

  • Marina
  • Woods
  • Creek or Stream
  • Garden

Home Design

  • Rambler Architecture
  • Permanent Foundation
  • Block Foundation
  • Pitched Roof
  • Shingle Roof
  • Vinyl Siding
  • Brick Front
  • Chimney Cap

Interior Spaces

  • 2,149 Sq Ft Home
  • Property has 1 Level
  • Built-In Features
  • Ceiling Fan
  • Double Pane Windows
  • Vinyl Clad Windows
  • Double Hung Windows
  • Bay Window
  • Window Screens
  • Insulated Doors
  • Six Panel Doors
  • Family Room
  • Living Room
  • Dining Room

Kitchen

  • Eat-In Kitchen
  • Gas Oven or Range
  • Range Hood

Flooring

  • Wood
  • Partially Carpeted
  • Ceramic Tile
  • Vinyl

Bedrooms and Bathrooms

  • 4 Main Level Bedrooms
  • 2 Full Bathrooms
  • Bathtub with Shower

Laundry

  • Laundry on main level
  • Electric Dryer
  • Washer

Unfinished Basement

  • Walk-Out Basement
  • Basement Fills Entire Space Under The House
  • Interior Basement Entry
  • Space For Rooms
  • Workshop
  • Crawl Space
  • Basement Windows

Home Security

  • Storm Windows
  • Storm Doors
  • Carbon Monoxide Detectors
  • Flood Lights

Parking

  • Private Parking
  • Driveway
  • On-Street Parking

Accessible Home Design

  • Halls are 48 inches wide or more
  • Garage doors are at least 85 inches wide
  • Doors swing in
  • Doors are 32 inches wide or more
  • More Than Two Accessible Exits

Outdoor Features

  • Stream or River on Lot
  • Deck
  • Exterior Lighting
  • Wood or Metal Shed
  • Outbuilding
  • Rain Gutters
  • Porch

Location

  • Flood Risk

Schools

  • M. Joan Pearson Elementary School
  • Riverside High School

Utilities

  • Forced Air Heating and Cooling System
  • Heating System Uses Natural Gas
  • Vented Exhaust Fan
  • Single-Phase Power
  • 200+ Amp Service
  • 150 Amp Service
  • 120/240V
  • 110 Volts
  • Natural Gas Water Heater
  • Municipal Trash
  • Phone Available

Community Details

  • No Home Owners Association

Listing and Financial Details

  • Tax Lot 00009 01
  • Assessor Parcel Number 09-01304-00009 01

Home Details

Home Type

Single Family

Est. Annual Taxes

$9,136

Year Built

Built in 1983

Lot Details

0.4 Acres

Listing Details

  • Property Type: Residential
  • Structure Type: Detached
  • Architectural Style: Ranch/Rambler
  • Accessibility Features: 36"+ Wide Halls, 48"+ Halls, >84" Garage Door, 2+ Access Exits, 32"+ Wide Doors, Doors - Swing In
  • Ownership: Fee Simple
  • Historic: No
  • Inclusions: All existing appliances.
  • New Construction: No
  • Story List: Main
  • Federal Flood Zone: Yes
  • Year Built: 1983
  • Automatically Close On Close Date: No
  • Building Winterized: No
  • Special Features: None
  • Property Sub Type: Detached

Interior Features

  • Appliances: Refrigerator, Washer, Dryer - Electric, Range Hood, Oven/Range - Gas, Exhaust Fan
  • Flooring Type: Carpet, Partially Carpeted, Wood, Vinyl, Ceramic Tile
  • Interior Amenities: Ceiling Fan(s), Dining Area, Kitchen - Eat-In, Built-Ins, Bathroom - Tub Shower
  • Window Features: Vinyl Clad, Screens, Double Pane, Double Hung, Bay/Bow, Storm
  • Other Equipment: Some
  • Fireplace: No
  • Door Features: Storm, Six Panel, Insulated
  • Wall Ceiling Types: Dry Wall
  • Foundation Details: Block, Crawl Space, Permanent
  • Levels Count: 1
  • Room List: Living Room, Dining Room, Bedroom 2, Kitchen, Family Room, Bedroom 1, Bathroom 1, Bathroom 2, Bathroom 3
  • Basement: Yes
  • Basement Type: Unfinished, Space For Rooms, Full, Interior Access, Walkout Stairs, Workshop, Daylight, Partial, Windows
  • Laundry Type: Main Floor, Hookup
  • Total Sq Ft: 2149
  • Living Area Sq Ft: 2149
  • Price Per Sq Ft: 185.67
  • Above Grade Finished Sq Ft: 2149
  • Above Grade Finished Area Units: Square Feet

Beds/Baths

  • Bedrooms: 4
  • Main Level Bedrooms: 4
  • Total Bathrooms: 2
  • Full Bathrooms: 2
  • Main Level Bathrooms: 2.00
  • Main Level Full Bathrooms: 2

Exterior Features

  • Other Structures: Above Grade, Below Grade
  • Other Structures List: Shed, Wood/Metal Shed
  • Construction Materials: Brick Front, Vinyl Siding
  • Exterior Features: Chimney Cap(s), Exterior Lighting, Flood Lights, Gutter System, Outbuilding(s), Street Lights
  • Road Surface Type: Black Top, Paved
  • Roof: Pitched, Shingle
  • Spa: No
  • View: Trees/Woods, Marina, Creek/Stream, Garden/Lawn, Street, Water
  • Water Access: No
  • Waterfront: No
  • Water Oriented: No
  • Pool: No Pool
  • Tidal Water: No
  • Water View: Yes

Garage/Parking

  • Garage: No
  • Parking Features: Concrete Driveway, Private
  • Type Of Parking: Driveway, On Street

Utilities

  • Central Air Conditioning: Yes
  • Cooling Fuel: Electric
  • Cooling Type: Central A/C, Ceiling Fan(s)
  • Electric Service: 150 Amps, 120/240V, 110 Volts, 200+ Amp Service, Circuit Breakers, Single Phase
  • Heating Fuel: Natural Gas
  • Heating Type: Forced Air
  • Heating: Yes
  • Hot Water: Natural Gas
  • Security: Carbon Monoxide Detector(s)
  • Sewer/Septic System: Public Sewer
  • Utilities: Electric Available, Natural Gas Available, Phone
  • Water Source: Public
  • Municipal Trash: Yes
  • Internet Services: Broadband, Cable, DSL

Condo/Co-op/Association

  • Condo Co-Op Association: No
  • HOA: No
  • Senior Community: No
  • Association Recreation Fee: No

Schools

  • Elementary School Source: Listing Agent
  • High School Source: Listing Agent
  • School District Source: Listing Agent
  • Elementary School: M. JOAN PEARSON SCHOOL
  • High School: RIVERSIDE H.S.

Lot Info

  • Horses: No
  • Fencing: Decorative
  • Lot Features: Corner
  • Lot Size Acres: 0.40
  • Lot Dimensions: 175.00 x 100.00
  • Lot Size Units: Square Feet
  • Lot Sq Ft: 17498.00
  • Outdoor Living Structures: Porch(es), Deck(s)
  • Property Condition: Good
  • Soil Types: Mixed
  • Zoning: R-4
  • Zoning Description: Residential and some Commerical.

Rental Info

  • Ground Rent Exists: No
  • Lease Considered: No
  • Pets: Cats Ok, Dogs Ok
  • Pets Allowed: Yes
  • Vacation Rental: No
  • Property Manager: No

Tax Info

  • Tax Annual Amount: 9136.00
  • Assessor Parcel Number: 09-01304-00009 01
  • Tax Lot: 00009 01
  • County Tax Payment Frequency: Quarterly
  • Tax Year: 2023

MLS Schools

  • School District Name: DELANCO TOWNSHIP PUBLIC SCHOOLS

Ownership History

We collect this data history from publicly available records. To have your information removed, we recommend requesting removal directly through your county’s website.

Date Name Owned For Owner Type

Purchase Details

Listed on
Nov 11, 2024
Closed on
Jan 30, 2025
Sold by
Bought by
Seller's Agent
Shirley Rossi
Shirley Rossi Realty
Buyer's Agent
Unrepresented
Unrepresented
List Price
$415,000
Sold Price
$395,000
Premium/Discount to List
-$20,000
-4.82%
Views
87
Current Estimated Value
$443,665

Home Financials for this Owner

Home Financials are based on the most recent Mortgage that was taken out on this home.
Estimated Appreciation
$48,665
Avg. Annual Appreciation
8.05%
Original Mortgage
$363,400
Outstanding Balance
$357,939
Interest Rate
6.85%
Mortgage Type
New Conventional
Estimated Equity
$85,726

Purchase Details

Closed on
Feb 24, 2024
Sold by
Bought by

Purchase Details

Closed on
Aug 8, 2006
Sold by
Bought by

Purchase Details

Closed on
Aug 24, 1994
Sold by
Bought by
Source: Public Records

Home Values in the Area

Source: Public Records

Average Home Value in this Area


Source: Public Records

Agents Specializing in Delanco, NJ

See All Agents

Purchase History

We collect this data history from publicly available records. To have your information removed, we recommend requesting removal directly through your county’s website.

Date Buyer Sale Price Title Company
$395,000 None Listed On Document
-- None Listed On Document
-- None Available
-- --
Source: Public Records

Mortgage History

We collect this data history from publicly available records. To have your information removed, we recommend requesting removal directly through your county’s website.

Date Status Borrower Loan Amount
Open $363,400
Source: Public Records

Property History

We collect this data history from publicly available records. To have your information removed, we recommend requesting removal directly through your county’s website.

Date Event Price List to Sale Price per Sq Ft
01/30/2025 01/30/25 Sold $395,000 -1.0% $184 / Sq Ft
12/24/2024 12/24/24 Pending -- -- --
12/13/2024 12/13/24 Price Changed $399,000 -3.9% $186 / Sq Ft
11/11/2024 11/11/24 For Sale $415,000 -- $193 / Sq Ft
Source: Bright MLS

Tax History

We collect this data history from publicly available records. To have your information removed, we recommend requesting removal directly through your county’s website.

Year Tax Paid Tax Assessment Tax Assessment Total Assessment is a certain percentage of the fair market value that is determined by local assessors to be the total taxable value of land and additions on the property. Land Improvement
2026 $9,553 $258,900 $60,100 $198,800
2025 $9,553 $258,900 $60,100 $198,800
2024 $9,137 $258,900 $60,100 $198,800
2023 $9,137 $258,900 $60,100 $198,800
2022 $8,927 $258,900 $60,100 $198,800
2021 $8,648 $258,900 $60,100 $198,800
2020 $8,761 $258,900 $60,100 $198,800
2019 $8,518 $258,900 $60,100 $198,800
2018 $8,347 $258,900 $60,100 $198,800
2017 $7,939 $258,900 $60,100 $198,800
2016 $7,698 $258,900 $60,100 $198,800
2015 $7,566 $258,900 $60,100 $198,800
2014 $7,369 $258,900 $60,100 $198,800
Source: Public Records

Agents Affiliated with this Home

  • Section Image
See All Agents

Map

Source: Bright MLS

MLS Number: NJBL2075970

Bright MLS

APN: 09-01304-0000-00009-01

Your Personal Tour Guide

Ask me questions while you tour the home.