
Cindy Korporal
RE/MAX Realty One
(765) 517-8884
197 Total Sales
1 in Alexandria
$137,000 Price
Estimated Value: $189,000 - $242,000
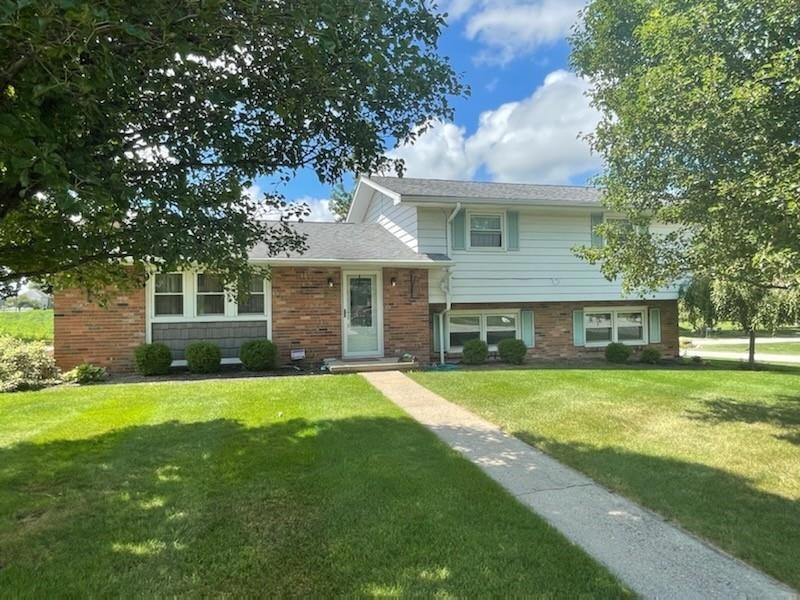
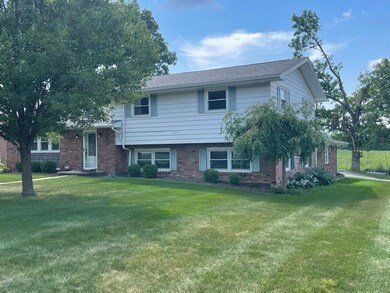
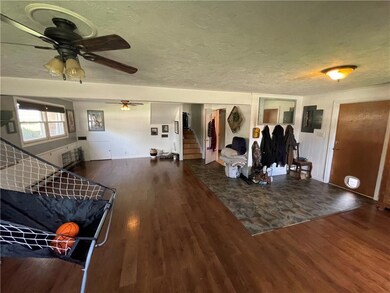
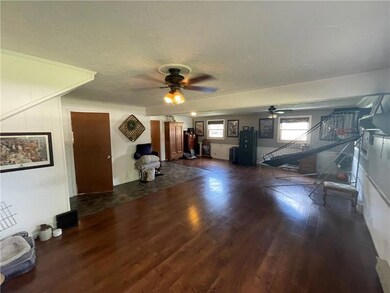
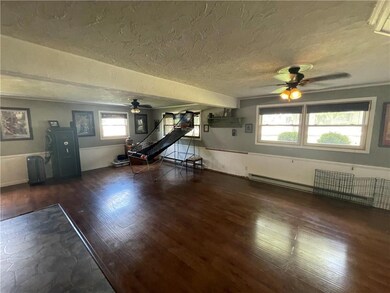
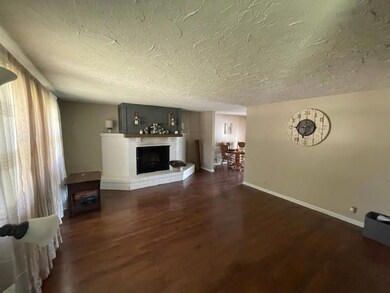
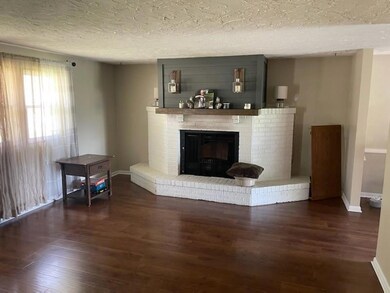
Gorgeous Multi Level 2 Story home with 3 Beds, 1.5 Bath, 2 1/2 Car Garage, Mini Barn, Covered Rear Patio + NO NEIGHBORS BEHIND. As you enter an Oversized Living Room Greets you with a Brick, Wood Burning Fireplace open to the Formal Dining Room and Nearby Kitchen with Tons of Cabinets. Down stairs includes a HUGE FAMILY Room with tons of other Options due to the Size. Easily enough Room for your Big Screen TV + Pool or Ping Pong Table & Sectional Sofa. Convenient Lower Level Half Bath + Laundry Room + Nearby Attached Oversized Garage. Upstairs Includes 3 Huge Bedrooms highlighted by the Owners Suite w/ Duel Closets
Last Agent to Sell the Property
Mark Studebaker
Trueblood Real Estate Listed on: 08/24/2022
Last Buyer's Agent
Amy Busby
F.C. Tucker/Thompson
We collect this data history from publicly available records. To have your information removed, we recommend requesting removal directly through your county’s website.
Cindy Korporal
RE/MAX Realty One
(765) 517-8884
197 Total Sales
1 in Alexandria
$137,000 Price
Suzie Mack
F.C. Tucker Realty Center
(765) 517-6272
451 Total Sales
1 in Alexandria
$70,900 Price
Sherry Anderson
RE/MAX Real Estate Groups
(765) 896-4656
75 Total Sales
1 in Alexandria
$325,000 Price
Matt Glentzer
RE/MAX Evolve
(765) 896-4155
208 Total Sales
2 in Alexandria
$178,500 Price Range
Rich Lee
NextHome Elite Real Estate
(765) 217-5168
209 Total Sales
5 in Alexandria
$140K - $620K Price Range
Jon Ash
Arc Realty
(765) 227-4796
61 Total Sales
5 in Alexandria
$99K - $200K Price Range
We collect this data history from publicly available records. To have your information removed, we recommend requesting removal directly through your county’s website.
| Date | Buyer | Sale Price | Title Company |
|---|---|---|---|
| $182,500 | -- | ||
| -- | None Available | ||
| -- | -- | ||
| -- | None Available | ||
| -- | None Available |
We collect this data history from publicly available records. To have your information removed, we recommend requesting removal directly through your county’s website.
| Date | Status | Borrower | Loan Amount |
|---|---|---|---|
| Open | $179,193 | ||
| Previous Owner | $107,200 | ||
| Previous Owner | $15,000 | ||
| Previous Owner | $92,000 | ||
| Previous Owner | $92,000 |
We collect this data history from publicly available records. To have your information removed, we recommend requesting removal directly through your county’s website.
| Date | Event | Price | List to Sale | Price per Sq Ft | Prior Sale |
|---|---|---|---|---|---|
| 10/13/2022 10/13/22 | Sold | $182,500 | -3.9% | $91 / Sq Ft | |
| 09/06/2022 09/06/22 | Pending | -- | -- | -- | |
| 08/24/2022 08/24/22 | For Sale | $190,000 | +65.2% | $95 / Sq Ft | |
| 10/01/2012 10/01/12 | Sold | $115,000 | 0.0% | $84 / Sq Ft | View Prior Sale |
| 08/31/2012 08/31/12 | Pending | -- | -- | -- | |
| 06/09/2010 06/09/10 | For Sale | $115,000 | -- | $84 / Sq Ft |
We collect this data history from publicly available records. To have your information removed, we recommend requesting removal directly through your county’s website.
| Year | Tax Paid | Tax Assessment Tax Assessment Total Assessment is a certain percentage of the fair market value that is determined by local assessors to be the total taxable value of land and additions on the property. | Land | Improvement |
|---|---|---|---|---|
| 2025 | $1,989 | $190,100 | $13,100 | $177,000 |
| 2024 | $2,002 | $174,500 | $13,100 | $161,400 |
| 2023 | $1,483 | $130,700 | $12,400 | $118,300 |
| 2022 | $1,503 | $130,400 | $12,100 | $118,300 |
| 2021 | $1,403 | $120,500 | $12,100 | $108,400 |
| 2020 | $1,327 | $114,800 | $11,400 | $103,400 |
| 2019 | $1,300 | $111,800 | $11,400 | $100,400 |
| 2018 | $1,172 | $105,500 | $11,400 | $94,100 |
| 2017 | $1,000 | $99,600 | $11,400 | $88,200 |
| 2016 | $1,010 | $99,600 | $11,400 | $88,200 |
| 2014 | $1,057 | $105,300 | $11,400 | $93,900 |
| 2013 | $1,057 | $105,300 | $11,400 | $93,900 |
M
Seller's Agent in 2022
Mark Studebaker
Trueblood Real Estate
A
Buyer's Agent in 2022
Amy Busby
F.C. Tucker/Thompson
D
Seller's Agent in 2012
Danny Jones
Berkshire Hathaway Home
J
Buyer's Agent in 2012
Joni Bragg
eXp Realty, LLC
Source: MIBOR Broker Listing Cooperative®
MLS Number: 21879255
APN: 48-05-12-400-041.000-022
Disclaimer: Certain information contained herein is derived from information provided by parties other than Homes.com. All information provided is deemed reliable, but is not guaranteed to be accurate and should be independently verified.
All data is obtained from various sources and may not have been verified by broker or MLS GRID. Supplied Open House Information is subject to change without notice. All information should be independently reviewed and verified for accuracy. Properties may or may not be listed by the office/agent presenting the information. Some IDX listings have been excluded from this website.
Listings courtesy of MIBOR Broker Listing Cooperative® as distributed by MLS GRID.
Based on information submitted to the MLS GRID
Ask me questions while you tour the home.