
Patricia Thomas
eXp Realty
(855) 645-3108
65 Total Sales
1 in South of Broadway
$120,000 Price
Estimated Value: $258,000
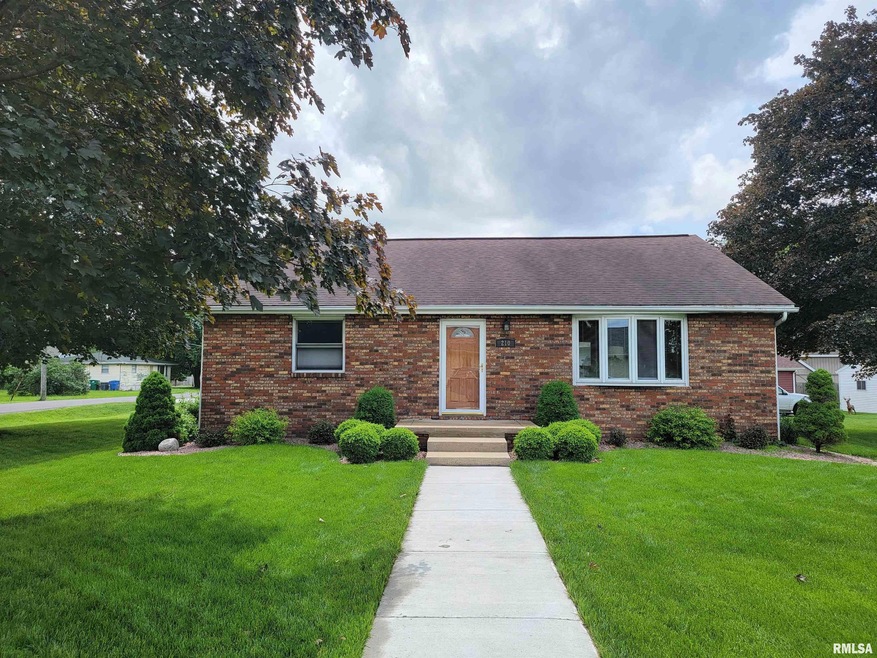
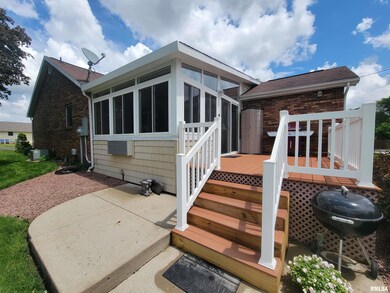
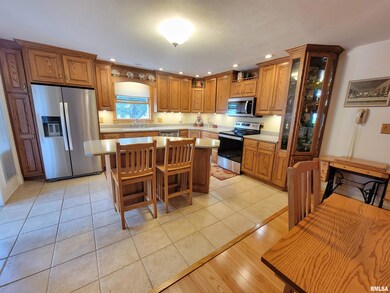
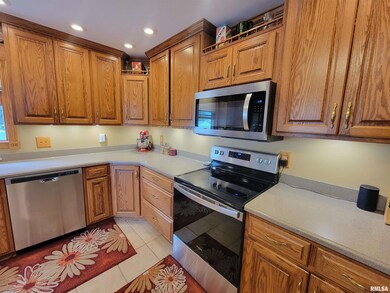
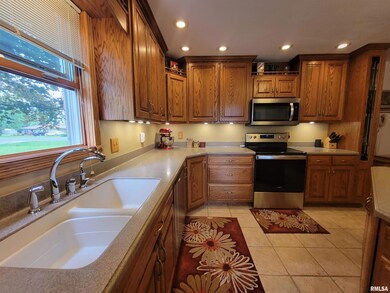
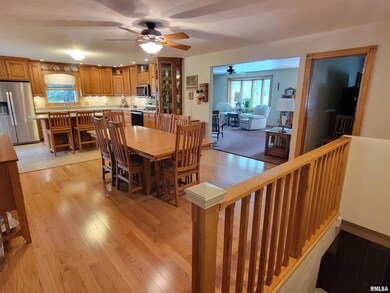
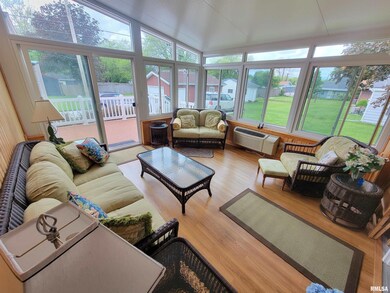
Just Listed! This 3 Bedroom 2 Bath Ranch Home is Truly Amazing on every level and Immaculate throughout! Pride of Ownership is evident with well manicured 3 lots the home is situated on. The kitchen boasts tons of cabinetry and an abundance of solid surface counter-tops. The gorgeous kitchen opens to the dining room with beautiful hardwood floors and an open staircase leading to the completely finished lower level with a full size Kitchen offering high quality cabinetry. Enjoy entertaining the family room with a gas fireplace. Looking for that perfect 4 Season Room, look no more! 4 Season Room has an abundance of light with windows to enjoy the views and leads to the composite deck. Solid Core Doors and high quality is offered throughout. Newer Driveway, Water heater and Water Softner. Much larger than it looks and is a MUST SEE! This will not last long, make your appointment today.
We collect this data history from publicly available records. To have your information removed, we recommend requesting removal directly through your county’s website.
Patricia Thomas
eXp Realty
(855) 645-3108
65 Total Sales
1 in South of Broadway
$120,000 Price
Rhonda McGath
eXp Realty
(309) 306-3668
144 Total Sales
4 in South of Broadway
$33K - $315K Price Range
Jenn Latzke
eXp Realty
(224) 970-2657
36 Total Sales
1 in South of Broadway
$117,000 Price
Dori DeWitte-Scotti
Jim Maloof Realty, Inc.
(309) 886-6572
129 Total Sales
10 in South of Broadway
$85K - $280K Price Range
Laura Martin
RE/MAX Traders Unlimited
(309) 857-0079
121 Total Sales
2 in South of Broadway
$139K - $198K Price Range
Otis Lazich
Capital Investment Realty Group Inc
(630) 895-7685
167 Total Sales
1 in South of Broadway
$36,000 Price
We collect this data history from publicly available records. To have your information removed, we recommend requesting removal directly through your county’s website.
| Date | Buyer | Sale Price | Title Company |
|---|---|---|---|
| $52,500 | Moehle Swearingen & Lobacz Ltd |
We collect this data history from publicly available records. To have your information removed, we recommend requesting removal directly through your county’s website.
| Date | Event | Price | List to Sale | Price per Sq Ft |
|---|---|---|---|---|
| 06/20/2022 06/20/22 | Sold | $214,000 | -0.5% | $76 / Sq Ft |
| 05/31/2022 05/31/22 | Pending | -- | -- | -- |
| 05/27/2022 05/27/22 | For Sale | $214,990 | -- | $76 / Sq Ft |
We collect this data history from publicly available records. To have your information removed, we recommend requesting removal directly through your county’s website.
| Year | Tax Paid | Tax Assessment Tax Assessment Total Assessment is a certain percentage of the fair market value that is determined by local assessors to be the total taxable value of land and additions on the property. | Land | Improvement |
|---|---|---|---|---|
| 2025 | $2,443 | $29,310 | $4,020 | $25,290 |
| 2024 | $2,299 | $26,910 | $3,690 | $23,220 |
| 2023 | $2,299 | $24,710 | $3,390 | $21,320 |
| 2022 | $2,853 | $30,350 | $3,160 | $27,190 |
| 2021 | $2,749 | $29,180 | $3,040 | $26,140 |
| 2020 | $2,671 | $28,610 | $2,980 | $25,630 |
| 2019 | $2,635 | $28,610 | $2,980 | $25,630 |
| 2018 | $2,564 | $28,610 | $2,980 | $25,630 |
| 2017 | $2,616 | $29,900 | $2,980 | $26,920 |
| 2016 | $2,564 | $29,310 | $2,920 | $26,390 |
| 2015 | $2,363 | $0 | $0 | $0 |
| 2013 | $2,316 | $27,810 | $2,920 | $24,890 |
Seller's Agent in 2022
Jill Barclay
eXp Realty
(309) 634-1118
13 in this area
594 Total Sales
Buyer's Agent in 2022
Stacey Candler
Sunflower Real Estate Group, LLC
(309) 241-1529
21 in this area
108 Total Sales
Source: RMLS Alliance
MLS Number: PA1234577
APN: 11-11-07-300-002
Disclaimer: Certain information contained herein is derived from information provided by parties other than Homes.com. All information provided is deemed reliable, but is not guaranteed to be accurate and should be independently verified.
All data is obtained from various sources and may not have been verified by broker or MLS GRID. Supplied Open House Information is subject to change without notice. All information should be independently reviewed and verified for accuracy. Properties may or may not be listed by the office/agent presenting the information. Some IDX listings have been excluded from this website.IDX information is provided exclusively for personal, non-commercial use, and may not be used for any purpose other than to identify prospective properties consumers may be interested in purchasing. Information is deemed reliable but not guaranteed.
Listings courtesy of RMLS Alliance as distributed by MLS GRID.
Based on information submitted to the MLS GRID
Ask me questions while you tour the home.