
Kim Logan
KL Real Estate Inc
(319) 878-6053
167 Total Sales
6 in Hamilton
$75K - $175K Price Range

Estimated Value: $190,844
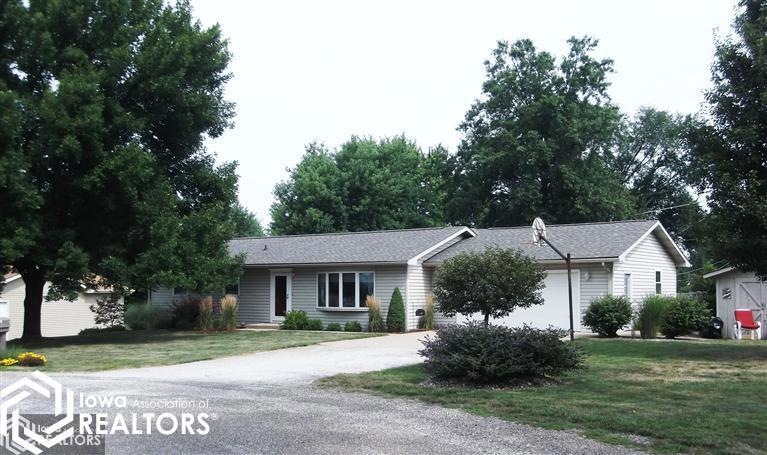
Enjoy 3,264 sq.ft. of total living space in this all electric ranch style home. The kitchen has been totally remodeled and includes all appliances. The main floor also includes four bedrooms with abundant closets and 1 3/4 baths. The full lower level is finished with the exception of the utility room and features a large family room, office space, computer room, bonus room, additional 3/4 bath and abundant storage space. The deep oversized garage features side doors to the patio area and yard. There is an additional detached storage shed on the large level lot.
Last Agent to Sell the Property
Weichert Realtors-The Massimo Group License #*** Listed on: 08/09/2013
Last Buyer's Agent
Rose Marie Karre
Peevler Real Estate
We collect this data history from publicly available records. To have your information removed, we recommend requesting removal directly through your county’s website.
Kim Logan
KL Real Estate Inc
(319) 878-6053
167 Total Sales
6 in Hamilton
$75K - $175K Price Range
Elaine Pence
KL Real Estate Inc
(540) 600-4250
48 Total Sales
2 in Hamilton
$132K - $140K Price Range
Candy Berquam
KL Real Estate Inc
(319) 670-3967
12 Total Sales
2 in Hamilton
$55K - $110K Price Range
Daniel Ellington
Infiniti Properties, Inc.
(708) 929-6065
21 Total Sales
1 in Hamilton
$93,000 Price
Mary Richards
KL Real Estate Inc
(309) 252-4494
17 Total Sales
1 in Hamilton
$99,900 Price
Shannon Long
Baird & Warner Fox Valley - Geneva
(224) 313-4501
43 Total Sales
1 in Hamilton
$37,500 Price
We collect this data history from publicly available records. To have your information removed, we recommend requesting removal directly through your county’s website.
| Date | Buyer | Sale Price | Title Company |
|---|---|---|---|
| -- | None Listed On Document | ||
| Classen Nathan R | -- | -- |
We collect this data history from publicly available records. To have your information removed, we recommend requesting removal directly through your county’s website.
| Date | Event | Price | List to Sale | Price per Sq Ft |
|---|---|---|---|---|
| 05/01/2014 05/01/14 | Sold | $160,000 | -8.5% | $98 / Sq Ft |
| 03/18/2014 03/18/14 | Pending | -- | -- | -- |
| 08/09/2013 08/09/13 | For Sale | $174,900 | -- | $107 / Sq Ft |
We collect this data history from publicly available records. To have your information removed, we recommend requesting removal directly through your county’s website.
| Year | Tax Paid | Tax Assessment Tax Assessment Total Assessment is a certain percentage of the fair market value that is determined by local assessors to be the total taxable value of land and additions on the property. | Land | Improvement |
|---|---|---|---|---|
| 2025 | $4,217 | $55,497 | $7,320 | $48,177 |
| 2024 | $4,060 | $52,684 | $6,949 | $45,735 |
| 2023 | $4,060 | $48,588 | $6,409 | $42,179 |
| 2022 | $3,817 | $45,907 | $6,055 | $39,852 |
| 2021 | $3,300 | $42,412 | $5,594 | $36,818 |
| 2020 | $3,281 | $41,580 | $5,484 | $36,096 |
| 2019 | $3,241 | $41,169 | $5,430 | $35,739 |
| 2018 | $3,330 | $42,138 | $5,558 | $36,580 |
| 2017 | $3,109 | $41,598 | $5,487 | $36,111 |
| 2015 | $2,800 | $41,810 | $5,515 | $36,295 |
| 2014 | $2,800 | $39,786 | $5,179 | $34,607 |
| 2012 | $2,800 | $39,786 | $5,179 | $34,607 |
Seller's Agent in 2014
Phyllis Whitaker
Weichert Realtors-The Massimo Group
(217) 357-2724
45 Total Sales
RK
Buyer's Agent in 2014
Rose Marie Karre
Peevler Real Estate
Source: NoCoast MLS
MLS Number: NOC5373573
APN: 11-29-378-114
Disclaimer: Certain information contained herein is derived from information provided by parties other than Homes.com. All information provided is deemed reliable, but is not guaranteed to be accurate and should be independently verified.
All data is obtained from various sources and may not have been verified by broker or MLS GRID. Supplied Open House Information is subject to change without notice. All information should be independently reviewed and verified for accuracy. Properties may or may not be listed by the office/agent presenting the information. Some IDX listings have been excluded from this website. IDX information is provided exclusively for personal, non-commercial use, and may not be used for any purpose other than to identify prospective properties consumers may be interested in purchasing.
Information is deemed reliable but not guaranteed.
Listings courtesy of NoCoast MLS as distributed by MLS GRID.
Based on information submitted to the MLS GRID
Ask me questions while you tour the home.