
Sergio Martins
Responds Quickly
Compass Florida, LLC
(786) 937-0934
82 Total Sales
2 in Key Biscayne
$1,235,000 Price Range
Estimated Value: $1,166,991
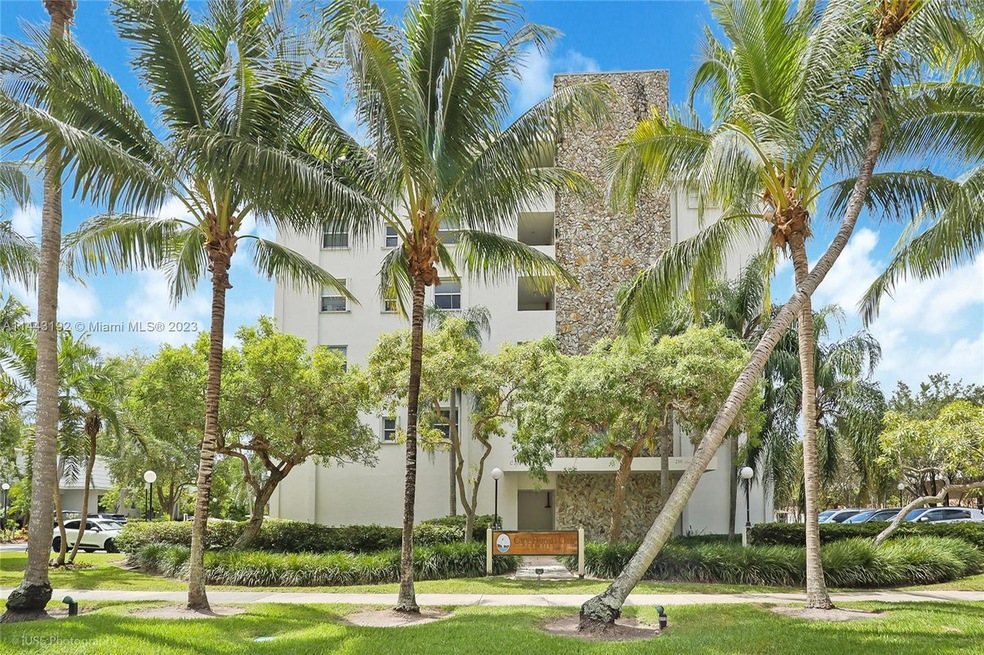
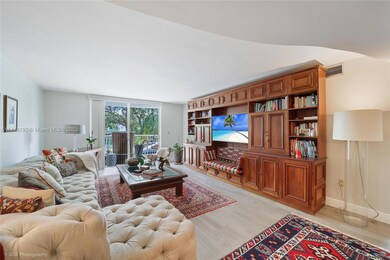
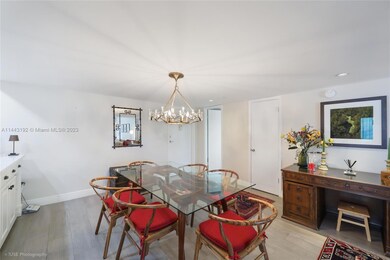
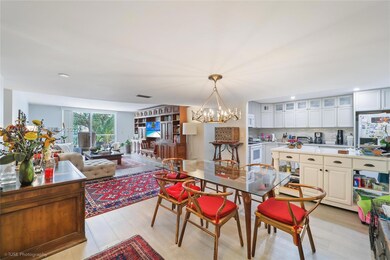
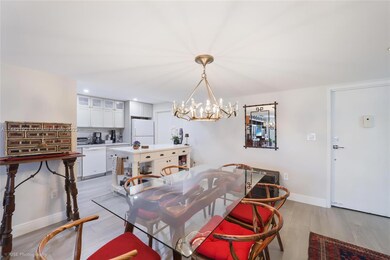
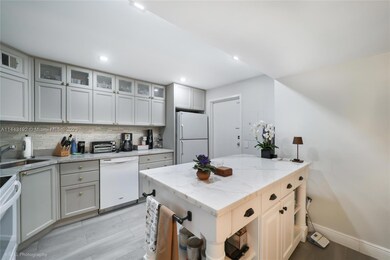
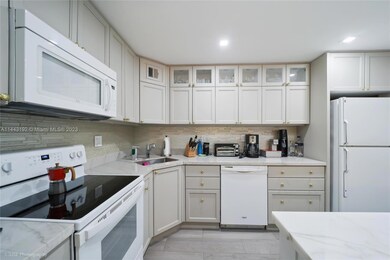
PRIME, Southeast, CORNER, 3 Bedroom, 2.5 Bath Unit! Split Bedroom Floor Plan (Two Guest Bedrooms On One Side, Master Bedroom On Other) Offers Maximum Privacy. Master Bathroom Offers Large Vanity With Dual Sinks, Jacuzzi & Separate Frameless Glass Shower! Large OPEN Kitchen With Separate Service Door! Powder Room! Washer/Dryer Inside The Unit! Large Closets In Every Bedroom, Plus Additional Storage Closets Throughout! Spacious Floor Plan! All The Bedrooms Have Generous Square Footage! Covered Parking Space, #22. (Dining Room Light Fixture Excluded)
Last Agent to Sell the Property
Fortune Christie's International Real Estate License #0372853 Listed on: 08/30/2023
We collect this data history from publicly available records. To have your information removed, we recommend requesting removal directly through your county’s website.
Sergio Martins
Compass Florida, LLC
(786) 937-0934
82 Total Sales
2 in Key Biscayne
$1,235,000 Price Range
Silvia Coltrane
The Corcoran Group
(888) 618-6209
22 Total Sales
1 in Key Biscayne
$1,800,000 Price
Mauricio Menegaldo Scionti
Avanti Way Realty LLC
(786) 761-8778
22 Total Sales
1 in Key Biscayne
$1,071,599 Price
Delainy Quintero
One Trust Realty Inc.
(786) 472-3015
55 Total Sales
1 in Key Biscayne
$490,000 Price
Nicolas Escallon
Coldwell Banker Realty
(786) 788-7124
26 Total Sales
5 in Key Biscayne
$780K - $3.1M Price Range
Roberto Morales
ElevenOne Realty
(844) 417-0132
11 Total Sales
1 in Key Biscayne
$650,000 Price
We collect this data history from publicly available records. To have your information removed, we recommend requesting removal directly through your county’s website.
| Date | Buyer | Sale Price | Title Company |
|---|---|---|---|
| -- | None Listed On Document | ||
| $985,000 | None Listed On Document | ||
| -- | None Available | ||
| $100 | -- | ||
| $225,000 | -- |
We collect this data history from publicly available records. To have your information removed, we recommend requesting removal directly through your county’s website.
| Date | Status | Borrower | Loan Amount |
|---|---|---|---|
| Previous Owner | $176,500 |
We collect this data history from publicly available records. To have your information removed, we recommend requesting removal directly through your county’s website.
| Date | Event | Price | List to Sale | Price per Sq Ft |
|---|---|---|---|---|
| 11/17/2023 11/17/23 | Sold | $985,000 | -17.2% | $599 / Sq Ft |
| 11/13/2023 11/13/23 | Pending | -- | -- | -- |
| 08/30/2023 08/30/23 | For Sale | $1,190,000 | -- | $723 / Sq Ft |
We collect this data history from publicly available records. To have your information removed, we recommend requesting removal directly through your county’s website.
| Year | Tax Paid | Tax Assessment Tax Assessment Total Assessment is a certain percentage of the fair market value that is determined by local assessors to be the total taxable value of land and additions on the property. | Land | Improvement |
|---|---|---|---|---|
| 2025 | $12,962 | $819,720 | ||
| 2024 | $4,389 | $819,720 | ||
| 2023 | $4,389 | $301,759 | $0 | $0 |
| 2022 | $4,229 | $292,970 | $0 | $0 |
| 2021 | $4,236 | $284,437 | $0 | $0 |
| 2020 | $3,984 | $280,510 | $0 | $0 |
| 2019 | $3,890 | $274,204 | $0 | $0 |
| 2018 | $3,677 | $269,092 | $0 | $0 |
| 2017 | $3,625 | $263,558 | $0 | $0 |
| 2016 | $3,625 | $258,138 | $0 | $0 |
| 2015 | $3,678 | $256,344 | $0 | $0 |
| 2014 | $3,733 | $254,310 | $0 | $0 |
Seller's Agent in 2023
Douglas Kinsley
Fortune Christie's International Real Estate
(305) 361-3440
52 Total Sales
M
Buyer's Agent in 2023
Marcelo Borrelli
CRS RealEstate Consultants
(305) 365-2424
9 Total Sales
Source: MIAMI REALTORS® MLS
MLS Number: A11443192
APN: 24-5204-009-0020
Disclaimer: Certain information contained herein is derived from information provided by parties other than Homes.com. All information provided is deemed reliable, but is not guaranteed to be accurate and should be independently verified.
IDX information is provided exclusively for personal, non-commercial use, and may not be used for any purpose other than to identify prospective properties consumers may be interested in purchasing. Information is deemed reliable but not guaranteed.
Ask me questions while you tour the home.