
Chris Callahan
Berkshire Hathaway NE Prop.
(860) 406-5726
116 Total Sales
3 in Cromwell
$250K - $575K Price Range
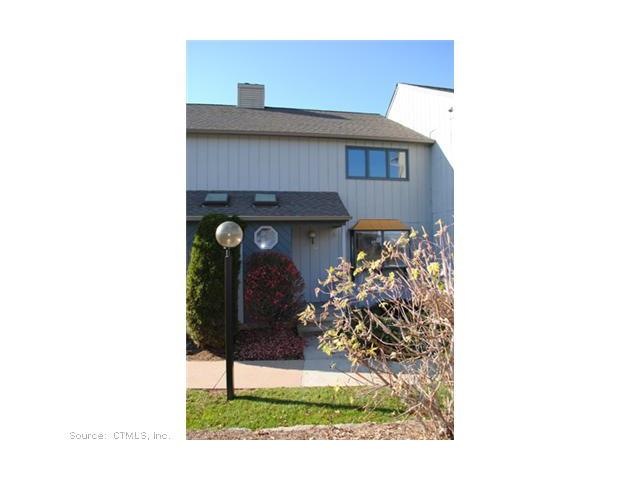
This home is located at 210 Skyview Dr Unit N-2, Cromwell, CT 06416 since 30 November 2011. This property was built in 1984. 210 Skyview Dr Unit N-2 is a home located in Middlesex County with nearby schools including Edna C. Stevens School, Woodside Intermediate School, and Cromwell Middle School.
Last Agent to Sell the Property
Lori Hopkins-Cavanagh Broker License #REB.0788357 Listed on: 11/30/2011
Chris Callahan
Berkshire Hathaway NE Prop.
(860) 406-5726
116 Total Sales
3 in Cromwell
$250K - $575K Price Range
Patrick Farley
Statewide Premier Prop. LLC
(860) 259-4044
76 Total Sales
2 in Cromwell
$240K - $305K Price Range
Cheryl Zalewski
eXp Realty
(860) 783-7745
107 Total Sales
7 in Cromwell
$220K - $368K Price Range
Marsha Penna
Coldwell Banker Realty
(860) 846-3362
81 Total Sales
1 in Cromwell
$177,500 Price
Patricia Moreggi
Coldwell Banker Realty
(475) 267-0630
150 Total Sales
1 in Cromwell
$225,000 Price
Kathleen Maloney
Coldwell Banker Realty
(475) 253-5561
139 Total Sales
2 in Cromwell
$245K - $285K Price Range
We collect this data history from publicly available records. To have your information removed, we recommend requesting removal directly through your county’s website.
| Date | Event | Price | List to Sale | Price per Sq Ft |
|---|---|---|---|---|
| 03/16/2012 03/16/12 | Sold | $121,000 | -12.9% | $94 / Sq Ft |
| 01/30/2012 01/30/12 | Pending | -- | -- | -- |
| 11/30/2011 11/30/11 | For Sale | $139,000 | -- | $108 / Sq Ft |
Seller's Agent in 2012
Lori Hopkins-Cavanagh
Lori Hopkins-Cavanagh Broker
(860) 449-2007
11 Total Sales
Buyer's Agent in 2012
Ellen Paklos
William Raveis Real Estate
(860) 324-9959
23 Total Sales
Source: SmartMLS
MLS Number: E253883
Disclaimer: Certain information contained herein is derived from information provided by parties other than Homes.com. All information provided is deemed reliable, but is not guaranteed to be accurate and should be independently verified.
IDX information is provided exclusively for personal, non-commercial use, and may not be used for any purpose other than to identify prospective properties consumers may be interested in purchasing. Information is deemed reliable but not guaranteed.
Ask me questions while you tour the home.