NOT LISTED FOR SALE

210 Spring St Unit C3 Blountville, TN 37617

Blountville Area

Estimated Value: $220,696

2 Beds
2 Baths
1,478 Sq Ft
$149/Sq Ft Est. Value

Sale Details

Date Sold: January 9, 2026

Last sale price $205,000 $139 Per Sq Ft

Est. 8% increase in value since last sale

Current estimated payment $1,329 / mo

171 Days on Market

Highlights

  • Deck
  • Walk-In Closet
  • Ceramic Tile Flooring
  • Porch
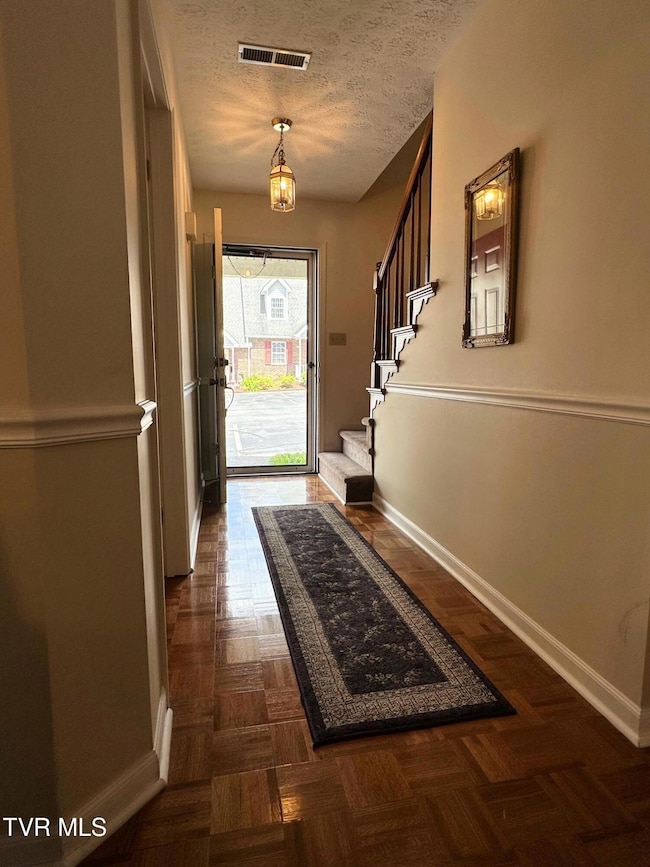
  • Entrance Foyer
  • Combination Kitchen and Dining Room

About This Home

As of January 2026

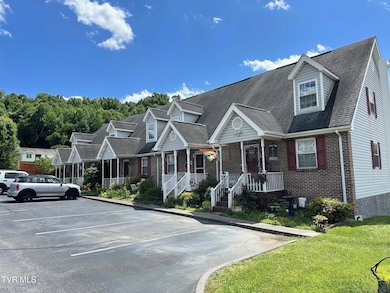
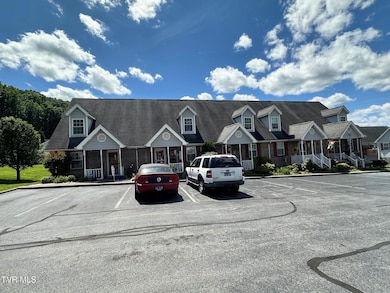
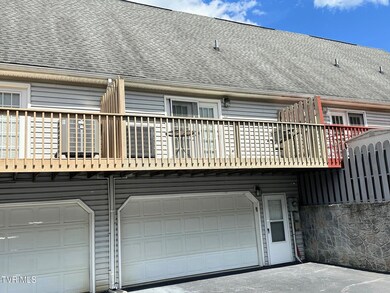
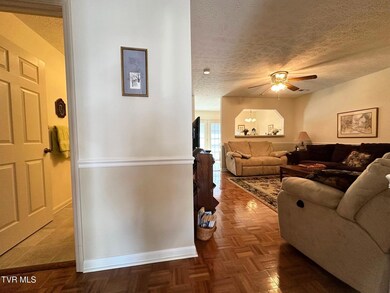
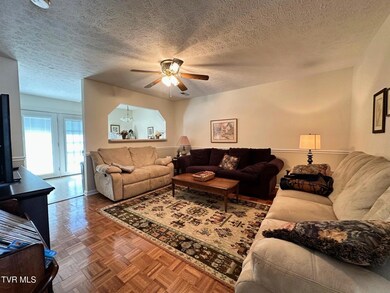
PRICED RIGHT!! Wowser! Beautiful unit with nice upgrades and basement (den and dbl. garage). Parquet flooring in entry and living room; carpeted bedrooms. Custom walk-in shower/flooring in main floor bath. Pretty stairway to upper level, large/sweeping primary bedroom and en suite bath, with walk in closet. Rear deck off kitchen. Quiet, private den on basement level to relax away from everything. Large 2 car garage and storage. Unit is in good condition; shows GREAT! **Seller has a short-term rental agreement (tenant) for 60 days.** INFO OBTAINED FROM SELLER, COURTHOUSE RETRIEVAL AND WALK-THROUGH VISUAL INSPECTION; NOT WARRANTED: BUYER AND/OR BUYER'S AGENT TO CONFIRM/VERIFY.

Last Agent to Sell the Property

MIKE MUMPOWER

Earl Webb Real Estate License #VA 0225002627 / TN 58150 Listed on: 05/24/2025

Last Buyer's Agent

Lisa Tyler

Century 21 Diamond Real Estate License #379907

Century 21 Diamond Real Estate
Create a Home Valuation Report for This Property
The Home Valuation Report is an in-depth analysis detailing your home's value as well as a comparison with similar homes in the area

Townhouse Details

Home Type

  • Townhome

Year Built

  • Built in 1996

Lot Details

  • Lot Has A Rolling Slope
  • Property is in good condition

HOA Fees

  • $50 Monthly HOA Fees

Parking

  • 2 Car Garage

Home Design

  • Brick Exterior Construction
  • Block Foundation
  • Shingle Roof
  • Composition Roof
  • Vinyl Siding

Interior Spaces

  • 1-Story Property
  • Insulated Windows
  • Entrance Foyer
  • Combination Kitchen and Dining Room
  • Washer and Electric Dryer Hookup

Kitchen

  • Electric Range
  • Dishwasher
  • Laminate Countertops

Flooring

  • Parquet
  • Carpet
  • Ceramic Tile
  • Vinyl

Bedrooms and Bathrooms

  • 2 Bedrooms
  • Walk-In Closet
  • 2 Full Bathrooms

Partially Finished Basement

  • Basement Fills Entire Space Under The House
  • Interior and Exterior Basement Entry
  • Garage Access
  • Block Basement Construction

Home Security

Outdoor Features

  • Deck
  • Porch

Schools

  • Holston Elementary School
  • Central Middle School
  • West Ridge High School

Utilities

  • Cooling Available
  • Heat Pump System

Listing and Financial Details

  • Assessor Parcel Number 066a-B-13.30 Spec Int 008

Community Details

Overview

  • Franklin Heights Subdivision
  • FHA/VA Approved Complex
  • Planned Unit Development

Security

  • Storm Doors

Townhouse Details

Home Type

Townhome

Year Built

Built in 1996

Lot Details

0 Sq Ft Lot

HOA Fees

$50 per month

Parking

2

Listing Details

  • Directions: SOUTH on I-81 from Bristol; Blountville (Hwy 394) exit; LEFT onto 394; LEFT onto Franklin Drive; RIGHT onto Spring Street (next to Post Office); RIGHT into Franklin Heights. Building/unit numbers posted on units.
  • Prop. Type: Residential
  • Building Stories: 1
  • Year Built: 1996
  • Garage Garage Spaces: 2
  • Property Sub Type: PUD
  • Subdivision Name: Franklin Heights
  • Architectural Style: PUD, Townhouse
  • Unit Levels: One and One Half
  • New Construction: No
  • Reso Structure Type: House, Townhouse
  • Contract Info Foreclosure: No
  • Contract Info Short Sale: No
  • Contract Info Auction: No
  • General Property Description Zoning2: B-3
  • General Property Description Elementary School3: Holston
  • General Property Description Middle School2: Central
  • General Property Description High School3: West Ridge
  • General Property Description HOA YN: Yes
  • Property Condition Above Average: Yes
  • Water Public: Yes
  • General Property Description Lot Dimensions: (See Plat)
  • General Property Description Home Warranty: No
  • General Property Description Total SqFt Finished: 1478.0
  • General Property Description Above Grade SqFt: 1224.0
  • Appliances Refrigerators: Yes
  • General Property Description Parcel ID2: 066a-B-13.30 Spec Int 008
  • Roof Shingle: Yes
  • AC Heat Pump3: Yes
  • Financing FHA: Yes
  • General Property Description Stories2: 1
  • Roof Composition: Yes
  • Interior Features KitchenDining Combo: Yes
  • TopographyLot Description Rolling Slope: Yes
  • Laundry Features Electric Dryer Hookup: Yes
  • Laundry Features Washer Hookup: Yes
  • Flooring Carpet: Yes
  • Foundation Block6: Yes
  • General Property Description HOA Fee: 50.0
  • General Property Description Association Fee Frequency: Monthly
  • Flooring Vinyl: Yes
  • Basement Block4: Yes
  • Basement Garage Door: Yes
  • Style PUD: Yes
  • Flooring Ceramic Tile: Yes
  • Flooring Parquet: Yes
  • Style Townhouse: Yes
  • Levels One and One Half: Yes
  • Utilities:Electricity Connected: Yes
  • Utilities Water Connected: Yes
  • Structure Type:House: Yes
  • Structure Type Townhouse3: Yes
  • Remarks Misc:userdefined80: PRICED RIGHT!! Wowser! Beautiful unit with nice upgrades and basement (den and dbl. garage). Parquet flooring in entry and living room; carpeted bedrooms. Custom walk-in shower/flooring in main floor bath. Pretty stairway to upper level, large/sweeping primary bedroom and en suite bath, with walk in closet. Rear deck off kitchen. Quiet, private den on basement level to relax away from everything. Large 2 car garage and storage. Unit is in good condition; shows GREAT! **Seller has a short-term rental agreement (tenant) for 60 days.** INFO OBTAINED FROM SELLER, COURTHOUSE RETRIEVAL AND WALK-THROUGH VISUAL INSPECTION; NOT WARRANTED: BUYER AND/OR BUYER'S AGENT TO CONFIRM/VERIFY.
  • Special Features: None
  • Stories: 1

Interior Features

  • Appliances: Dishwasher, Electric Range, Refrigerator
  • Has Basement: Block, Exterior Entry, Full, Garage Door, Interior Entry, Partially Finished
  • Flooring: Carpet, Ceramic Tile, Parquet, Vinyl
  • Interior Amenities: Entrance Foyer, Kitchen/Dining Combo, Laminate Counters, Walk-In Closet(s)
  • Window Features: Insulated Windows
  • Full Bathrooms: 2
  • Total Bedrooms: 2
  • Below Grade Sq Ft: 254.0
  • Door Features: Storm Door(s)
  • General Property Description Baths - Full: 2
  • Appliances Dishwasher: Yes
  • Interior Features:Laminate Counters: Yes
  • Interior Features:Walk-In Closet(s): Yes
  • Basement:Exterior Entry: Yes
  • Basement:Interior Entry: Yes
  • Basement:Partially Finished: Yes
  • Interior Features:Entrance Foyer: Yes
  • Appliances:Electric Range: Yes
  • Full Basement: Yes

Exterior Features

  • Property Condition: Above Average
  • Roof: Composition, Shingle
  • Topography: Rolling Slope
  • Home Warranty: No
  • Construction Type: Brick, Vinyl Siding
  • Foundation Details: Block
  • Patio And Porch Features: Deck, Porch
  • Exterior Finish Brick4: Yes
  • Exterior Finish Vinyl Siding: Yes
  • Window Features:Insulated Windows: Yes
  • PorchPatioDeck Deck: Yes
  • PorchPatioDeck Porch: Yes
  • Door Features:Storm Door(s): Yes

Garage/Parking

  • Parking Features: Asphalt
  • Attached Garage: No
  • Garage Spaces: 2.0
  • Parking Features:Asphalt2: Yes

Utilities

  • Heating: Heat Pump
  • Utilities: Electricity Connected, Water Connected
  • Laundry Features: Electric Dryer Hookup, Washer Hookup
  • Cooling: Heat Pump
  • Cooling Y N: Yes
  • HeatingYN: Yes
  • Water Source: Public
  • Heating:Heat Pump2: Yes

Condo/Co-op/Association

  • Community Features: Sidewalks
  • Association Fee Frequency: Monthly
  • Association Fee: 50.0
  • Association: Yes

Schools

  • Elementary School: Holston
  • High School: West Ridge
  • Middle Or Junior School: Central

Lot Info

  • Zoning: B-3
  • Lot Dimensions: (See Plat)
  • Parcel #: 066a-B-13.30 Spec Int 008

Ownership History

We collect this data history from publicly available records. To have your information removed, we recommend requesting removal directly through your county’s website.

Date Name Owned For Owner Type

Purchase Details

Listed on
May 24, 2025
Closed on
Jan 9, 2026
Sold by
Bought by
Seller's Agent
MIKE MUMPOWER
Earl Webb Real Estate
Buyer's Agent
Lisa Tyler
Century 21 Diamond Real Estate
List Price
$215,000
Sold Price
$205,000
Premium/Discount to List
-$10,000
-4.65%
Views
162
Current Estimated Value
$220,696

Home Financials for this Owner

Home Financials are based on the most recent Mortgage that was taken out on this home.
Estimated Appreciation
$15,696
Avg. Annual Appreciation
12.42%
Original Mortgage
$100,000
Outstanding Balance
$99,519
Interest Rate
6.23%
Mortgage Type
New Conventional
Estimated Equity
$121,177

Purchase Details

Closed on
Mar 2, 2006
Sold by
Bought by
Source: Public Records

Home Values in the Area

Source: Public Records

Average Home Value in this Area


Source: Public Records

Agents Specializing in Blountville, TN

See All Agents

Purchase History

We collect this data history from publicly available records. To have your information removed, we recommend requesting removal directly through your county’s website.

Date Buyer Sale Price Title Company
$205,000 Evergreen Title
$90,000 --
Source: Public Records

Mortgage History

We collect this data history from publicly available records. To have your information removed, we recommend requesting removal directly through your county’s website.

Date Status Borrower Loan Amount
Open $100,000
Source: Public Records

Property History

We collect this data history from publicly available records. To have your information removed, we recommend requesting removal directly through your county’s website.

Date Event Price List to Sale Price per Sq Ft
01/09/2026 01/09/26 Sold $205,000 -2.4% $139 / Sq Ft
11/11/2025 11/11/25 Pending -- -- --
09/02/2025 09/02/25 Price Changed $210,000 -0.9% $142 / Sq Ft
07/24/2025 07/24/25 Price Changed $212,000 -1.4% $143 / Sq Ft
05/24/2025 05/24/25 For Sale $215,000 -- $145 / Sq Ft
Source: Tennessee/Virginia Regional MLS

Tax History

We collect this data history from publicly available records. To have your information removed, we recommend requesting removal directly through your county’s website.

Year Tax Paid Tax Assessment Tax Assessment Total Assessment is a certain percentage of the fair market value that is determined by local assessors to be the total taxable value of land and additions on the property. Land Improvement
2025 $798 $49,500 $5,075 $44,425
2024 $627 $25,125 $2,500 $22,625
2023 $605 $25,125 $2,500 $22,625
2022 $605 $25,125 $2,500 $22,625
2021 $605 $25,125 $2,500 $22,625
2020 $607 $25,125 $2,500 $22,625
2019 $607 $23,625 $2,500 $21,125
2018 $602 $23,625 $2,500 $21,125
2017 $602 $23,625 $2,500 $21,125
2014 $554 $24,030 $0 $0
Source: Public Records

Agents Affiliated with this Home

  • Section Image
  • Section Image
See All Agents

Map

Source: Tennessee/Virginia Regional MLS

MLS Number: 9980723

Tennessee/Virginia Regional MLS

APN: 082066A B 01330C008

Your Personal Tour Guide

Ask me questions while you tour the home.