
Clint Freeman
Responds Quickly
RidgecrestCaHomes
(760) 463-0664
132 Total Sales
98 in Ridgecrest
$10K - $590K Price Range
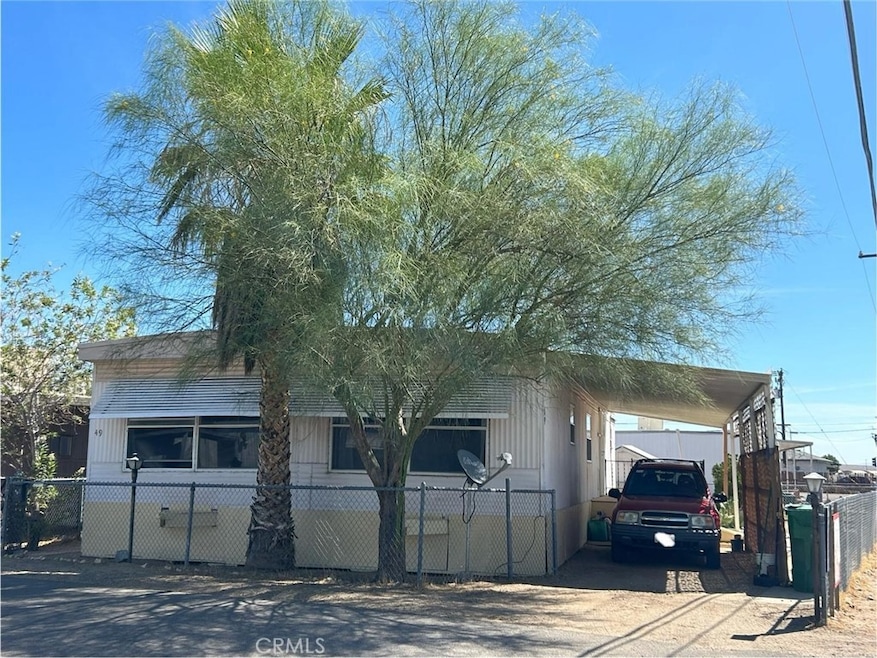
Fantastic mobile home, close to everything! Very spacious and cozy. This home offers 3 bedrooms and two baths. great location and low HOA payment.
Last Agent to Sell the Property
Amer Ex Realty Inc. Brokerage Phone: 562-753-1584 License #01432460 Listed on: 09/15/2025
Clint Freeman
RidgecrestCaHomes
(760) 463-0664
132 Total Sales
98 in Ridgecrest
$10K - $590K Price Range
Tanya & Jonathan Guerrero
Watson Realty
(661) 404-7443
59 Total Sales
2 in Ridgecrest
$55K - $76K Price Range
Thelma Wacasey
(628) 244-8388
29 Total Sales
2 in Ridgecrest
$274,000 Price Range
Rosa Hurtado
Equity Union
(661) 481-7789
27 Total Sales
1 in Ridgecrest
$20,750 Price
James Mower
Real Broker
(760) 463-9569
42 Total Sales
33 in Ridgecrest
$20K - $565K Price Range
Jeannie Verdugo
SOUTHERN SIERRA PROPERTIES
(442) 218-3186
91 Total Sales
3 in Ridgecrest
$36K - $210K Price Range
We collect this data history from publicly available records. To have your information removed, we recommend requesting removal directly through your county’s website.
| Date | Event | Price | List to Sale | Price per Sq Ft |
|---|---|---|---|---|
| 11/11/2025 11/11/25 | Sold | $49,900 | -9.3% | $37 / Sq Ft |
| 09/15/2025 09/15/25 | For Sale | $54,999 | -- | $41 / Sq Ft |
S
Seller's Agent in 2025
Saul Miranda
Amer Ex Realty Inc.
(562) 753-1584
50 Total Sales
Source: California Regional Multiple Listing Service (CRMLS)
MLS Number: DW25217380
Disclaimer: Certain information contained herein is derived from information provided by parties other than Homes.com. All information provided is deemed reliable, but is not guaranteed to be accurate and should be independently verified.
The multiple listing data appearing on this website, or contained in reports produced therefrom, is owned and copyrighted by California Regional Multiple Listing Service, Inc. ("CRMLS") and is protected by all applicable copyright laws. Information provided is for viewer's personal, non-commercial use and may not be used for any purpose other than to identify prospective properties the viewer may be interested in purchasing. All listing data, including but not limited to square footage and lot size is believed to be accurate, but the listing Agent, listing Broker and CRMLS and its affiliates do not warrant or guarantee such accuracy. The viewer should independently verify the listed data prior to making any decisions based on such information by personal inspection and/or contacting a real estate professional.
Based on information from California Regional Multiple Listing Service, Inc. and /or other sources. All data, including all measurements and calculations of area, is obtained from various sources and has not been, and will not be, verified by broker or MLS. All information should be independently reviewed and verified for accuracy. Properties may or may not be listed by the office/agent presenting the information
Ask me questions while you tour the home.