NOT LISTED FOR SALE

Estimated Value: $1,880,725 - $2,477,000

4 Beds
5 Baths
4,566 Sq Ft
$468/Sq Ft Est. Value

Sale Details

Date Sold: July 6, 2015

Last sale price $1,117,500 $245 Per Sq Ft

Est. 91% increase in value since last sale

Current estimated payment $12,217 / mo

255 Days on Market

Highlights

  • Community Boat Dock
  • Boat Lift
  • River Front
  • Jennie Moore Elementary School Rated A
  • Media Room
  • Sitting Area In Primary Bedroom

About This Home

As of July 2015

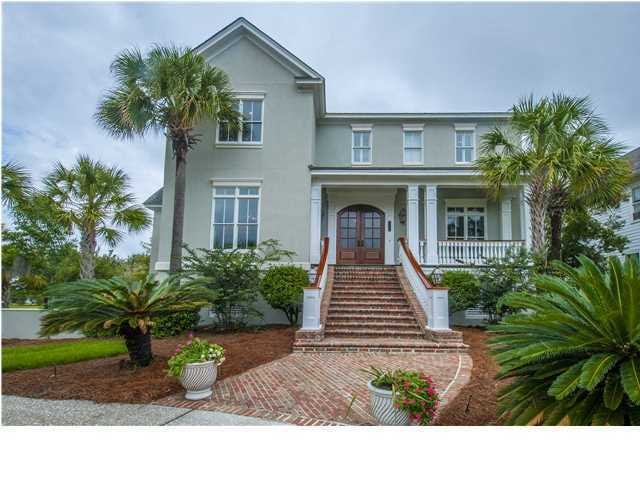
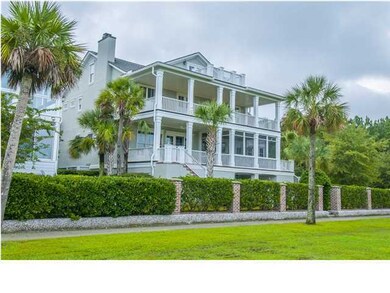
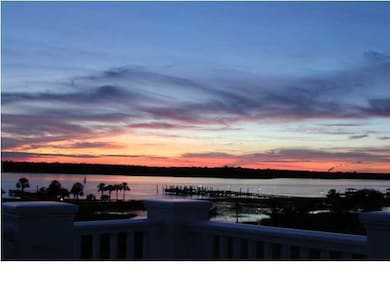
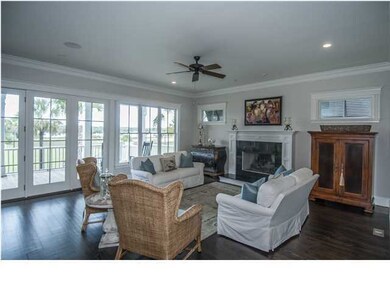

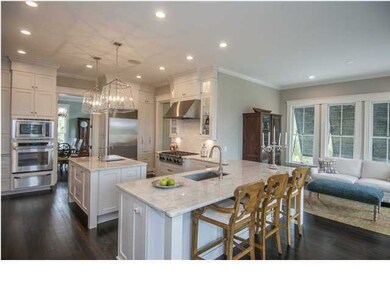

Breathtaking Wando River views.If location is important, this sought after location makes this one of Rivertowne's most admired properties. Steeped in character, this elevated custom home offers 4608 square feet with 4 bedrooms, 5 baths and an open floor plan with beautiful hardwood floors. The chefs gourmet kitchen with large granite center island with prep sink, custom cabinets, Dacor 6 burner gas cook top, sub zero refrigerator, ice maker, plus wonderful eat-in dining. Opens to a large great room with fireplace and built-ins. All overlooking the Wando River. The over sized screen porch and covered decks are perfect for relaxing or entertaining your favorite friends and family. The first floor also features an elegant private dining room, office with a full bath which could serve asa fifth bedroom, and a huge laundry room. The large master suite opens to a huge upper deck with wonderful river views. The master bath has dual vanities, plantation shutters, over sized shower, tub, plus multiple closets. Truly fit for a queen. The second floor also features two large bedrooms with private full baths plus a craft room or additional office.The third floor has a bedroom with a full bath, large game room and an amazing upper deck with absolutely amazing views of the Wando River sunsets. Located just steps away from a private deeded boat slip with boat lift. Perfect for taking a relaxing boat ride to finish off a wonderful, relaxing evening. Rivertowne amenities include 3 community docks, swim, tennis, play park plus membership is available for golf at Rivertowne Country Clubs Arnold Palmer Signature Golf Course. Conveniently located for shopping, dining, beaches and hospitals. This is a must see.

Last Agent to Sell the Property

Don Dawson

Carolina One Real Estate License #7971 Listed on: 09/02/2014

Carolina One Real Estate

Last Buyer's Agent

Andrea Bell

Coldwell Banker Realty License #2793

Coldwell Banker Realty

Range of Values:

--
Value Increase
--
Percent Increase
--
Adjusted for Inflation
Collateral Analytics

Collateral Analytics Collateral Analytics AVMs (Automated Valuation Model) employ a number of statistical approaches combined with neighborhood-specific comparable selection guarantees the most up-to-date and precise valuations.

Not Available

Collateral Analytics does not have data for the current month. Please view the chart for historical values.

ICE

ICE Mortgage Technology ICE Mortgage Technology’s AVM (Automated Valuation Model) is a state-of-the-art online residential property valuation tool that provides a quick and accurate estimate of the value of almost any home in the U.S.

Not Available

ICE Mortgage Technology does not have data for the current month. Please view the chart for historical values.

First American

First American First American Data & Analytics’ next-generation AVM combines unrivaled data assets with a blended ensemble of valuation models to produce highly accurate, reliable valuations you can trust.

Not Available

First American does not have data for the current month. Please view the chart for historical values.

Quantarium

Quantarium Quantarium’s valuation service, repeatedly proven the industry’s most accurate and comprehensive, is supercharged with a self-learning and auto-tuning AI engine that continually becomes smarter and more accurate as it processes daily inputs from the industry’s leading RE data lake.

Not Available

Quantarium does not have data for the current month. Please view the chart for historical values.

Average Value
Not Available
List Price
Sold Price
Create a Home Valuation Report for This Property
The Home Valuation Report is an in-depth analysis detailing your home's value as well as a comparison with similar homes in the area

Home Details

Home Type

  • Single Family

Year Built

  • Built in 2001

Lot Details

  • 13,504 Sq Ft Lot
  • Property fronts a marsh
  • River Front
  • Partially Fenced Property
  • Irrigation

HOA Fees

  • $65 Monthly HOA Fees

Parking

  • 3 Car Garage
  • Garage Door Opener

Home Design

  • Traditional Architecture
  • Raised Foundation
  • Architectural Shingle Roof
  • Stucco

Interior Spaces

  • 4,566 Sq Ft Home
  • 3-Story Property
  • Tray Ceiling
  • Smooth Ceilings
  • Ceiling Fan
  • Gas Log Fireplace
  • Window Treatments
  • Entrance Foyer
  • Great Room with Fireplace
  • Family Room
  • Formal Dining Room
  • Media Room
  • Home Office
  • Bonus Room
  • Utility Room with Study Area

Kitchen

  • Eat-In Kitchen
  • Dishwasher
  • Kitchen Island

Flooring

  • Wood
  • Ceramic Tile

Bedrooms and Bathrooms

  • 4 Bedrooms
  • Sitting Area In Primary Bedroom
  • Dual Closets
  • Walk-In Closet
  • 5 Full Bathrooms
  • Garden Bath

Laundry

  • Laundry Room
  • Dryer Hookup

Outdoor Features

  • Boat Lift
  • Floating Dock
  • Deck
  • Covered Patio or Porch

Schools

  • Pinckney Elementary School
  • Cario Middle School
  • Wando High School

Utilities

  • Cooling Available
  • Heat Pump System

Community Details

Overview

  • Club Membership Available
  • Rivertowne On The Wando Subdivision

Recreation

  • Community Boat Dock
  • Pier or Dock
  • Golf Course Membership Available

Home Details

Home Type

Single Family

Year Built

Built in 2001

Lot Details

0.31 Acres

HOA Fees

$65 per month

Parking

3

Listing Details

  • Prop. Type: Residential
  • Architectural Style: Traditional
  • Year Built: 2001
  • Property Sub Type: Single Family Detached
  • Lot Size Acres: 0.31
  • Ownership: Fee Simple
  • Subdivision Name: Rivertowne On The Wando
  • Directions: Take Hwy 17 North To Hwy 41 . Turn Left Into Rivertowne. Stay On Rivertowne Parkway To The End. Left On Cheswick Lane. Home Is On The Right.
  • Carport Y N: No
  • Garage Yn: Yes
  • Unit Levels: 3 Stories, Multi-Story
  • New Construction: No
  • Property Attached Yn: No
  • Building Stories: 3
  • ResoBuildingAreaSource: Appraiser
  • Special Features: VirtualTour
  • Stories: 3

Interior Features

  • Appliances: Dishwasher, Refrigerator
  • Full Bathrooms: 5
  • Total Bedrooms: 4
  • Fireplace Features: Gas Log, Great Room
  • Fireplace: Yes
  • Flooring: Ceramic Tile, Wood
  • Interior Amenities: Ceiling - Smooth, Tray Ceiling(s), Garden Tub/Shower, Kitchen Island, Walk-In Closet(s), Bonus, Eat-in Kitchen, Family, Entrance Foyer, Great, Media, Office, Pantry, Separate Dining, Study
  • Window Features: Window Treatments
  • Master Bedroom Features: Ceiling Fan(s), Multiple Closets, Sitting Room, Walk-In Closet(s)
  • Master Bedroom Master Bedroom Level: Upper

Exterior Features

  • Roof: Architectural
  • Fencing: Partial
  • Waterfront Features: Marshfront, River Front, Waterfront - Deep
  • Waterfront: Yes
  • Construction Type: Stucco
  • Exterior Features: Boatlift, Dock - Existing, Dock - Floating, Lawn Irrigation
  • Foundation Details: Raised
  • Patio And Porch Features: Deck, Patio, Covered, Screened
  • Property Condition: Pre-Owned

Garage/Parking

  • Attached Garage: No
  • Covered Parking Spaces: 3
  • Garage Spaces: 3
  • Open Parking: No
  • Parking Features: 3 Car Garage, Detached, Garage Door Opener
  • Total Parking Spaces: 3

Utilities

  • Laundry Features: Dryer Connection, Laundry Room
  • Cooling Y N: Yes
  • Heating: Heat Pump
  • Heating Yn: Yes
  • Utilities: Mt. P. W/S Comm
  • Water Source: Public

Condo/Co-op/Association

  • Community Features: Club Membership Available, Dock Facilities, Golf Membership Available
  • Association Fee: 775
  • Association Fee Frequency: Annually
  • Association: Yes

Schools

  • Elementary School: Pinckney
  • High School: Wando
  • Middle Or Junior School: Cario

Lot Info

  • Lot Size Sq Ft: 13503.6
  • ResoLotSizeUnits: Acres

Multi Family

Ownership History

We collect this data history from publicly available records. To have your information removed, we recommend requesting removal directly through your county’s website.

Date Name Owned For Owner Type

Purchase Details

Listed on
Sep 2, 2014
Closed on
Jul 6, 2015
Sold by
Bought by
Seller's Agent
Don Dawson
Carolina One Real Estate
Buyer's Agent
Andrea Bell
Coldwell Banker Realty
List Price
$12,650,000
Sold Price
$1,117,500
Premium/Discount to List
-$11,532,500
-91.17%
Current Estimated Value
$2,136,181

Home Financials for this Owner

Home Financials are based on the most recent Mortgage that was taken out on this home.
Estimated Appreciation
$1,018,681
Avg. Annual Appreciation
5.98%
Original Mortgage
$667,500
Outstanding Balance
$506,828
Interest Rate
3.92%
Mortgage Type
New Conventional
Estimated Equity
$1,629,353

Purchase Details

Closed on
May 12, 2010
Sold by
Bought by

Home Financials for this Owner

Home Financials are based on the most recent Mortgage that was taken out on this home.
Original Mortgage
$399,500
Interest Rate
3.87%
Mortgage Type
New Conventional

Purchase Details

Closed on
Jan 28, 2010
Sold by
Bought by

Purchase Details

Closed on
Aug 12, 1999
Sold by
Bought by
Source: Public Records

Home Values in the Area

Source: Public Records

Average Home Value in this Area


Source: Public Records

Agents Specializing in Rivertowne, SC

See All Agents

Purchase History

We collect this data history from publicly available records. To have your information removed, we recommend requesting removal directly through your county’s website.

Date Buyer Sale Price Title Company
$1,117,500 --
-- --
-- --
$170,000 --
Source: Public Records

Mortgage History

We collect this data history from publicly available records. To have your information removed, we recommend requesting removal directly through your county’s website.

Date Status Borrower Loan Amount
Open $194,000
Closed $75,000
Open $667,500
Previous Owner $399,500
Source: Public Records

Property History

We collect this data history from publicly available records. To have your information removed, we recommend requesting removal directly through your county’s website.

Date Event Price List to Sale Price per Sq Ft
07/06/2015 07/06/15 Sold $1,117,500 -91.2% $245 / Sq Ft
05/16/2015 05/16/15 Pending -- -- --
09/02/2014 09/02/14 For Sale $12,650,000 -- $2,770 / Sq Ft
Source: CHS Regional MLS

Tax History

We collect this data history from publicly available records. To have your information removed, we recommend requesting removal directly through your county’s website.

Year Tax Paid Tax Assessment Tax Assessment Total Assessment is a certain percentage of the fair market value that is determined by local assessors to be the total taxable value of land and additions on the property. Land Improvement
2024 $5,200 $48,600 $0 $0
2023 $4,605 $48,600 $0 $0
2022 $4,211 $47,620 $0 $0
2021 $4,650 $47,620 $0 $0
2020 $4,785 $47,620 $0 $0
2019 $4,473 $44,800 $0 $0
2017 $4,406 $44,800 $0 $0
2016 $4,182 $44,800 $0 $0
2015 $3,539 $35,840 $0 $0
2014 $2,968 $0 $0 $0
2011 -- $0 $0 $0
Source: Public Records

Agents Affiliated with this Home

  • Section Image
  • Section Image
See All Agents

Map

Source: CHS Regional MLS

MLS Number: 1423579

CHS Regional MLS

APN: 583-05-00-043

Your Personal Tour Guide

Ask me questions while you tour the home.