NOT LISTED FOR SALE

Estimated Value: $686,533

5 Beds
3 Baths
3,109 Sq Ft
$221/Sq Ft Est. Value

Sale Details

Date Sold: September 26, 2025

Current estimated payment $4,773 / mo

6 Days on Market

Highlights

  • Heated In Ground Pool
  • Partially Wooded Lot
  • Granite Countertops
  • Earl & Lottie Wolford Elementary School Rated A
  • Traditional Architecture
  • Lawn

About This Home

As of September 2025

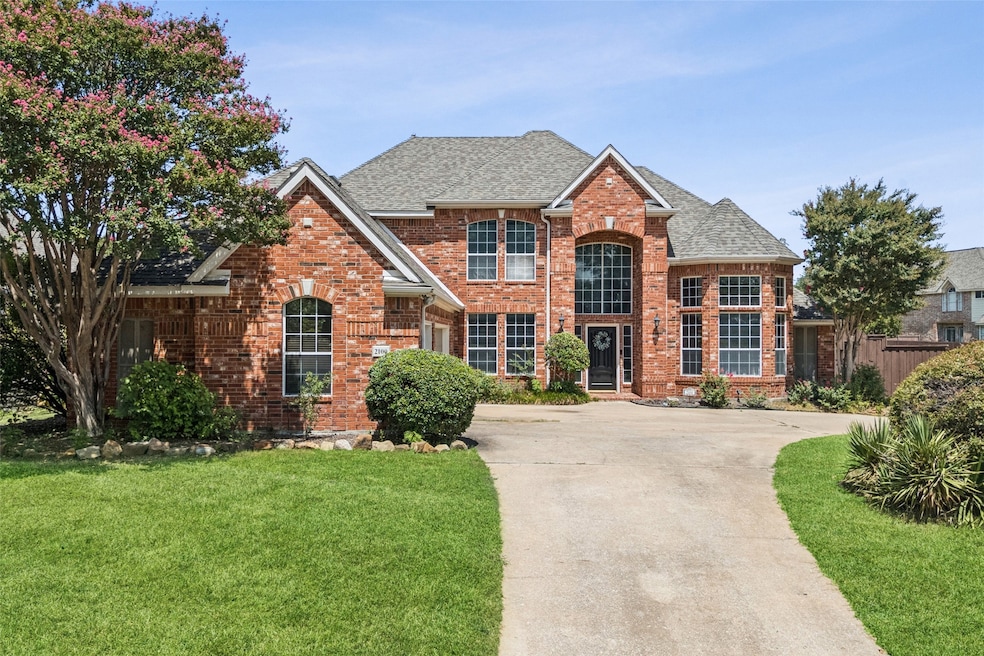
Located in McKinney’s quiet and established Arbor Glen neighborhood, this beautiful and spacious two-story home is truly move-in ready and zoned to McKinney ISD. The open-concept floorplan is filled with natural light and offers two living areas and two dining spaces, making it ideal for both entertaining and everyday living. Rich granite countertops and real hardwood floors add warmth and timeless charm throughout. At the heart of the home, the family room features a cozy fireplace, soaring ceilings, and a dramatic two-story wall of windows that floods the space with natural light. A second downstairs living area also boasts tall ceilings for added versatility. The chef’s kitchen offers an island, abundant cabinet and counter space, and a bright breakfast nook. Conveniently located on the main level, the desirable primary suite includes a sitting area and a spa-like ensuite bath. Upstairs you’ll find a large bonus living room, three spacious bedrooms, and a full bath. The backyard is a private retreat, complete with a sparkling pool, soothing water feature, custom wood deck, and plenty of space to relax or entertain. Arbor Glen is an amenity-rich neighborhood, making this home a true gem. Schedule your showing today!

Last Agent to Sell the Property

Cindy Moseley

Redfin Corporation Brokerage Phone: 817-783-4605 License #0727193 Listed on: 08/13/2025

Last Buyer's Agent

Charles Billings

Premier Properties Realty License #0734462

Home Details

Home Type

  • Single Family

Est. Annual Taxes

  • $13,489

Year Built

  • Built in 1996

Lot Details

  • 13,068 Sq Ft Lot
  • Privacy Fence
  • Wood Fence
  • Landscaped
  • Interior Lot
  • Sprinkler System
  • Cleared Lot
  • Partially Wooded Lot
  • Few Trees
  • Lawn
  • Back Yard

HOA Fees

  • $84 Monthly HOA Fees

Parking

  • 3 Car Attached Garage
  • Enclosed Parking
  • Side Facing Garage
  • Garage Door Opener
  • Driveway
  • Secure Parking

Home Design

  • Traditional Architecture
  • Brick Exterior Construction
  • Slab Foundation
  • Composition Roof

Interior Spaces

  • 3,109 Sq Ft Home
  • 2-Story Property
  • Ceiling Fan
  • Decorative Lighting
  • Gas Log Fireplace
  • Window Treatments
  • Family Room with Fireplace
  • Fire and Smoke Detector

Kitchen

  • Dishwasher
  • Kitchen Island
  • Granite Countertops
  • Disposal

Flooring

  • Carpet
  • Ceramic Tile

Bedrooms and Bathrooms

  • 5 Bedrooms
  • Walk-In Closet
  • 3 Full Bathrooms

Laundry

  • Laundry in Utility Room
  • Electric Dryer Hookup

Pool

  • Heated In Ground Pool
  • Gunite Pool
  • Fence Around Pool
  • Pool Water Feature

Outdoor Features

  • Covered Patio or Porch
  • Rain Gutters

Schools

  • Wolford Elementary School
  • Dowell Middle School
  • Mckinney Boyd High School

Utilities

  • Central Heating and Cooling System
  • High Speed Internet
  • Cable TV Available

Community Details

  • Association fees include all facilities, management, ground maintenance
  • Stonebridge HOA
  • Arbor Glen Ph II Subdivision

Listing and Financial Details

  • Legal Lot and Block 14 / C
  • Assessor Parcel Number R322700C01401

Home Details

Home Type

Single Family

Est. Annual Taxes

$13,489

Year Built

Built in 1996

Lot Details

0.3 Acres

HOA Fees

$84 per month

Parking

3

Listing Details

  • OWNERNAME: On File
  • Property Type: Residential
  • Property Sub Type: Single Family Residence
  • Architectural Style: Traditional, Detached
  • Unit Levels: Two
  • Security: Smoke Detector(s)
  • Year Built Details: Preowned
  • Attribution Contact: 817-783-4605
  • Co List Office Mls Id: RDFN01
  • Structure Type: House
  • HumanModifiedYN: Yes
  • UniversalParcelId: urn:reso:upi:2.0:US:48085:R322700C01401
  • Special Features: VirtualTour
  • Year Built: 1996

Interior Features

  • Square Footage: 3109.0
  • Windows: Window Coverings
  • Fireplace Features: Family Room, Gas, Gas Log
  • Interior Amenities: Decorative/Designer Lighting Fixtures, Granite Counters, High Speed Internet, Kitchen Island, Cable TV, Walk-In Closet(s)
  • Flooring: Carpet, Ceramic Tile, Tile
  • Appliances: Dishwasher, Disposal
  • Basement YN: No
  • Fireplaces: 1

Beds/Baths

  • Full Bathrooms: 3
  • Total Bedrooms: 5

Exterior Features

  • Foundation: Slab
  • Fencing: Back Yard, Privacy, Wood
  • Roof: Composition
  • Construction Materials: Brick
  • Exterior Features: Rain Gutters
  • Pool Features: Fenced, Gunite, Heated, In Ground, Pool, Water Feature
  • Waterfront: No
  • Patio And Porch Features: Covered, Other, Patio, Screened

Garage/Parking

  • Cooling System: Central Air, Ceiling Fan(s), Electric
  • Garage Spaces: 3.0
  • Total Covered Spaces: 3.0
  • Parking Features: Driveway, Enclosed, Garage, Garage Door Opener, Garage Faces Side, Secured, Storage
  • Attached Garage YN: Yes
  • GarageYN: Yes

Utilities

  • Sewer: Public Sewer
  • Heating: Central, Electric, Fireplace(s)
  • LaundryFeatures: Dryer Hookup, ElectricDryer Hookup, Laundry in Utility Room
  • Utilities: Electricity Connected, Natural Gas Available, Sewer Available, Separate Meters, Water Available, Cable Available
  • Heating Yn: Yes

Condo/Co-op/Association

  • HOA Fee Includes: All Facilities, Association Management, Maintenance Grounds
  • Association Fee: 1004.0
  • Association Fee Frequency: Annually
  • Association Name: Stonebridge HOA

Schools

  • Elementary School: Wolford
  • High School: Mckinney Boyd
  • Junior High Dist: McKinney ISD

Lot Info

  • PropertyAttachedYN: No
  • Lot Features: Back Yard, Interior Lot, Lawn, Landscaped, Subdivision, Sprinkler System, Few Trees
  • Lot Size Units: Acres
  • Lot Size Area: 0.3
  • Parcel Number: R322700C01401
  • Lot Size Acres: 0.3
  • Lot Size Sq Ft: 13068.0

Building Info

  • Year Built: 1996
  • SeniorCommunityYN: No

Tax Info

  • TaxBlock: C
  • Tax Lot: 14
  • Tax Annual Amount: 13489.0

MLS Schools

  • MiddleOrJuniorSchool: Dowell

Matterport 3D Tour

Ownership History

We collect this data history from publicly available records. To have your information removed, we recommend requesting removal directly through your county’s website.

Date Name Owned For Owner Type

Purchase Details

Listed on
Aug 13, 2025
Closed on
Sep 26, 2025
Sold by
Bought by
Seller's Agent
Cindy Moseley
Redfin Corporation
Buyer's Agent
Charles Billings
Premier Properties Realty
List Price
$649,999
Views
21
Current Estimated Value
$686,533

Home Financials for this Owner

Home Financials are based on the most recent Mortgage that was taken out on this home.
Avg. Annual Appreciation
6.64%
Original Mortgage
$345,000
Interest Rate
0.0658%
Mortgage Type
New Conventional

Purchase Details

Closed on
May 8, 2020
Sold by
Bought by

Home Financials for this Owner

Home Financials are based on the most recent Mortgage that was taken out on this home.
Original Mortgage
$369,900
Interest Rate
0.035%
Mortgage Type
New Conventional

Purchase Details

Closed on
Feb 23, 2018
Sold by
Bought by

Purchase Details

Closed on
Oct 25, 2017
Sold by
Bought by

Home Financials for this Owner

Home Financials are based on the most recent Mortgage that was taken out on this home.
Original Mortgage
$382,500
Interest Rate
0.0378%
Mortgage Type
Commercial

Purchase Details

Closed on
Aug 6, 2004
Sold by
Bought by

Home Financials for this Owner

Home Financials are based on the most recent Mortgage that was taken out on this home.
Original Mortgage
$211,500
Interest Rate
0.0398%
Mortgage Type
Purchase Money Mortgage

Purchase Details

Closed on
Jun 1, 1999
Sold by
Bought by

Home Financials for this Owner

Home Financials are based on the most recent Mortgage that was taken out on this home.
Original Mortgage
$218,500
Interest Rate
0.0691%

Purchase Details

Closed on
Sep 30, 1996
Sold by
Bought by

Purchase Details

Closed on
Mar 25, 1996
Sold by
Bought by
Source: Public Records
Create a Home Valuation Report for This Property
The Home Valuation Report is an in-depth analysis detailing your home's value as well as a comparison with similar homes in the area

Home Values in the Area

Source: Public Records

Average Home Value in this Area


Source: Public Records

Purchase History

We collect this data history from publicly available records. To have your information removed, we recommend requesting removal directly through your county’s website.

Date Buyer Sale Price Title Company
-- Title Forward
-- Itc
-- None Available
-- Stewart Title
-- Rtt
-- --
-- --
-- --
Source: Public Records

Mortgage History

We collect this data history from publicly available records. To have your information removed, we recommend requesting removal directly through your county’s website.

Date Status Borrower Loan Amount
Open $345,000
Closed $369,900
Previous Owner $382,500
Previous Owner $276,000
Previous Owner --
Previous Owner $248,000
Previous Owner $262,400
Previous Owner $211,500
Previous Owner $212,991
Previous Owner $218,500
Source: Public Records

Property History

We collect this data history from publicly available records. To have your information removed, we recommend requesting removal directly through your county’s website.

Date Event Price List to Sale Price per Sq Ft
09/26/2025 09/26/25 Sold -- -- --
08/27/2025 08/27/25 Pending -- -- --
08/20/2025 08/20/25 For Sale $649,999 -- $209 / Sq Ft
Source: North Texas Real Estate Information Systems (NTREIS)

Tax History

We collect this data history from publicly available records. To have your information removed, we recommend requesting removal directly through your county’s website.

Year Tax Paid Tax Assessment Tax Assessment Total Assessment is a certain percentage of the fair market value that is determined by local assessors to be the total taxable value of land and additions on the property. Land Improvement
2025 $11,041 $730,366 $168,000 $562,366
2024 $12,183 $761,536 $168,000 $593,536
2023 $12,183 $714,148 $157,500 $571,122
2022 $13,011 $649,225 $152,250 $496,975
2021 $9,637 $453,782 $110,250 $343,532
2020 $10,272 $454,481 $94,500 $359,981
2019 $11,447 $481,530 $94,500 $387,030
2018 $10,332 $424,774 $94,500 $330,274
2017 $9,187 $399,986 $78,750 $321,236
2016 $8,525 $343,386 $73,500 $269,886
2015 $7,595 $354,920 $73,500 $281,420
Source: Public Records

Agents Affiliated with this Home

  • Section Image
See All Agents

Map

Source: North Texas Real Estate Information Systems (NTREIS)

MLS Number: 21028270

North Texas Real Estate Information Systems (NTREIS)

APN: R-3227-00C-0140-1

Your Personal Tour Guide

Ask me questions while you tour the home.