$995,000
$105K PRICE DROP

2100 E Ouray Ave Poncha Springs, CO 81242

Estimated payment $5,639/month

Total Views 2,087
4 Beds
2.5 Baths
2,364 Sq Ft
$421 Price per Sq Ft

Highlights

  • Water Views
  • Ski Accessible
  • Open Floorplan
  • Longfellow Elementary School Rated 9+
  • Primary Bedroom Suite
  • Vaulted Ceiling

About This Home

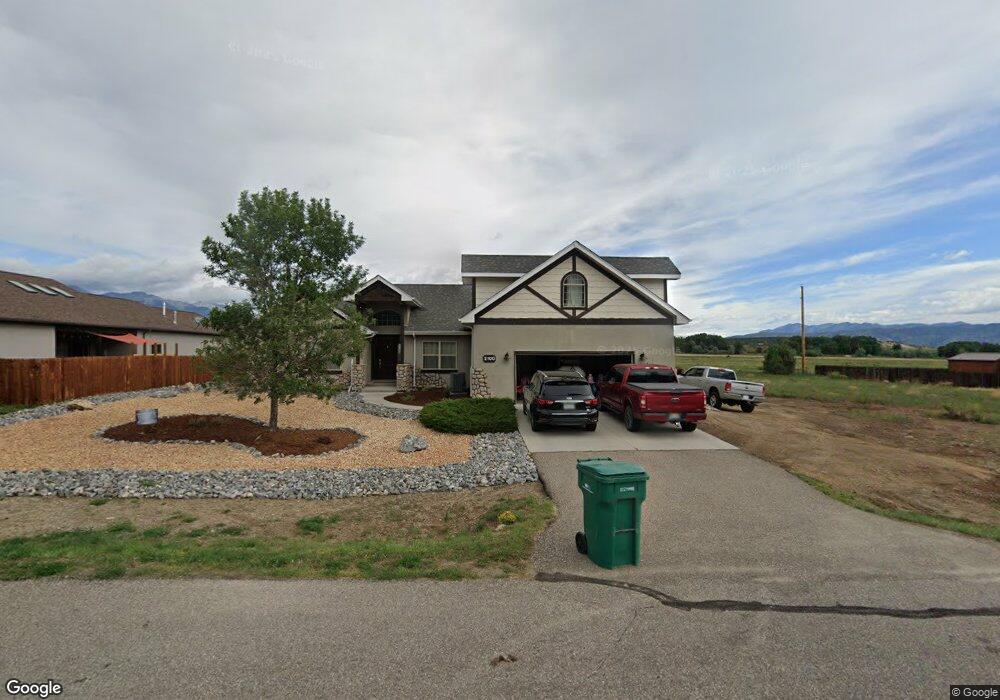
Welcome to 2100 Ouray Avenue. This beautiful craftsman style 4-bedroom, 3-bathroom home offers over 2,300 square feet of thoughtful living space on a spacious .48-acre lot in the highly sought after Little River Ranch subdivision. From the moment you step inside, you’ll appreciate the seamless blend of comfort and functionality. The open-concept layout provides generous living and dining areas, perfect for both everyday living and entertaining. The well-appointed kitchen offers ample counter space and storage, making your meal preparation enjoyable. The primary suite is complete with a spacious layout and 5 piece en-suite bath with beautiful views of the collegiate peaks. Three additional bedrooms and two bathrooms provide flexibility for family, guests, or a home office setup. A standout feature of this property is the flex space above the attached two-car garage that is ideal for a media room, playroom, home gym, office, or guest suite. This versatile area allows you to tailor the home to fit your lifestyle. With its generous lot size, flexible floor plan, and desirable features, this home delivers the perfect balance of space, comfort, and opportunity. Schedule your showing today and discover all it has to offer!

Listing Agent

Hunter Smith

Pinon Real Estate Group LLC Brokerage Email: hsmith@pinonrealestate.com,720-545-7655 License #100100323 Listed on: 02/19/2026

Home Details

Home Type

  • Single Family

Est. Annual Taxes

  • $2,501

Year Built

  • Built in 2007

Lot Details

  • 20,909 Sq Ft Lot
  • Open Space
  • South Facing Home
  • Property is Fully Fenced
  • Level Lot

HOA Fees

  • $26 Monthly HOA Fees

Parking

  • 2 Car Attached Garage
  • Insulated Garage
  • Dry Walled Garage

Property Views

  • Water
  • Mountain
  • Meadow

Home Design

  • Traditional Architecture
  • Frame Construction
  • Composition Roof
  • Wood Siding
  • Cement Siding
  • Stone Siding
  • Concrete Block And Stucco Construction
  • Radon Mitigation System
  • Concrete Perimeter Foundation

Interior Spaces

  • 2,364 Sq Ft Home
  • 1-Story Property
  • Open Floorplan
  • Furnished or left unfurnished upon request
  • Vaulted Ceiling
  • Ceiling Fan
  • Gas Fireplace
  • Smart Doorbell
  • Living Room with Fireplace
  • Dining Room
  • Bonus Room
  • Basement
  • Crawl Space

Kitchen

  • Eat-In Kitchen
  • Breakfast Bar
  • Oven
  • Range
  • Microwave
  • Dishwasher
  • Granite Countertops
  • Disposal

Flooring

  • Wood
  • Carpet

Bedrooms and Bathrooms

  • 4 Main Level Bedrooms
  • Primary Bedroom Suite
  • En-Suite Bathroom
  • Jack-and-Jill Bathroom

Laundry

  • Laundry Room
  • Dryer
  • Washer

Outdoor Features

  • Patio
  • Front Porch

Schools

  • Longfellow Elementary School
  • Salida Middle School
  • Salida High School

Utilities

  • Forced Air Heating and Cooling System

Listing and Financial Details

  • Exclusions: Sellers personal property
  • Assessor Parcel Number R380511300089

Community Details

Overview

  • Little River Ranch Association
  • Little River Ranch Subdivision

Recreation

  • Ski Accessible

Home Details

Home Type

Single Family

Est. Annual Taxes

$2,501

Year Built

Built in 2007

Lot Details

0.48 Acres

HOA Fees

$26 per month

Parking

2

Listing Details

  • Property Type: Residential
  • Property Sub Type: Single Family Residence
  • Architectural Style: Traditional
  • Structure Type: House
  • Levels: One
  • Year Built: 2007
  • Above Grade Finished Sq Ft: 2364
  • Current Use: Live/Work
  • Exclusions: Sellers personal property
  • Living Area: 2364
  • SubdivisionName: Little River Ranch
  • Ownership: Individual
  • Property Attached Yn: No
  • REC_BasementLevelBedrooms: 0
  • REC_ExpectedActiveDate: 2026-02-19
  • REC_RVSpaces: 0
  • REC_UpperLevelBathrooms: 0
  • REC_UpperLevelBedrooms: 0
  • REC_WaterIncludedYN: 1
  • REC_AdditionalLivingStructureYN: 0
  • Special Features: None

Interior Features

  • Appliances: Dishwasher, Disposal, Dryer, Microwave, Oven, Range, Refrigerator, Washer
  • Fireplaces: 1
  • Interior Amenities: Breakfast Bar, Ceiling Fan(s), Eat-in Kitchen, Five Piece Bath, Granite Counters, High Ceilings, Jack & Jill Bathroom, Open Floorplan, Primary Suite, Radon Mitigation System, Vaulted Ceiling(s)
  • Flooring: Carpet, Wood
  • Fireplace Features: Gas, Living Room
  • Full Bathrooms: 2
  • Half Bathrooms: 1
  • Basement: Crawl Space
  • Basement: Yes
  • Total Bedrooms: 4
  • Main Level Bathrooms: 3
  • Main Level Bedrooms: 4

Exterior Features

  • Direction Faces: South
  • Foundation Details: Concrete Perimeter
  • Roof: Composition
  • Construction Materials: Cement Siding, Concrete, Frame, Rock, Stucco, Wood Siding
  • View: Meadow, Mountain(s), Water
  • Exterior Features: Gas Valve
  • Patio and Porch Features: Front Porch, Patio
  • Road Frontage Type: Public
  • Road Surface Type: Paved

Garage/Parking

  • Parking Features: Concrete, Dry Walled, Insulated Garage
  • Attached Garage: Yes
  • Garage Spaces: 2
  • Total Parking Spaces: 2

Utilities

  • Sewer: Public Sewer
  • Cooling: Central Air
  • Heating: Forced Air
  • Water Source: Public
  • Security: Video Doorbell

Condo/Co-op/Association

  • Association Name: Little River Ranch
  • Association Fee Frequency: Annually
  • Association Fee: 315
  • Phone: 0000000000
  • Association: Yes
  • Senior Community: No

Association/Amenities

  • REC_AssociationFee2Annual: 0.00
  • REC_AssociationFee3Annual: 0.00
  • REC_AssociationFeeAnnual: 315.00
  • REC_AssociationFeeTotalAnnual: 315.00
  • REC_AssociationManagementType: Professionally Managed
  • REC_AssociationURL: littleriverranchHOA.com

Schools

  • Middle Or Junior School: Salida

Lot Info

  • Parcel Number: R380511300089
  • Lot Size Acres: 0.48
  • Fencing: Full
  • Building Area Total: 2364
  • Lot Features: Level, Near Ski Area, Open Space
  • Lot Size Sq Ft: 20908.8

Rental Info

  • Furnished: Negotiable

Tax Info

  • Tax Year: 2024
  • Tax Annual Amount: 2501

MLS Schools

  • Elementary School: Longfellow
  • High School: Salida

Map

Create a Home Valuation Report for This Property
The Home Valuation Report is an in-depth analysis detailing your home's value as well as a comparison with similar homes in the area

Tax History

We collect this data history from publicly available records. To have your information removed, we recommend requesting removal directly through your county’s website.

Year Tax Paid Tax Assessment Tax Assessment Total Assessment is a certain percentage of the fair market value that is determined by local assessors to be the total taxable value of land and additions on the property. Land Improvement
2025 $3,572 $63,380 $11,090 $52,290
2024 $2,501 $48,680 $7,370 $41,310
2023 $2,434 $48,680 $7,370 $41,310
2022 $2,095 $38,810 $4,660 $34,150
2021 $2,104 $39,920 $4,790 $35,130
2020 $1,978 $35,860 $4,360 $31,500
2019 $1,981 $35,860 $4,360 $31,500
2018 $1,688 $30,910 $3,240 $27,670
2017 $1,649 $30,910 $3,240 $27,670
2016 $1,598 $29,410 $4,700 $24,710
2015 $1,408 $29,410 $4,700 $24,710
2014 $1,408 $24,820 $0 $0
Source: Public Records

Property History

We collect this data history from publicly available records. To have your information removed, we recommend requesting removal directly through your county’s website.

Date Event Price List to Sale Price per Sq Ft
06/19/2026 06/19/26 Price Changed $995,000 -5.2% $421 / Sq Ft
04/08/2026 04/08/26 Price Changed $1,050,000 -4.5% $444 / Sq Ft
02/19/2026 02/19/26 For Sale $1,100,000 -- $465 / Sq Ft
Source: REcolorado®

Purchase History

We collect this data history from publicly available records. To have your information removed, we recommend requesting removal directly through your county’s website.

Date Type Sale Price Title Company
Warranty Deed $460,000 First American Title Insuran
Warranty Deed $325,000 --
Warranty Deed $445,600 --
Warranty Deed $88,900 --
Source: Public Records

Mortgage History

We collect this data history from publicly available records. To have your information removed, we recommend requesting removal directly through your county’s website.

Date Status Loan Amount Loan Type
Open $150,000 Credit Line Revolving
Open $402,000 New Conventional
Closed $414,000 New Conventional
Previous Owner $408,960 Construction
Source: Public Records

Source: REcolorado®

MLS Number: 3288527

REcolorado®

APN: R380511300089

Your Personal Tour Guide

Ask me questions while you tour the home.