NOT LISTED FOR SALE

Estimated Value: $1,055,639 - $1,575,000

3 Beds
3.5 Baths
2,871 Sq Ft
$430/Sq Ft Est. Value

Sale Details

Date Sold: May 14, 2012

Last sale price $584,000 $203 Per Sq Ft

Est. 111% increase in value since last sale

Current estimated payment $7,445 / mo

Highlights

  • Marina
  • Golf Course Community
  • Fishing
  • Van R. Butler Elementary School Rated A-
  • Fitness Center
  • Gated Community

About This Home

As of May 2012

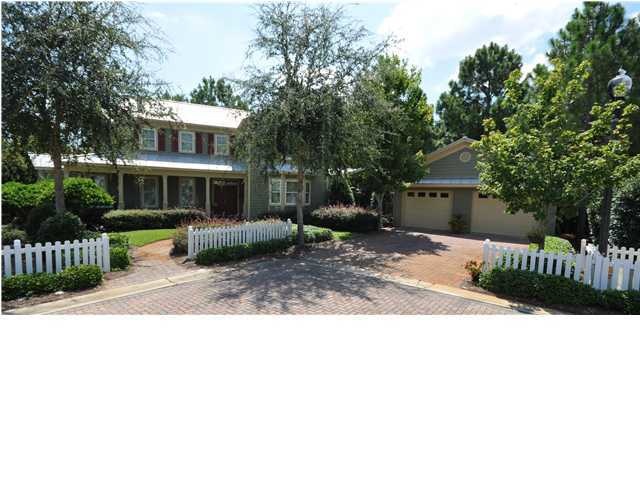
Located in the Olde Towne section of Crystal Lake, this home was designed to resemble Ashley House in Charleston, South Carolina, built in 1784. The charm of Ashley House is apparent in this two story residence tucked into the end of a cul de sac on a lushly landscaped lot with its own Charleston Garden shaded by Crepe Myrtle trees. Oak trees shade the front and back yard and the front porch. The double garage is connected to the home by a breezeway. The back screened porch is perfect for sitting and visiting, looking over the garden, and enjoying outside dinners with family and friends. Inside, the gourmet kitchen has a center island, built-in seating in the bay window, side-by-side double ovens, and a gas cooktop with vented stainless steel hood. Teak floors run through all living areas of this home. Additional features are downstairs and upstairs master bedrooms for a total of three bedrooms in all, with three and one half baths. The downstairs master has 10x12 sitting room leading onto the back porch, bath area features a walk-in shower. Upstairs master has trayed ceiling and walk-in closet with tub/shower in the bath area. This home was completely renovated in 2005 with a new roof, hardiplank siding, additional air conditioner added. Repainted August 2009 with Benjamin Moore Aura paint. All yard and garden areas are maintained by the association for a totally carefree lifestyle. Owner is a licensed real estate broker or salesperson. Owner is a licensed real estate broker or salesperson.

Last Agent to Sell the Property

Peggy Brown

The Agency Northwest Florida Beaches License #404288 Listed on: 04/03/2012
Last Buyer's Agent

Peggy Brown

The Agency Northwest Florida Beaches License #404288 Listed on: 04/03/2012

Home Details

Home Type

  • Single Family

Year Built

  • Built in 1994 | Remodeled

Lot Details

  • Lot Dimensions are 95x80x125x55x20x20x95x80x125x5
  • Sprinkler System

HOA Fees

  • $339 Monthly HOA Fees

Parking

  • 2 Car Garage
  • Automatic Garage Door Opener

Home Design

  • Florida Architecture
  • Frame Construction
  • Metal Roof

Interior Spaces

  • 2,871 Sq Ft Home
  • 2-Story Property
  • Crown Molding
  • Coffered Ceiling
  • Tray Ceiling
  • Cathedral Ceiling
  • Ceiling Fan
  • Recessed Lighting
  • Track Lighting
  • Double Pane Windows
  • Plantation Shutters
  • Bay Window
  • Sitting Room
  • Living Room
  • Dining Room
  • Screened Porch
  • Wood Flooring

Kitchen

  • Breakfast Bar
  • Walk-In Pantry
  • Electric Oven or Range
  • Self-Cleaning Oven
  • Cooktop with Range Hood
  • Microwave
  • Ice Maker
  • Dishwasher
  • Wine Refrigerator
  • Kitchen Island
  • Disposal

Bedrooms and Bathrooms

  • 3 Bedrooms
  • Primary Bedroom on Main
  • Split Bedroom Floorplan
  • Separate Shower in Primary Bathroom
  • Primary Bathroom includes a Walk-In Shower

Laundry

  • Dryer
  • Washer

Schools

  • Van R Butler Elementary School
  • Emerald Coast Middle School
  • South Walton High School

Utilities

  • Multiple cooling system units
  • Central Heating and Cooling System
  • Underground Utilities
  • Private Company Owned Well
  • Well
  • Electric Water Heater
  • Phone Available
  • Cable TV Available

Listing and Financial Details

  • Assessor Parcel Number 25-2S-21-42600-000-2100

Community Details

Overview

  • Association fees include accounting, ground keeping, licenses/permits, recreational faclty, security, cable TV, trash
  • Crystal Lake Subdivision

Recreation

  • Marina
  • Beach
  • Golf Course Community
  • Tennis Courts
  • Community Playground
  • Fitness Center
  • Exercise Course
  • Community Pool
  • Fishing

Additional Features

  • Picnic Area
  • Gated Community

Home Details

Home Type

Single Family

Year Built

Built in 1994 | Remodeled

Lot Details

7,187 Sq Ft Lot

HOA Fees

$339 per month

Parking

2

Listing Details

  • Property Sub Type: Detached Single Family
  • Prop. Type: Residential
  • Lot Size: 95X80X125X55X20X20X95X80X125X5
  • Subdivision Name: CRYSTAL LAKE
  • Directions: Travel on Hwy. 98 to Sandestin Golf and Beach Resort. Turn in at the North entrance (bay side) and see security guard for directions and a map.
  • Architectural Style: Florida Cottage
  • New Construction: No
  • Building Stories: 2
  • Year Built: 1994
  • Remarks Misc:Remarks: Located in the Olde Towne section of Crystal Lake, this home was designed to resemble Ashley House in Charleston, South Carolina, built in 1784. The charm of Ashley House is apparent in this two story residence tucked into the end of a cul de sac on a lushly landscaped lot with its own Charleston Garden shaded by Crepe Myrtle trees. Oak trees shade the front and back yard and the front porch. The double garage is connected to the home by a breezeway. The back screened porch is perfect for sitting and visiting, looking over the garden, and enjoying outside dinners with family and friends. Inside, the gourmet kitchen has a center island, built-in seating in the bay window, side-by-side double ovens, and a gas cooktop with vented stainless steel hood. Teak floors run through all living
  • Utilities Electric: Yes
  • Utilities:Public Sewer: Yes
  • Utilities:Public Water: Yes
  • Appliances Dryer: Yes
  • Energy:AC - Central Elect: Yes
  • Energy:Heat Cntrl Electric: Yes
  • Energy:Water Heater - Elect: Yes
  • Rooms:Living Room: Yes
  • Rooms:Dining Room: Yes
  • Utilities:Private Well: Yes
  • Appliances Microwave: Yes
  • Washers: Yes
  • Utilities:Community Water: Yes
  • Energy:Ceiling Fans: Yes
  • Energy:Double Pane Windows: Yes
  • Rooms:Sitting Room: Yes
  • Energy:AC - 2 or More: Yes
  • Utilities:Gas - Natural: Yes
  • Utilities:Underground: Yes
  • Special Features: None
  • Stories: 2

Interior Features

  • Appliances: Auto Garage Door Opn, Cooktop, Dishwasher, Disposal, Dryer, Microwave, Oven Self Cleaning, Range Hood, Refrigerator W/IceMk, Stove/Oven Electric, Washer, Wine Refrigerator
  • Full Bathrooms: 3
  • Half Bathrooms: 1
  • Total Bedrooms: 3
  • Interior Amenities: Breakfast Bar, Ceiling Cathedral, Ceiling Crwn Molding, Ceiling Tray/Cofferd, Floor Hardwood, Furnished - None, Kitchen Island, Lighting Recessed, Lighting Track, Pantry, Plantation Shutters, Renovated, Split Bedroom, Washer/Dryer Hookup, Window Bay, Window Treatment All
  • Window Features: Double Pane Windows
  • Interior:WasherDryer Hookup: Yes
  • Appliances:Cooktop: Yes
  • Appliances:StoveOven Electric: Yes
  • Mstr BdrmMstr Bath:MBath Shower Only: Yes
  • Master Bedroom:First: Yes
  • Appliances Dishwasher: Yes
  • Mstr BdrmMstr Bath:MBath Separate Shwr: Yes
  • Interior:Breakfast Bar: Yes
  • Interior:Floor Hardwood: Yes
  • Interior:Lighting Track: Yes
  • Appliances:Oven Self Cleaning: Yes
  • Appliances:Refrigerator WIceMk: Yes
  • Interior:Ceiling Cathedral: Yes
  • Interior:Split Bedroom: Yes
  • Appliances:Range Hood: Yes
  • Interior:Ceiling Crwn Molding: Yes
  • Interior:Lighting Recessed: Yes
  • Interior:Window Treatment All: Yes
  • Interior:Kitchen Island: Yes
  • Interior:Ceiling TrayCofferd: Yes
  • Appliances:Wine Refrigerator: Yes
  • Interior:Plantation Shutters: Yes
  • Interior:Window Bay: Yes

Exterior Features

  • Construction Type: Frame, Roof Metal, Slab, Other N/A
  • Exterior Features: Porch, Porch Screened, Renovated, Sprinkler System
  • Property Condition: Construction Complete
  • Construction Status:Construction Complete: Yes
  • ConstructionSiding:Slab: Yes
  • Exterior:Porch: Yes
  • ConstructionSiding:Roof Metal: Yes
  • ConstructionSiding:Frame: Yes
  • Exterior:Sprinkler System: Yes
  • Exterior:Porch Screened: Yes
  • ConstructionSiding:Other NA: Yes

Garage/Parking

  • Garage Spaces: 2.0
  • Appliances:Auto Garage Door Opn: Yes

Utilities

  • Cooling: Ceiling Fan(s), Central Air
  • Cooling Y N: Yes
  • Heating: Central
  • Heating Yn: Yes
  • Utilities: Community Sewer, Community Water, Electric, Gas - Natural, Phone, Private Well, Public Sewer, Public Water, TV Cable, Underground
  • Utility: Yes

Condo/Co-op/Association

  • Community Features: Beach, Exercise Room, Fishing, Gated Community, Golf, Marina, Picnic Area, Playground, Pool, Tennis, TV Cable
  • Association #2 Fee: 339.0
  • Association Fee Frequency: Monthly
  • Association: Yes

Fee Information

  • Association Fee Includes: Accounting, Ground Keeping, Licenses/Permits, Recreational Faclty, Security, Cable TV, Trash

Schools

  • Elementary School: Van R Butler
  • High School: South Walton
  • Middle Or Junior School: Emerald Coast

Lot Info

  • Parcel #: 25-2S-21-42600-000-2100
  • Zoning: Resid Single Family
  • ResoLotSizeUnits: Acres

Ownership History

We collect this data history from publicly available records. To have your information removed, we recommend requesting removal directly through your county’s website.

Date Name Owned For Owner Type

Purchase Details

Listed on
Apr 3, 2012
Closed on
May 10, 2012
Sold by
Bought by
Seller's Agent
Peggy Brown
The Agency Northwest Florida Beaches
Buyer's Agent
Peggy Brown
The Agency Northwest Florida Beaches
List Price
$584,000
Sold Price
$584,000
Current Estimated Value
$1,233,660

Home Financials for this Owner

Home Financials are based on the most recent Mortgage that was taken out on this home.
Estimated Appreciation
$649,660
Avg. Annual Appreciation
5.40%

Purchase Details

Closed on
Sep 30, 2003
Sold by
Bought by

Home Financials for this Owner

Home Financials are based on the most recent Mortgage that was taken out on this home.
Original Mortgage
$308,000
Interest Rate
0.05%
Mortgage Type
Construction

Purchase Details

Closed on
Jan 28, 2000
Sold by
Bought by

Home Financials for this Owner

Home Financials are based on the most recent Mortgage that was taken out on this home.
Original Mortgage
$170,000
Interest Rate
0.0802%
Source: Public Records
Create a Home Valuation Report for This Property
The Home Valuation Report is an in-depth analysis detailing your home's value as well as a comparison with similar homes in the area

Home Values in the Area

Source: Public Records

Average Home Value in this Area


Source: Public Records

Purchase History

We collect this data history from publicly available records. To have your information removed, we recommend requesting removal directly through your county’s website.

Date Buyer Sale Price Title Company
$584,000 Emerald Coast Title Svcs Inc
$255,000 Dba Advance Title
$195,000 Advance Title Inc
Source: Public Records

Mortgage History

We collect this data history from publicly available records. To have your information removed, we recommend requesting removal directly through your county’s website.

Date Status Borrower Loan Amount
Previous Owner $247,000
Previous Owner $50,000
Previous Owner $308,000
Previous Owner $170,000
Source: Public Records

Property History

We collect this data history from publicly available records. To have your information removed, we recommend requesting removal directly through your county’s website.

Date Event Price List to Sale Price per Sq Ft
05/14/2012 05/14/12 Sold $584,000 0.0% $203 / Sq Ft
04/03/2012 04/03/12 Pending -- -- --
04/03/2012 04/03/12 For Sale $584,000 -- $203 / Sq Ft
Source: Emerald Coast Association of REALTORS®

Tax History

We collect this data history from publicly available records. To have your information removed, we recommend requesting removal directly through your county’s website.

Year Tax Paid Tax Assessment Tax Assessment Total Assessment is a certain percentage of the fair market value that is determined by local assessors to be the total taxable value of land and additions on the property. Land Improvement
2025 $4,606 $548,377
2024 $4,353 $532,922
2023 $4,353 $517,400 $0 $0
2022 $4,302 $502,330 $0 $0
2021 $4,356 $487,699 $0 $0
2020 $4,429 $524,619 $134,667 $389,952
2019 $4,298 $470,152 $0 $0
2018 $4,228 $461,386 $0 $0
2017 $4,111 $451,896 $0 $0
2016 $4,058 $442,601 $0 $0
2015 $4,093 $439,524 $0 $0
2014 $4,117 $436,036 $0 $0
Source: Public Records

Agents Affiliated with this Home

See All Agents

Map

Source: Emerald Coast Association of REALTORS®

MLS Number: 574680

Emerald Coast Association of REALTORS®

APN: 25-2S-21-42600-000-2100

Your Personal Tour Guide

Ask me questions while you tour the home.