
SHANNON KINCAID
Berkshire Hathaway HomeServices Homesale Realty
(717) 905-4890
127 Total Sales
3 in Lower Allen
$175K - $223K Price Range


Estimated Value: $365,000 - $378,000
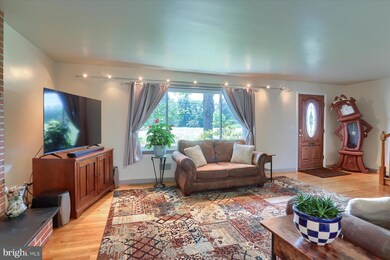
Nestled on a desirable corner lot in the heart of the West Shore School District, this beautifully maintained 3-bedroom, 2.5-bath split-level home is ready to impress. Step inside to find gleaming hardwood floors and an abundance of natural light flowing through the spacious layout. The updated kitchen is a true highlight—offering generous storage, modern finishes, and the perfect setting for entertaining. The primary suite is your private retreat, featuring a walk-in shower and a luxurious soaking tub—ideal for unwinding after a busy day. A spacious first-level laundry room provides added convenience and could easily be converted into a 4th bedroom to suit your needs. There’s also an additional laundry hookup in the basement. Step outside to your fenced-in backyard oasis, complete with a private patio with charming lamppost lighting, firepit for roasting marshmallows, lush green lawn, a vegetable garden, and a large storage shed—perfect for relaxing or entertaining guests. Updates include new roof (2025) windows (2024), radon mitigation system (2024), oil tank (2024) and more. This home has it all—location, comfort, and character. Don’t miss your chance to see it in person. Ask your agent for the pre-listing home inspection on file!
Last Agent to Sell the Property
(717) 761-6300 office@capitalareahomes.com RE/MAX Realty Associates License #RS354923 Listed on: 06/13/2025
We collect this data history from publicly available records. To have your information removed, we recommend requesting removal directly through your county’s website.
SHANNON KINCAID
Berkshire Hathaway HomeServices Homesale Realty
(717) 905-4890
127 Total Sales
3 in Lower Allen
$175K - $223K Price Range
Terry Barr
Coldwell Banker Realty
(717) 775-7028
68 Total Sales
2 in Lower Allen
$142K - $365K Price Range
Angela Moyer
RSR, REALTORS, LLC
(717) 910-4465
199 Total Sales
2 in Lower Allen
$185K - $201K Price Range
Chris Pirritano
RE/MAX Realty Associates
(717) 255-8269
77 Total Sales
2 in Lower Allen
$260K - $1.6M Price Range
Michael Segarra
Core Partners Realty LLC
(717) 912-9079
84 Total Sales
1 in Lower Allen
$191,500 Price
Lindsay Broadbent
Coldwell Banker Realty
(717) 915-5634
114 Total Sales
1 in Lower Allen
$259,900 Price
We collect this data history from publicly available records. To have your information removed, we recommend requesting removal directly through your county’s website.
| Date | Buyer | Sale Price | Title Company |
|---|---|---|---|
| $356,000 | None Listed On Document |
We collect this data history from publicly available records. To have your information removed, we recommend requesting removal directly through your county’s website.
| Date | Status | Borrower | Loan Amount |
|---|---|---|---|
| Open | $338,200 |
We collect this data history from publicly available records. To have your information removed, we recommend requesting removal directly through your county’s website.
| Date | Event | Price | List to Sale | Price per Sq Ft |
|---|---|---|---|---|
| 07/25/2025 07/25/25 | Sold | $356,000 | +7.9% | $166 / Sq Ft |
| 06/16/2025 06/16/25 | Pending | -- | -- | -- |
| 06/13/2025 06/13/25 | For Sale | $329,900 | -- | $154 / Sq Ft |
We collect this data history from publicly available records. To have your information removed, we recommend requesting removal directly through your county’s website.
| Year | Tax Paid | Tax Assessment Tax Assessment Total Assessment is a certain percentage of the fair market value that is determined by local assessors to be the total taxable value of land and additions on the property. | Land | Improvement |
|---|---|---|---|---|
| 2026 | $4,672 | $215,900 | $46,100 | $169,800 |
| 2025 | $4,573 | $215,900 | $46,100 | $169,800 |
| 2024 | $4,372 | $215,900 | $46,100 | $169,800 |
| 2023 | $4,192 | $215,900 | $46,100 | $169,800 |
| 2022 | $4,126 | $215,900 | $46,100 | $169,800 |
| 2021 | $4,033 | $215,900 | $46,100 | $169,800 |
| 2020 | $3,953 | $215,900 | $46,100 | $169,800 |
| 2019 | $3,678 | $215,900 | $46,100 | $169,800 |
| 2018 | $3,582 | $215,900 | $46,100 | $169,800 |
| 2017 | $3,396 | $215,900 | $46,100 | $169,800 |
| 2016 | -- | $215,900 | $46,100 | $169,800 |
| 2015 | -- | $215,900 | $46,100 | $169,800 |
| 2014 | -- | $215,900 | $46,100 | $169,800 |
Seller's Agent in 2025
Serene Kumler
RE/MAX
(717) 460-6465
4 in this area
45 Total Sales
Buyer's Agent in 2025
Cathy Burkhart
Coldwell Banker Realty
(717) 968-4813
1 in this area
137 Total Sales
Source: Bright MLS
MLS Number: PACB2042990
APN: 13-24-0803-012
Disclaimer: Certain information contained herein is derived from information provided by parties other than Homes.com. All information provided is deemed reliable, but is not guaranteed to be accurate and should be independently verified.
The data relating to real estate for sale on this website appears in part through the BRIGHT Internet Data Exchange program, a voluntary cooperative exchange of property listing data between licensed real estate brokerage firms, and is provided by BRIGHT through a licensing agreement.
Listing information is from various brokers who participate in the Bright MLS IDX program and not all listings may be visible on the site.
The property information being provided on or through the website is for the personal, non-commercial use of consumers and such information may not be used for any purpose other than to identify prospective properties consumers may be interested in purchasing.
Some properties which appear for sale on the website may no longer be available because they are for instance, under contract, sold or are no longer being offered for sale.
Property information displayed is deemed reliable but is not guaranteed.
Copyright 2026 Bright MLS, Inc.
Ask me questions while you tour the home.