
Melissa Vianni
CMV Realty LLC
(754) 704-3800
103 Total Sales
2 in Lighthouse Point
$180,000 Price Range
Estimated Value: $154,335 - $179,000
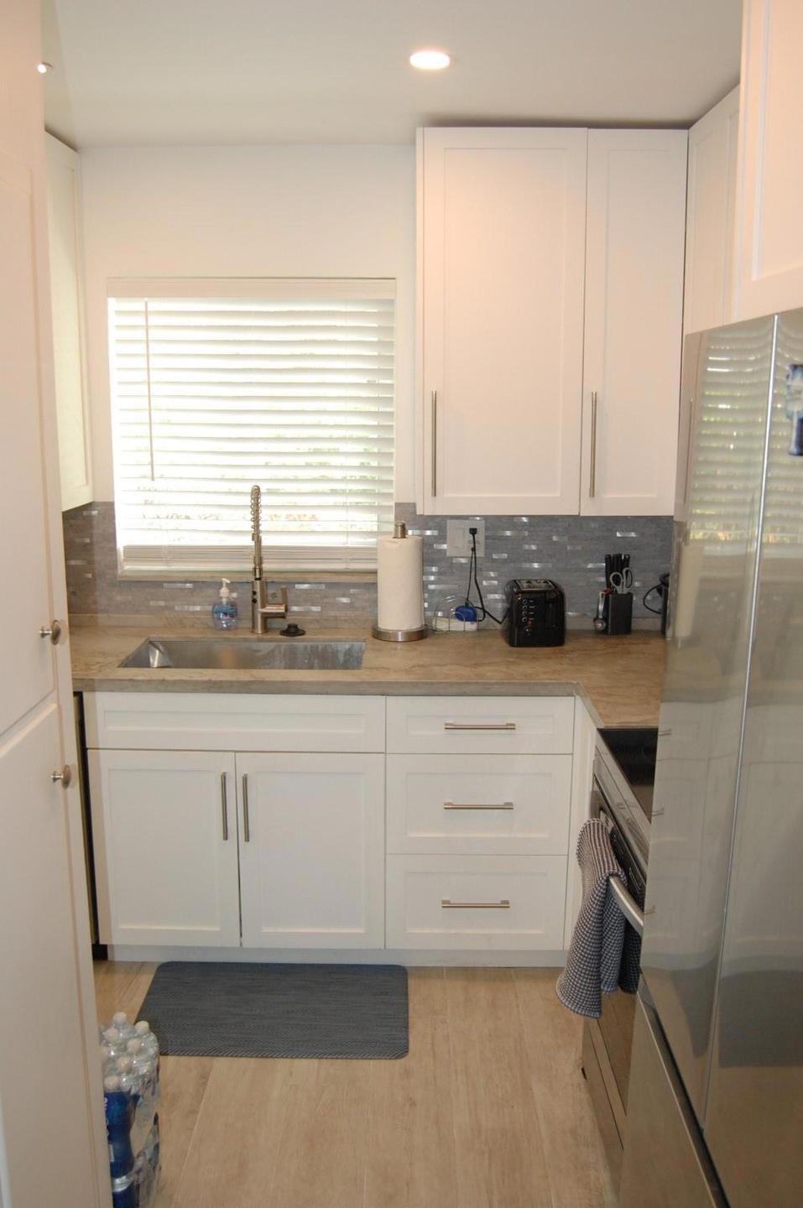
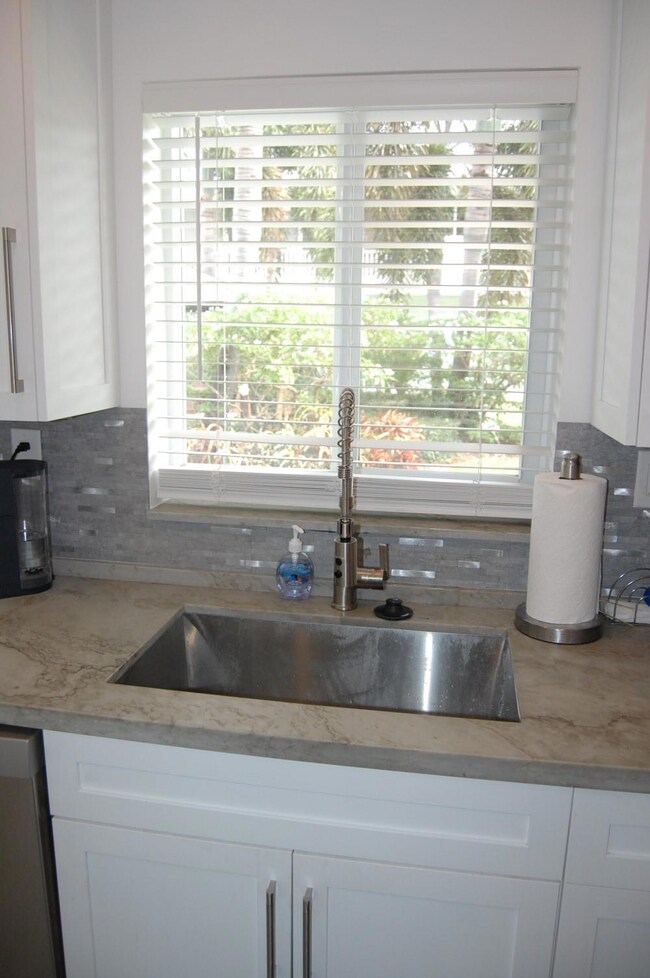
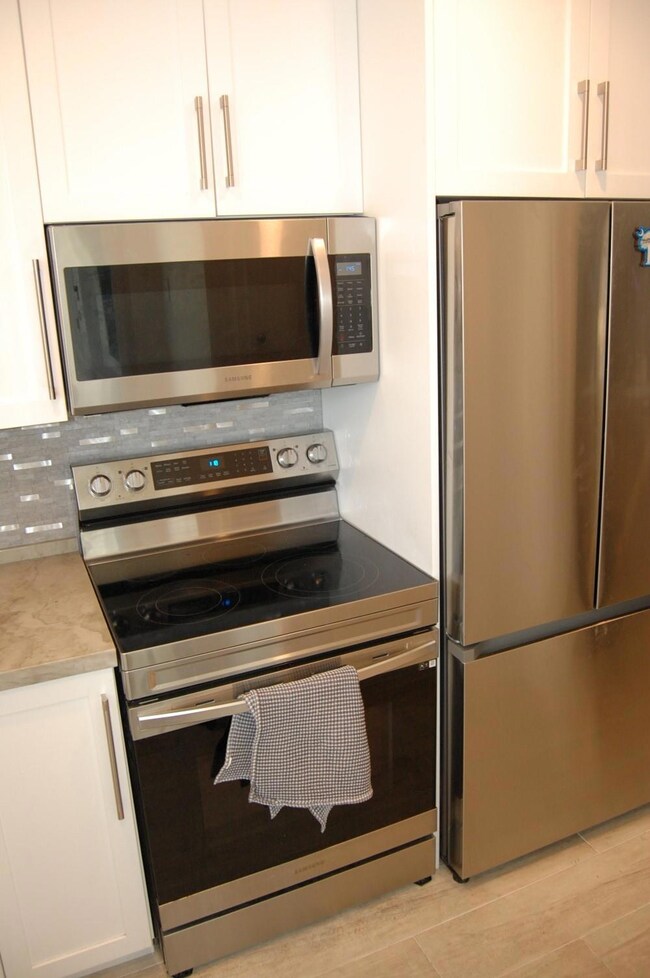
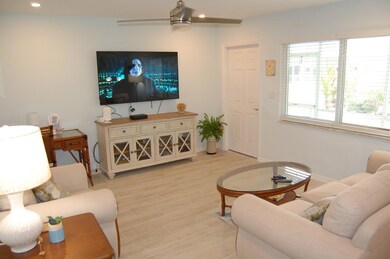
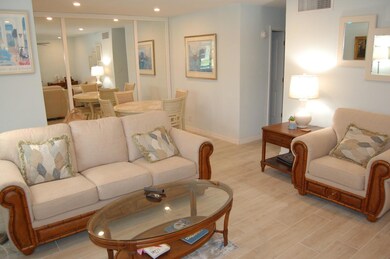
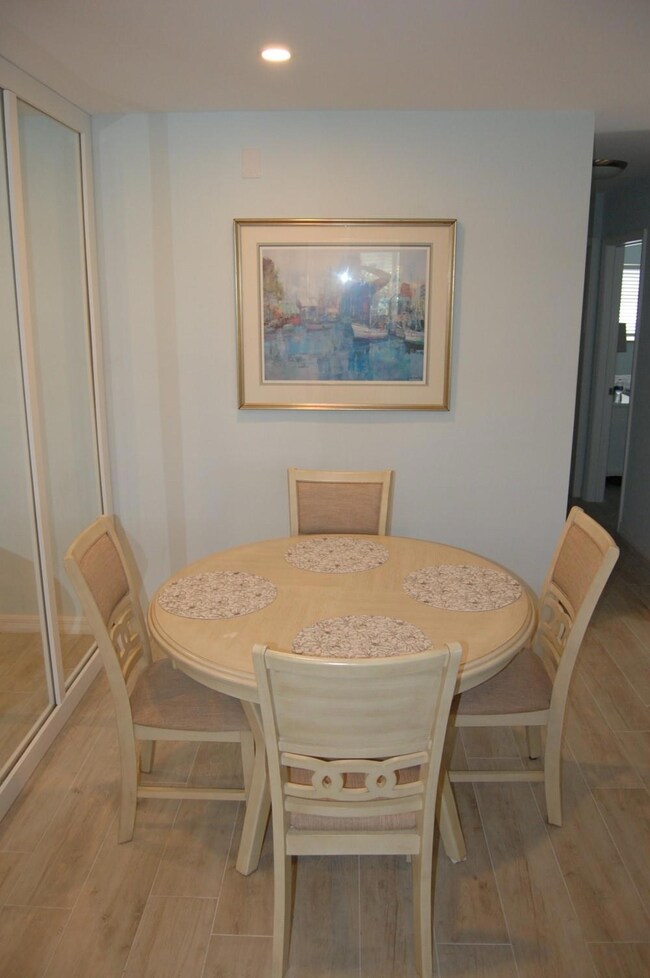
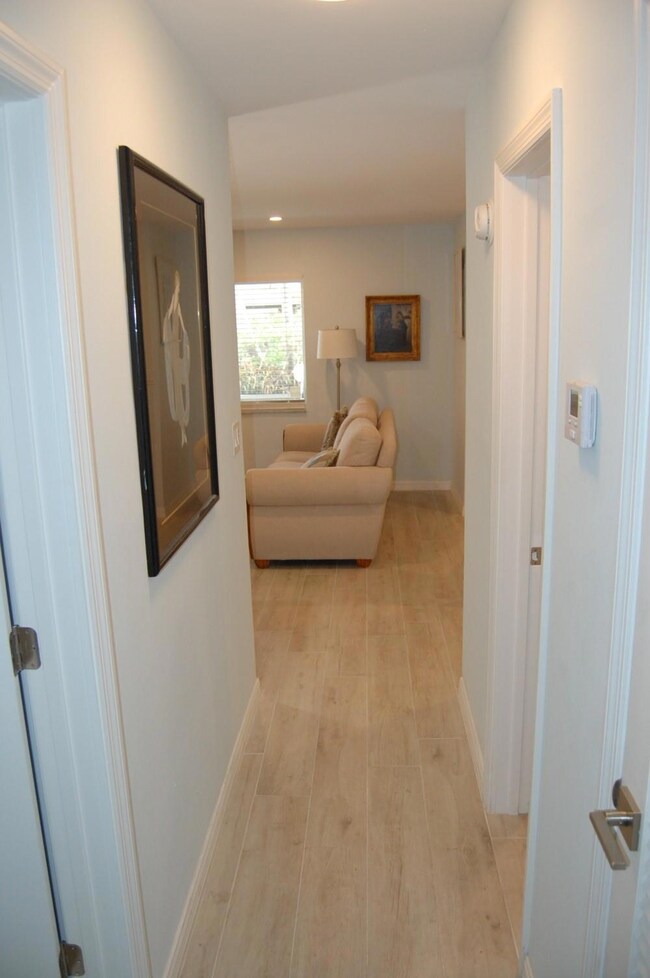
Beautifully upgraded first-floor co-op in the prestigious 55+ Lighthouse Point community. This sophisticated apartment features contemporary hues, gray wood-grain tile flooring, and a beautifully designed kitchen with custom wood cabinetry, stone countertops, new appliances, new air conditioning unit. Remodeled bathrooms offer sleek vanities and refined tile work. Recessed lighting throughout and an in-unit washer and dryer add to the convenience. The screened patio overlooks a serene courtyard with BBQ areas, a heated pool, and shuffleboard. Includes storm-protective impact glass and assigned parking. Conveniently located near grocery store, shops, dining, and more. Rentals prohibited for the first five years. Visit Tarleton Manor website for move in application, etc.
Last Agent to Sell the Property
Always Be Closing Realty LLC License #617266 Listed on: 08/20/2024
We collect this data history from publicly available records. To have your information removed, we recommend requesting removal directly through your county’s website.
Melissa Vianni
CMV Realty LLC
(754) 704-3800
103 Total Sales
2 in Lighthouse Point
$180,000 Price Range
Eileen Mulkey
LoKation
(754) 354-4149
46 Total Sales
2 in Lighthouse Point
$1,175,000 Price Range
Eric Levy
Coldwell Banker
(561) 562-4515
85 Total Sales
2 in Lighthouse Point
$660,000 Price Range
Cheryl Rubman
Illustrated Properties
(754) 714-7844
80 Total Sales
1 in Lighthouse Point
$270,000 Price
Rafael Monterrey
Balistreri Real Estate Inc
(844) 721-4864
160 Total Sales
10 in Lighthouse Point
$137K - $1.6M Price Range
Carlton Rowand
Canvas Real Estate
(754) 218-9626
63 Total Sales
2 in Lighthouse Point
$120,000 Price Range
We collect this data history from publicly available records. To have your information removed, we recommend requesting removal directly through your county’s website.
| Date | Buyer | Sale Price | Title Company |
|---|---|---|---|
| $23,571 | -- |
We collect this data history from publicly available records. To have your information removed, we recommend requesting removal directly through your county’s website.
| Date | Event | Price | List to Sale | Price per Sq Ft | Prior Sale |
|---|---|---|---|---|---|
| 09/24/2024 09/24/24 | Sold | $212,000 | -1.4% | $212 / Sq Ft | |
| 09/20/2024 09/20/24 | Pending | -- | -- | -- | |
| 08/19/2024 08/19/24 | For Sale | $215,000 | +4.9% | $215 / Sq Ft | |
| 05/01/2024 05/01/24 | Sold | $205,000 | 0.0% | $205 / Sq Ft | View Prior Sale |
| 04/01/2024 04/01/24 | Pending | -- | -- | -- | |
| 02/20/2024 02/20/24 | For Sale | $205,000 | 0.0% | $205 / Sq Ft | |
| 03/25/2019 03/25/19 | Rented | $1,195 | -8.1% | -- | |
| 02/23/2019 02/23/19 | Under Contract | -- | -- | -- | |
| 12/15/2018 12/15/18 | For Rent | $1,300 | -- | -- |
We collect this data history from publicly available records. To have your information removed, we recommend requesting removal directly through your county’s website.
| Year | Tax Paid | Tax Assessment Tax Assessment Total Assessment is a certain percentage of the fair market value that is determined by local assessors to be the total taxable value of land and additions on the property. | Land | Improvement |
|---|---|---|---|---|
| 2026 | $3,561 | $77,700 | ||
| 2025 | $2,592 | $141,300 | $14,130 | $127,170 |
| 2024 | $2,279 | $141,300 | $14,130 | $127,170 |
| 2023 | $2,279 | $98,820 | $0 | $0 |
| 2022 | $1,897 | $89,840 | $0 | $0 |
| 2021 | $1,853 | $81,680 | $0 | $0 |
| 2020 | $1,594 | $87,230 | $8,720 | $78,510 |
| 2019 | $1,595 | $97,290 | $9,730 | $87,560 |
| 2018 | $1,422 | $90,000 | $9,000 | $81,000 |
| 2017 | $1,324 | $55,800 | $0 | $0 |
| 2016 | $1,278 | $50,730 | $0 | $0 |
| 2015 | $1,195 | $46,120 | $0 | $0 |
| 2014 | $1,036 | $41,930 | $0 | $0 |
| 2013 | -- | $45,690 | $4,570 | $41,120 |
CB
Seller's Agent in 2024
Cynthia Booth
Always Be Closing Realty LLC
(954) 895-5538
10 Total Sales
RP
Seller's Agent in 2024
Rick Pfister
Campbell & Rosemurgy
Buyer's Agent in 2024
Robert Bellemare
RE/MAX
(954) 557-0744
46 Total Sales
FP
Seller's Agent in 2019
Frederick Pfister
Campbell&Rosemurgy Real Estate
(954) 427-8686
4 Total Sales
Buyer's Agent in 2019
Paige Kovari
Dalton Wade Inc
(561) 323-5748
78 Total Sales
Source: BeachesMLS (Greater Fort Lauderdale)
MLS Number: F10456984
APN: 48-43-18-NV-0290
Disclaimer: Certain information contained herein is derived from information provided by parties other than Homes.com. All information provided is deemed reliable, but is not guaranteed to be accurate and should be independently verified.
All listings featuring the BMLS logo are provided by Beaches MLS, Inc. This information is not verified for authenticity or accuracy and is not guaranteed. Copyright 2026 Beaches Multiple Listing Service, Inc. Information is provided exclusively for consumers' personal, non-commercial use and may not be used for any purpose other than to identify prospective properties consumers may be interested in purchasing.
Ask me questions while you tour the home.