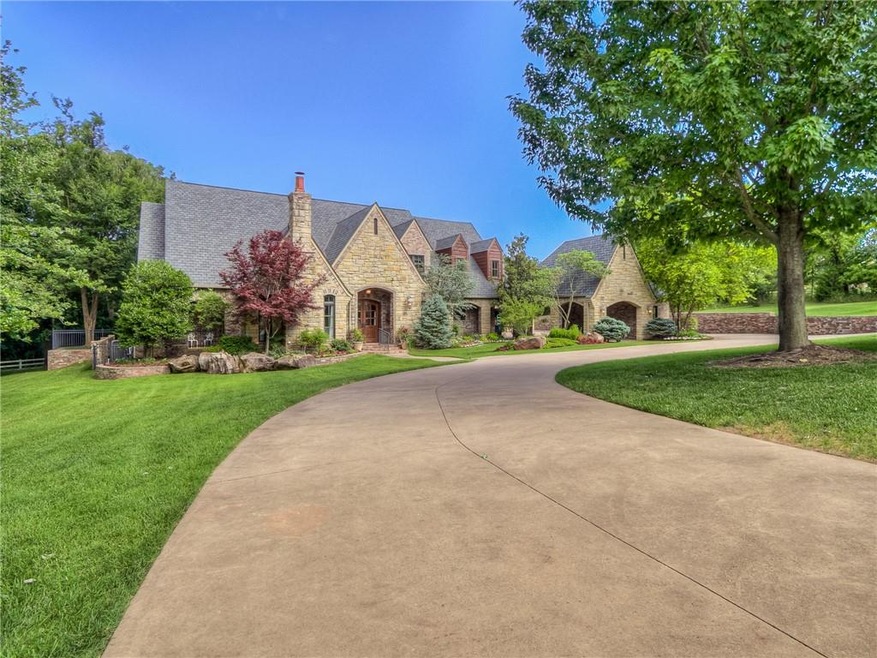
NOT LISTED FOR SALE

Estimated Value: $1,480,000 - $1,722,365

4 Beds
4.5 Baths
5,714 Sq Ft
$274/Sq Ft Est. Value

Sale Details

Date Sold: March 31, 2021

Last sale price $1,175,000 $206 Per Sq Ft

Est. 33% increase in value since last sale

Current estimated payment $10,079 / mo

6 Days on Market

Highlights

  • Concrete Pool
  • 2.42 Acre Lot
  • Dallas Architecture
  • Chisholm Elementary School Rated A
  • Wooded Lot
  • Wood Flooring

About This Home

As of March 2021

This gorgeous home is tucked away on a wooded acreage adjacent to the corps of engineers with a resort style backyard which will take your breath away. The moment you enter this home, the grand staircase greets you. Timeless wood floors kissed with sunlight due to all floor to ceiling windows adorning this home. An awe inspiring open layout complete with intricate final touches & details. A kitchen complete with full sized built-in freezer & refrigerator. Full wet bar complete with mini fridge, sink & ice maker! Granite counter tops throughout & ample built - ins providing storage galore. Oversized walk in closets throughout. Escape to the master & enjoy huge double walk in closets, oversized spa like bath. Beautiful wood accents & beams accentuate this home. Amazing Pool complete with full bath, outdoor fireplace & lush landscape. 4 car garage with great motor court. Class 4 hail resistant roof, guttering & exterior paint completed recently.

Last Agent to Sell the Property

Mandy Renée

Chinowth & Cohen License #153211 Listed on: 02/05/2021

Last Buyer's Agent

Mandy Renée

Chinowth & Cohen License #153211 Listed on: 02/05/2021

Home Details

Home Type

  • Single Family

Year Built

  • Built in 2005

Lot Details

  • 2.42 Acre Lot
  • Wrought Iron Fence
  • Sprinkler System
  • Wooded Lot

HOA Fees

  • $220 Monthly HOA Fees

Parking

  • 4 Car Attached Garage
  • Garage Door Opener
  • Circular Driveway

Home Design

  • Dallas Architecture
  • Slab Foundation
  • Brick Frame
  • Composition Roof

Interior Spaces

  • 5,714 Sq Ft Home
  • 1.5-Story Property
  • Wet Bar
  • Woodwork
  • Ceiling Fan
  • 3 Fireplaces
  • Gas Log Fireplace
  • Window Treatments
  • Bonus Room
  • Game Room
  • Utility Room with Study Area
  • Laundry Room
  • Inside Utility

Kitchen

  • Built-In Oven
  • Gas Oven
  • Built-In Range
  • Microwave
  • Ice Maker
  • Dishwasher

Flooring

  • Wood
  • Carpet
  • Tile

Bedrooms and Bathrooms

  • 4 Bedrooms
  • Whirlpool Bathtub

Home Security

  • Home Security System
  • Fire and Smoke Detector

Pool

  • Concrete Pool
  • Spa

Outdoor Features

  • Covered Patio or Porch

Schools

  • Chisholm Elementary School
  • Cimarron Middle School
  • Memorial High School

Utilities

  • Zoned Heating and Cooling
  • Well
  • Water Heater
  • Water Softener
  • Septic Tank
  • Cable TV Available

Community Details

  • Association fees include gated entry, greenbelt
  • Mandatory home owners association
  • Greenbelt

Listing and Financial Details

  • Legal Lot and Block 019 / 001

Home Details

Home Type

Single Family

Year Built

Built in 2005

Lot Details

2.42 Acres

HOA Fees

$220 per month

Parking

4

Listing Details

  • Property Type: Residential
  • Style: Dallas
  • Property Sub Type: Single Family
  • Association Fee Includes: Gated Entry, Greenbelt
  • Legal Addition: Edgewater To Edmond
  • Mandatory Association Dues Yn: Yes
  • Mechanical Features: Garage Door Lift, Security System, Smoke Alarm, Underground Sprinkler, Water Softener
  • Oven Energy: Gas
  • Property Level: One and one-half
  • Range Energy: Gas
  • School Junior High: Cimarron MS
  • Special Zoning District Yn: No
  • Storm Shelter: Safe Room
  • Third Party Comments: No
  • Year Built: 2005
  • Year Built Type: Existing
  • Special Features: None

Interior Features

  • Floors: Carpet, Tile, Wood
  • Fireplace Description: Gas Logs
  • Appliances: Dishwasher, Ice Maker, Microwave, Refrigerator, Water Heater
  • Interior Amenities: Ceiling Fan, Combo Woodwork, Laundry Room, Whirlpool, Window Treatment
  • Fireplaces: 3
  • Total Bedrooms: 4
  • Total Bathrooms: 4.10
  • Full Bathrooms: 4
  • Half Bathrooms: 1
  • Other Rooms: Bonus, Game Room, Inside Utility, Optional Living Area, Study
  • Oven Type: Builtin
  • Range Type: Builtin
  • Total Sq Ft: 5714

Exterior Features

  • Construction: Brick & Frame
  • Pool Type: Concrete
  • Pool: Yes
  • Exterior Features: Covered Patio, Covered Porch, Hot Tub/Spa, Open Patio, Wet Bar
  • Fence: Wrought Iron
  • Foundation: Slab
  • Roof: Heavy Comp

Garage/Parking

  • Garage Capacity: 4
  • Garage Description: Attached
  • Parking: Circle Drive, Concrete Drive

Utilities

  • Cooling System: Zoned Electric
  • Heat System: Zoned Gas
  • Utilities Available: Cable, Electric, Gas, Septic Tank, Private Well

Condo/Co-op/Association

  • Association Fee: 2636

Schools

  • Elementary School: Chisholm ES
  • High School: Memorial HS

Lot Info

  • Acres: 2.4200
  • Land Sq Ft: 105415
  • Lot Description: Green Belt, Wooded

Tax Info

  • Tax Block: 001
  • Tax Lot: 019

MLS Schools

  • School District: Edmond

Ownership History

We collect this data history from publicly available records. To have your information removed, we recommend requesting removal directly through your county’s website.

Date Name Owned For Owner Type

Purchase Details

Closed on
Oct 1, 2024
Sold by
Bought by
Current Estimated Value
$1,567,341

Purchase Details

Listed on
Feb 5, 2021
Closed on
Apr 20, 2021
Sold by
Bought by
Seller's Agent
Mandy Renée
Chinowth & Cohen
Buyer's Agent
Mandy Renée
Chinowth & Cohen
List Price
$1,175,000
Sold Price
$1,175,000

Home Financials for this Owner

Home Financials are based on the most recent Mortgage that was taken out on this home.
Avg. Annual Appreciation
5.55%
Original Mortgage
$548,250
Interest Rate
0.0305%
Mortgage Type
New Conventional

Purchase Details

Closed on
Jan 11, 2013
Sold by
Bought by

Purchase Details

Closed on
Jul 10, 2006
Sold by
Bought by

Home Financials for this Owner

Home Financials are based on the most recent Mortgage that was taken out on this home.
Original Mortgage
$900,000
Interest Rate
0.066%
Mortgage Type
Purchase Money Mortgage

Purchase Details

Closed on
Apr 21, 2005
Sold by
Bought by

Home Financials for this Owner

Home Financials are based on the most recent Mortgage that was taken out on this home.
Original Mortgage
$880,000
Interest Rate
0.0606%
Mortgage Type
Construction
Source: Public Records

Range of Values:

--
Value Increase
--
Percent Increase
--
Adjusted for Inflation
Collateral Analytics

Collateral Analytics Collateral Analytics AVMs (Automated Valuation Model) employ a number of statistical approaches combined with neighborhood-specific comparable selection guarantees the most up-to-date and precise valuations.

Not Available

Collateral Analytics does not have data for the current month. Please view the chart for historical values.

ICE

ICE Mortgage Technology ICE Mortgage Technology’s AVM (Automated Valuation Model) is a state-of-the-art online residential property valuation tool that provides a quick and accurate estimate of the value of almost any home in the U.S.

Not Available

ICE Mortgage Technology does not have data for the current month. Please view the chart for historical values.

First American

First American First American Data & Analytics’ next-generation AVM combines unrivaled data assets with a blended ensemble of valuation models to produce highly accurate, reliable valuations you can trust.

Not Available

First American does not have data for the current month. Please view the chart for historical values.

Quantarium

Quantarium Quantarium’s valuation service, repeatedly proven the industry’s most accurate and comprehensive, is supercharged with a self-learning and auto-tuning AI engine that continually becomes smarter and more accurate as it processes daily inputs from the industry’s leading RE data lake.

Not Available

Quantarium does not have data for the current month. Please view the chart for historical values.

Average Value
Not Available
List Price
Sold Price
Create a Home Valuation Report for This Property
The Home Valuation Report is an in-depth analysis detailing your home's value as well as a comparison with similar homes in the area

Home Values in the Area

Source: Public Records

Average Home Value in this Area


Source: Public Records

Purchase History

We collect this data history from publicly available records. To have your information removed, we recommend requesting removal directly through your county’s website.

Date Buyer Sale Price Title Company
-- None Listed On Document
$1,175,000 American Eagle Title Group
-- Old Republic Title Co Of Okl
$1,200,000 Oklahoma City Abstract & Tit
$150,000 Oklahoma City Abstract & Tit
Source: Public Records

Mortgage History

We collect this data history from publicly available records. To have your information removed, we recommend requesting removal directly through your county’s website.

Date Status Borrower Loan Amount
Previous Owner $548,250
Previous Owner $900,000
Previous Owner $880,000
Source: Public Records

Property History

We collect this data history from publicly available records. To have your information removed, we recommend requesting removal directly through your county’s website.

Date Event Price List to Sale Price per Sq Ft
03/31/2021 03/31/21 Sold $1,175,000 0.0% $206 / Sq Ft
02/11/2021 02/11/21 Pending -- -- --
02/05/2021 02/05/21 For Sale $1,175,000 -- $206 / Sq Ft
Source: MLSOK

Tax History

We collect this data history from publicly available records. To have your information removed, we recommend requesting removal directly through your county’s website.

Year Tax Paid Tax Assessment Tax Assessment Total Assessment is a certain percentage of the fair market value that is determined by local assessors to be the total taxable value of land and additions on the property. Land Improvement
2025 $15,026 $148,385 $28,925 $119,460
2023 $14,476 $139,868 $27,720 $112,148
2022 $14,105 $135,795 $47,581 $88,214
2021 $14,910 $144,155 $47,581 $96,574
2020 $16,435 $156,915 $55,872 $101,043
2019 $16,262 $154,550 $55,872 $98,678
2018 $17,480 $165,055 $0 $0
2017 $17,610 $167,035 $42,900 $124,135
2016 $17,546 $166,777 $38,843 $127,934
2015 $17,011 $161,920 $37,746 $124,174
2014 $16,490 $157,204 $31,194 $126,010
Source: Public Records

Agents Affiliated with this Home

  • Section Image
See All Agents

Map

Source: MLSOK

MLS Number: 944144

MLSOK

APN: 205551180

Your Personal Tour Guide

Ask me questions while you tour the home.