
Charles Pritchett
Berkshire Hathaway HomeServices Premier Properties
(346) 998-5124
46 Total Sales
1 in Mid West
$755,000 Price
Estimated Value: $160,458
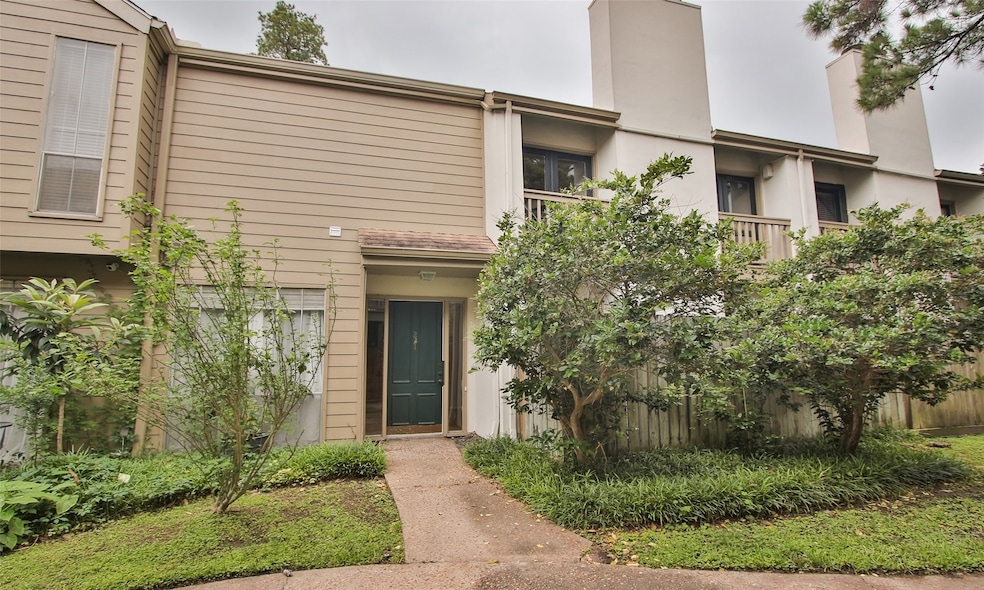
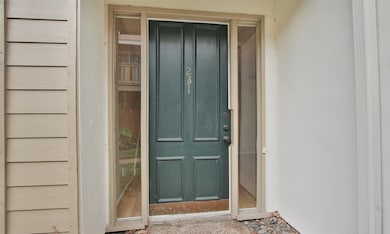
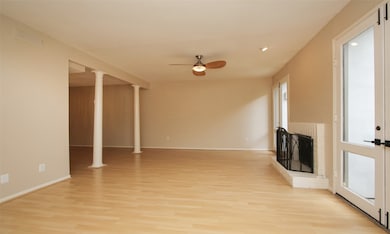
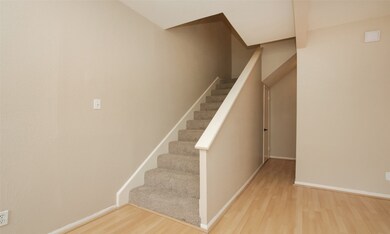
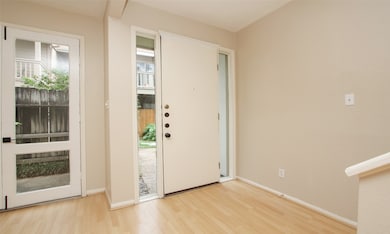
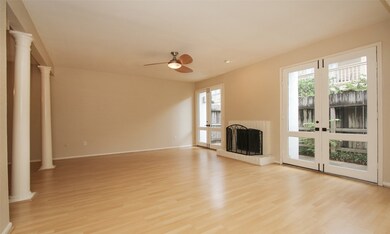
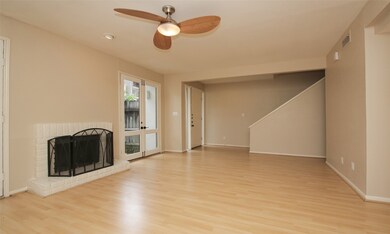
Great Affordable Rental Opportunity in the heart of Memorial! Beautifully maintained 2-bedroom/2.5-bathroom 2 story condo in The Oaks of Woodlake with easy commute to the beltway and Westpark Toll. Assigned covered parking (A 257) and 24-hour manned gate provide security and peace of mind. ALL UTILITIES PAID! Unit has been updated with new AC (May 2024) Refrigerator, washer and dryer are included. A large living area welcomes you with the fireplace as a focal point. Huge glass door takes you into the private patio. Kitchen features SS appliances. Large primary bedroom has ample space for larger furniture, fire place and balcony and spacious walk in closet. Secondary bedroom is spacious as well and has a balcony. Community offers a number of amenities including 4 pools, clubhouse with a gym, and tons of scenic walking paths. Residents also have exclusive access to Woodlake Park, a short walk away, featuring a dog park, walking trails, tennis/pickleball courts, a BBQ area, and a gazebo.
Last Agent to Rent the Property
RE/MAX Integrity License #0613705 Listed on: 07/01/2025
We collect this data history from publicly available records. To have your information removed, we recommend requesting removal directly through your county’s website.
Charles Pritchett
Berkshire Hathaway HomeServices Premier Properties
(346) 998-5124
46 Total Sales
1 in Mid West
$755,000 Price
Maria Cathleen Borbolla
Woodsedge Properties
(936) 283-4340
44 Total Sales
1 in Mid West
$70,000 Price
Maria Carolina Pulido
Berkshire Hathaway HomeServices Premier Properties
(832) 956-1481
72 Total Sales
1 in Mid West
$132,000 Price
Fronnie Flowers
Berkshire Hathaway HomeServices Premier Properties
(832) 730-5940
14 Total Sales
1 in Mid West
$500,700 Price
Amy Omeke
Upscale Real Estate Services
(877) 618-3366
36 Total Sales
1 in Mid West
$168,000 Price
Erica Wetherell
Compass RE Texas, LLC - Memorial
(346) 214-6637
64 Total Sales
1 in Mid West
$205,000 Price
We collect this data history from publicly available records. To have your information removed, we recommend requesting removal directly through your county’s website.
| Date | Buyer | Sale Price | Title Company |
|---|---|---|---|
| -- | First American Title | ||
| Clark Russell | -- | Great American Title Co | |
| R&B Commercial Group Llc | -- | None Available | |
| Sabio Joshua | -- | None Available |
We collect this data history from publicly available records. To have your information removed, we recommend requesting removal directly through your county’s website.
| Date | Status | Borrower | Loan Amount |
|---|---|---|---|
| Previous Owner | $87,875 |
We collect this data history from publicly available records. To have your information removed, we recommend requesting removal directly through your county’s website.
| Date | Event | Price | List to Sale | Price per Sq Ft | Prior Sale |
|---|---|---|---|---|---|
| 07/31/2025 07/31/25 | Rented | $2,000 | 0.0% | -- | |
| 07/26/2025 07/26/25 | Under Contract | -- | -- | -- | |
| 07/01/2025 07/01/25 | For Rent | $2,000 | 0.0% | -- | |
| 04/30/2024 04/30/24 | Sold | -- | -- | -- | View Prior Sale |
| 04/10/2024 04/10/24 | Pending | -- | -- | -- | |
| 03/07/2024 03/07/24 | For Sale | $175,000 | 0.0% | $118 / Sq Ft | |
| 01/29/2021 01/29/21 | Rented | $1,525 | -3.8% | -- | |
| 12/30/2020 12/30/20 | Under Contract | -- | -- | -- | |
| 09/25/2020 09/25/20 | For Rent | $1,585 | +11.6% | -- | |
| 04/15/2017 04/15/17 | Rented | $1,420 | -11.3% | -- | |
| 03/17/2017 03/17/17 | Under Contract | -- | -- | -- | |
| 12/10/2016 12/10/16 | For Rent | $1,600 | -- | -- |
We collect this data history from publicly available records. To have your information removed, we recommend requesting removal directly through your county’s website.
| Year | Tax Paid | Tax Assessment Tax Assessment Total Assessment is a certain percentage of the fair market value that is determined by local assessors to be the total taxable value of land and additions on the property. | Land | Improvement |
|---|---|---|---|---|
| 2025 | $3,262 | $153,487 | $29,163 | $124,324 |
| 2024 | $3,435 | $167,442 | $31,814 | $135,628 |
| 2023 | $3,435 | $136,809 | $25,994 | $110,815 |
| 2022 | $2,919 | $127,465 | $25,186 | $102,279 |
| 2021 | $2,537 | $108,850 | $23,725 | $85,125 |
| 2020 | $2,833 | $122,223 | $23,222 | $99,001 |
| 2019 | $2,961 | $117,000 | $22,230 | $94,770 |
| 2018 | $2,910 | $115,000 | $23,090 | $91,910 |
| 2017 | $2,908 | $121,526 | $23,090 | $98,436 |
| 2016 | $3,073 | $121,526 | $23,090 | $98,436 |
| 2015 | $2,530 | $112,227 | $21,323 | $90,904 |
| 2014 | $2,530 | $98,419 | $18,700 | $79,719 |
Landlord's Agent in 2025
Helen Mitroff
RE/MAX
(832) 381-0020
1 in this area
28 Total Sales
AG
Tenant's Agent in 2025
Amanda Garayeva
Keys & Dreams Realty
(281) 964-8900
44 Total Sales
Seller's Agent in 2024
Lauren Ashley
Better Homes and Gardens Real Estate Gary Greene - The Woodlands
(713) 494-9098
1 in this area
321 Total Sales
GM
Seller's Agent in 2021
Garrett Mohnke
Evernest Holdings, LLC
(832) 372-5737
87 Total Sales
Buyer's Agent in 2021
Kimberly Townes
Texas United Realty
(832) 844-9317
3 Total Sales
Seller's Agent in 2017
Judson Tate
Compass RE Texas, LLC - Houston
(713) 256-0614
46 Total Sales
Source: Houston Association of REALTORS®
MLS Number: 51451770
APN: 1141580110018
Disclaimer: Certain information contained herein is derived from information provided by parties other than Homes.com. All information provided is deemed reliable, but is not guaranteed to be accurate and should be independently verified.
Copyright 2026, Houston REALTORS® Information Service, Inc.
The information provided is exclusively for consumers’ personal, non-commercial use, and may not be used for any purpose other than to identify prospective properties consumers may be interested in purchasing.
Information is deemed reliable but not guaranteed.
Ask me questions while you tour the home.